
Search results for "Expandable" in Home Design Ideas
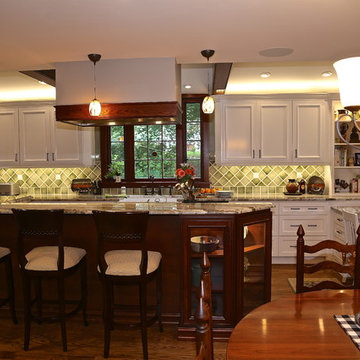
 Performance Kitchens & Home
Inspiration for a mid-sized cottage medium tone wood floor kitchen pantry remodel in Philadelphia with a farmhouse sink, recessed-panel cabinets, white cabinets, granite countertops, green backsplash, ceramic backsplash, stainless steel appliances and an island

 Yours by Design
Basement remodeling contractor and designer create luxurious spaces for families. Today's families are making use of the basement as additional living space. Dining tables are becoming a standard along with the home theater, bistro tables, designated wine storage, full size refrigerators, and wood floors. Traditional holiday gatherings at home are on the rise. Clients want to entertain their family and guest downstairs in style.

 Kate Roos Design LLC
Removing a secondary staircase and converting the main floor bath to a powder room allowed for an expanded kitchen for this family of 4. A beamed ceiling brings visual interest and speaks to the era of the home while the warm white cabinetry keeps the space light and bright.
Find the right local pro for your project

 Modern-Shed
Dominic Arizona Bonuccelli
Example of a mid-sized minimalist detached studio / workshop shed design in San Francisco
Example of a mid-sized minimalist detached studio / workshop shed design in San Francisco
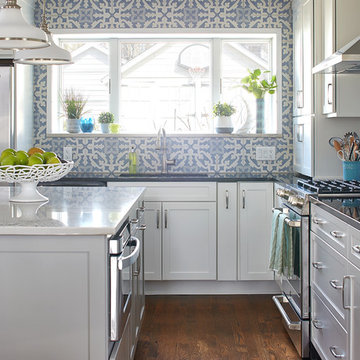
 Jules Duffy Designs
After View of the Family's Kitchen
Photo Credit: Laura Moss
Kitchen - contemporary dark wood floor and brown floor kitchen idea in New York with shaker cabinets, white cabinets, multicolored backsplash, stainless steel appliances, an island and white countertops
Kitchen - contemporary dark wood floor and brown floor kitchen idea in New York with shaker cabinets, white cabinets, multicolored backsplash, stainless steel appliances, an island and white countertops
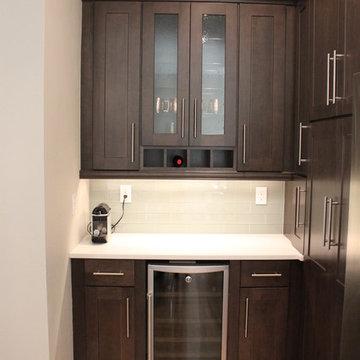
 Quality Designworks
Quality Designworks
Example of a mid-sized trendy galley medium tone wood floor eat-in kitchen design in Miami with shaker cabinets, dark wood cabinets, quartz countertops, gray backsplash, glass tile backsplash, stainless steel appliances and no island
Example of a mid-sized trendy galley medium tone wood floor eat-in kitchen design in Miami with shaker cabinets, dark wood cabinets, quartz countertops, gray backsplash, glass tile backsplash, stainless steel appliances and no island
 Tony Trapp Remodeling LLC

This large walk-in shower is enhanced with light-blue subway tiles stretching all the way from the shower floor to the ceiling.
Example of a large arts and crafts master blue tile and subway tile mosaic tile floor, white floor and double-sink bathroom design in Other with shaker cabinets, medium tone wood cabinets, a two-piece toilet, white walls, an undermount sink, quartz countertops, a hinged shower door, white countertops and a built-in vanity
Example of a large arts and crafts master blue tile and subway tile mosaic tile floor, white floor and double-sink bathroom design in Other with shaker cabinets, medium tone wood cabinets, a two-piece toilet, white walls, an undermount sink, quartz countertops, a hinged shower door, white countertops and a built-in vanity


 Performance Kitchens & Home
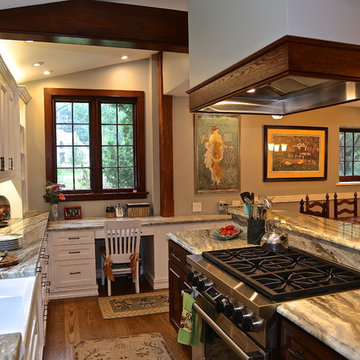
Kitchen pantry - mid-sized country medium tone wood floor kitchen pantry idea in Philadelphia with a farmhouse sink, recessed-panel cabinets, white cabinets, granite countertops, green backsplash, ceramic backsplash, stainless steel appliances and an island
 KrimsonHAUS
Core Design Services, LLC
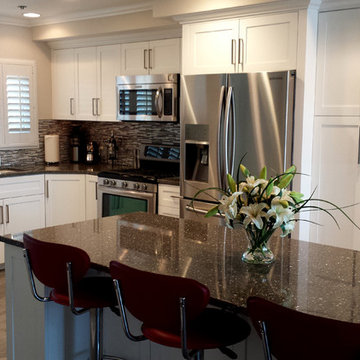
Example of a mid-sized trendy l-shaped porcelain tile eat-in kitchen design in Los Angeles with an undermount sink, shaker cabinets, white cabinets, quartz countertops, metallic backsplash, mosaic tile backsplash, stainless steel appliances and an island
Example of a mid-sized trendy l-shaped porcelain tile eat-in kitchen design in Los Angeles with an undermount sink, shaker cabinets, white cabinets, quartz countertops, metallic backsplash, mosaic tile backsplash, stainless steel appliances and an island

 Design Compass
Ross Pushinaitis
ross@exceptionalframes.com

Mid-sized transitional u-shaped ceramic tile and beige floor eat-in kitchen photo in San Francisco with a double-bowl sink, shaker cabinets, light wood cabinets, quartz countertops, white backsplash, subway tile backsplash, black appliances, a peninsula and white countertops
Mid-sized transitional u-shaped ceramic tile and beige floor eat-in kitchen photo in San Francisco with a double-bowl sink, shaker cabinets, light wood cabinets, quartz countertops, white backsplash, subway tile backsplash, black appliances, a peninsula and white countertops
 Performance Kitchens & Home
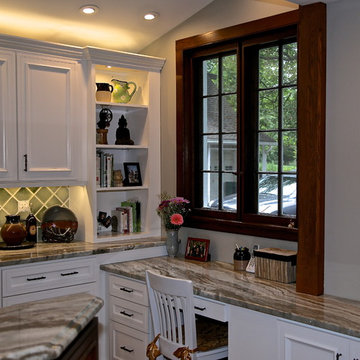
Example of a mid-sized cottage medium tone wood floor kitchen pantry design in Philadelphia with a farmhouse sink, recessed-panel cabinets, white cabinets, granite countertops, green backsplash, ceramic backsplash, stainless steel appliances and an island
 Jan Hiltz Interiors LLC

Inspiration for a transitional terra-cotta tile sunroom remodel in New York with a standard ceiling

Sponsored
Columbus, OH

Hope Restoration & General Contracting
Columbus Design-Build, Kitchen & Bath Remodeling, Historic Renovations

 StoneUnlimited Kitchen and Bath Remodeling
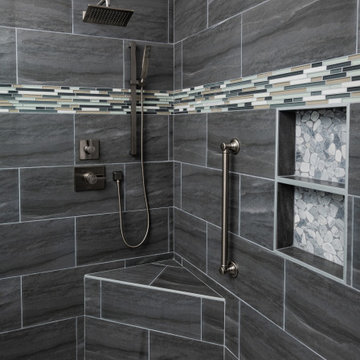
When deciding to either keep a tub and shower or take out the tub and expand the shower in the master bathroom is solely dependent on a homeowner's preference. Although having a tub in the master bathroom is still a desired feature for home buyer's, especially for those who have or are excepting children, there's no definitive proof that having a tub is going to guarantee a higher rate of return on the investment.
This chic and modern shower is easily accessible. The expanded room provides the ability to move around freely without constraint and makes showering more welcoming and relaxing. This shower is a great addition and can be highly beneficial in the future to any individuals who are elderly, wheelchair bound or have mobility impairments. Fixtures and furnishings such as the grab bar, a bench and hand shower also makes the shower more user friendly.
The decision to take out the tub and make the shower larger has visually transformed this master bathroom and created a spacious feel. The shower is a wonderful upgrade and has added value and style to our client's beautiful home.
Check out the before and after photographs as well as the video!
Here are some of the materials that were used for this transformation:
12x24 Porcelain Lara Dark Grey
6" Shower band of Keystone Interlocking Mosaic Tile
Delta fixtures throughout
Ranier Quartz vanity countertops
 Steven Allen Designs, LLC
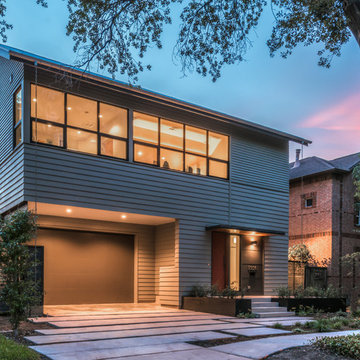
New LEED Certified Custom Home in Houston's West University. Featuring RAM Windows, Western Sliding Glass Doors, IWP JeldWen Custom Front Door, James Hardi Artisan Siding, Standing Seam Metal Roof, Solar Panels, Galvanized Gutter System, Custom Steel Planter Boxes, and A Custom Metal Louvered Fence.
 ContainerHomeWorld
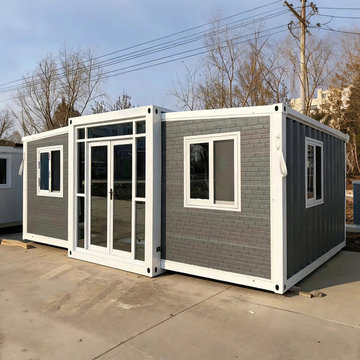
Modern 20ft/40ft Expandable Container House - The Ultimate Modular ADU
Experience the future of flexible living with our Expandable Container House. Designed for rapid deployment and maximum comfort, this unit expands from a standard container size into a spacious, fully functional living area in just minutes.
Key Features:
Quick-Build Technology: Precision-engineered in our Tianjin facility for easy setup on-site without heavy machinery.
Durable Steel Structure: Built with a high-quality galvanized steel frame to withstand extreme weather conditions.
Energy Efficient: Integrated with high-density insulation and double-pane glass doors for superior thermal performance.
Versatile Use Cases: Perfect as a backyard ADU (Accessory Dwelling Unit), a remote home office, a luxury glamping pod, or disaster relief housing.
Customization & Pricing:
At ContainerHomeWorld, we prioritize transparency and quality. This model supports custom interior layouts, including kitchenettes, full bathrooms, and multi-bedroom configurations.
? Want to see the cost for your specific location? Use our Custom Quotation Calculator for an instant estimate.


 Brent Daniel
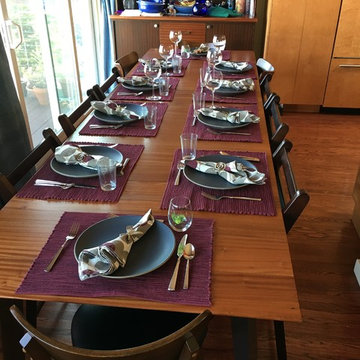
Custom built expanding kitchen table by Paul Taylor ( http://tayloredbypaul.com). Table expands from 4 seats to 10 seats with three leaves. Dimensions perfect for our small, eat-in kitchen space that expands into the living room. Built to match kitchen hutch.
 User
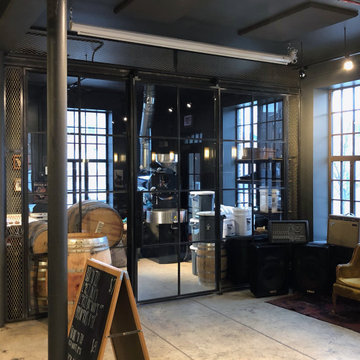
UserDedicated to shifting the perception of specialty coffee, Hexe Coffee Co. opened their first cafe and expanded roastery on Diversey Parkway in late 2019. Through creative collaboration, concept refinement, engineering, detailing, ultimately fabrication and installation, Bader Art Metal brought life to the design vision set forth by owner Parker Slade and designer, Jordyn Dickson.
Playing on the name, meaning "witch" in German, set the stage for dark finishes including blackened steel and brass accents. Offset by the warmth of oak casks and burlap bags, an expansive steel and glass wall features an 8-pane barn door and recessed lock set, offering a look into the roastery. Expanded metal transom and sidelites match the hanging soffit above the main bar. Behind the service bar, welded steel frames with expanded metal shelves house drink ware, growlers and several bottles of Jeppson's Malört – a Chicago cult classic. Before leaving, coffee enthusiasts can shop the custom fabricated retail display. The floating frame with expanded metal panel includes fixed height, formed steel shelves with waterfall detail.
 CBH Architects
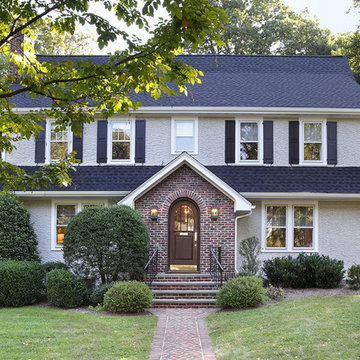
This home addition & remodel converted a classic side-hall colonial into a center-hall colonial by expanding the staircase and creating symmetrical spaces on each side. The expanded first floor included a new back entry, mudroom, kitchen, full bath and den. The expanded 2nd floor became a master suite and 2nd floor laundry room; the expanded 3rd floor became an upstairs play/game room.
16