
Search results for "Expandable" in Home Design Ideas
 Timothy Miller
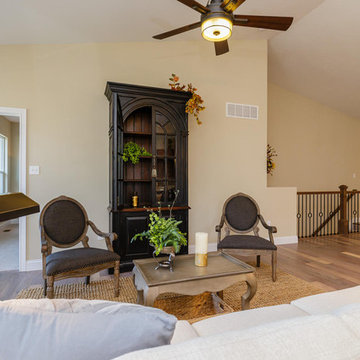
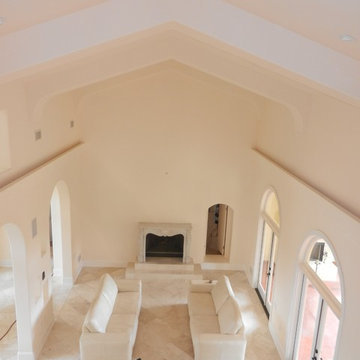
A vaulted ceiling in Bridgewater's Expanded Clayton floor plan allows for some dramatic furnishings. This elegant cabinet soars 8' tall with plenty of room above, demonstrating options in furniture placement and is perfect for books and displays or for housing a TV (as an alternative from placing over the fireplace). http://www.bridgewatercommunities.com
 Brent Daniel
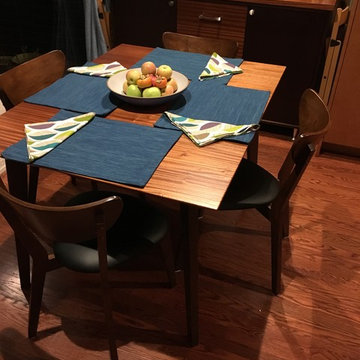
Custom built expanding kitchen table by Paul Taylor ( http://tayloredbypaul.com). Table expands from 4 seats to 10 seats with three leaves. Dimensions perfect for our small, eat-in kitchen space that expands into the living room. Built to match kitchen hutch.
 InnovationLand

This Houston kitchen remodel and whole-house redesign was nothing less than a time machine – zooming a 40-year-old living space into 2017!
“The kitchen had formica countertops, old wood cabinets, a strange layout and low ceilings,” says Lisha Maxey, lead designer for Outdoor Homescapes of Houston and owner of LGH Design Services. “We basically took it down to the studs to create the new space. It even had original terrazzo tile in the foyer! Almost never see that anymore.”
The new look is all 2017, starting with a pure white maple wood for the new kitchen cabinetry and a 13-foot butcher block island. The china hutch, beam and columns are walnut.
The small kitchen countertop (on fridge side) is Corian. The flooring is solid hickory with a natural stain. The backsplash is Moroccan blue glass.
In the island, Outdoor Homescapes added a small, stainless steel prep sink and a large porcelain sink. All finishes are brushed stainless steel except for the pot filler, which is copper.
“The look is very transitional, with a hearty mix of antiques the client wanted incorporated and the contemporary open concept look of today,” says Lisha. “The bar stools are actually reclaimed science class stools that my client picked up at a local fair. It was an awesome find!”
In addition to the kitchen, the home’s first-floor half bath, living room and den also got an update.
Outdoor Homescapes also built storage into the space under the stairs and warmed up the entry with custom blue and beige wallpaper.
“In the half bath, we used the client’s favorite color, orange,” says Lisha. “We added a vessel bowl that was also found at a fair and an antique chandelier to top it off.”
The paint in that room was textured by running a dry brush vertically while the paint was still wet. “It appears to be wallpaper, but not!” explains Lisha. Outdoor Homescapes also used black/white custom tiles in the bath and laundry room to tie it all in.
Lisha used antique pieces in the laundry room with a custom black/white porcelain floor. To open up the wall between the old kitchen and living room, we had to install a 26’ steel I-beam to support the second floor. It was an engineering feat! Took six men to get it into place!
“The client – an empty nester couple – had already done their upstairs remodel and they knew the first floor would be a gut-out,” continues Lisha. “The home was in very poor condition prior to the remodel, and everything needed to go. Basically, wife told husband, we either do this remodel or we sell the house. And Mr. inherited it from his Mom, so it has sentimental value to him.”
Lisha loves how original it turned out, noting the refreshing department from the usual all-white kitchen with black/white flooring, Carrera marble or granite countertops and subway tile. “The clients were open to mixing up styles and working with me to make it come together,” she says. “I think there’s a new excitement in mixing the decades and finding a way to allow clients to hold on to treasured antiques or special pieces while incorporating them in a more modern space.
Her favorite area is the large island.
“I love that they will spend holidays and regular days around that space,” she says. “It’s just so welcoming!”
Find the right local pro for your project
 Sierra Living Concepts Inc
Dimension:
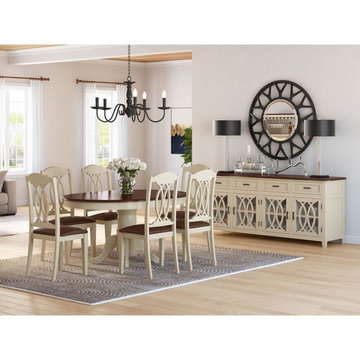
Dining Table : 60" L X 42" D X 30" H ( With 1 leaves of 18" )
42" L X 42" D X 30" H (Without Extension)
Dining Chair : 18" L X 20" D X 42" H
Sideboard : 80.5" L X 20" D X 34"H
Whether preparing a meal for two or serving a full house, our Carrollton Two Tone Mahogany Wood 8 Piece Dining Collection will accommodate your needs with beauty and grace.
This comprehensive dining collection is a marvel of Old World quality and artistry, bestowing its unique charm in a two-tone palette of cream and brown for a look that can command the attention of any setting, from traditional to contemporary. This 8 piece dining collection includes an extendable dining table, 6 chairs, and a sideboard. The dining table is a genius piece that can grow from its rounded dimensions to an oval contour that offers extra space to you and your guests as needed. The six chairs can gather around this expanded oval table, or when it is in its round shape, can be used as extra seating throughout the house. The chair's posh leather seats provide prestige and comfort wherever placed. The elegant sideboard cabinet offers ample storage with two double cabinets complete with interior shelving for increased organizational options. These cabinets are finished with glass doors with a sophisticated carved motif for enhanced appeal. Four drawers cap off these plentiful storage options, with a generous rectangular countertop providing use for your buffet spreads or to show off your photos and decorative curios.
This handcrafted solid mahogany wood dining collection is a durable and timeless set that will provide long-lasting use throughout the generations. Amplify this look even further by coupling this set with the Carrollton Bar Hutch with built-in stemware rack.
Special Features:
• 100% Handcrafted
• Made of solid mahogany wood
• Two-tone color palette
• Expandable round table
• 6 Chairs with leather seats
• Sideboard with 4-drawers and glass front cabinets
• Part of the Carrollton Collection
Note: Our furniture is made of solid wood (not wood veneer over plywood). It is handcrafted by Master Artisans. Real wood is a product of nature, and as such, no two pieces are alike. Variations in solid wood grain patterns are to be expected and make each furniture uniquely beautiful, just like us humans.
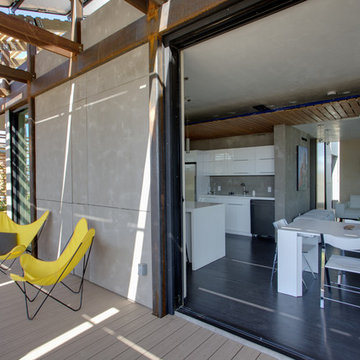
 Resource Furniture
Pictured: Goliath expanding console table, Cubista expanding ottoman, Pocket Chairs, LGM Tavolo rotating bed system.
Jason Flakes/U.S. Department of Energy Solar Decathlon
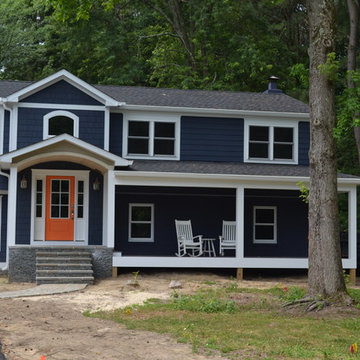
 Evergreen Building Group, LLC.
This split foyer is now a welcoming, modern home with redesigned function and aesthetics. Once dated with a tight floor plan lacking flow; this home is now spacious with an easy flow and great sight lines to incorporate all of the activities of modern life.


Sponsored
Columbus, OH

Hope Restoration & General Contracting
Columbus Design-Build, Kitchen & Bath Remodeling, Historic Renovations

 Expand, Inc
Example of a mid-sized ornate freestanding desk light wood floor study room design in New Orleans with brown walls
 Expand, Inc
This is a sensory room built for a child that we recently worked with. This room allowed for them to have a safe and fun place to spend their time. Not only safe and fun, but beautiful! With a hideaway bunk, place to eat, place to watch TV, gaming stations, a bathroom, and anything you'd possibly need to have a blissful day.
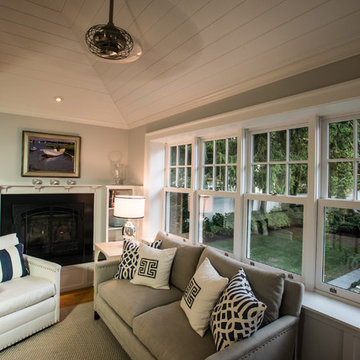
 HC Design
An addition of a small sitting room and side entry created an open concept kitchen.
Photography by Jack Foley
Small elegant open concept medium tone wood floor family room photo in Boston
Small elegant open concept medium tone wood floor family room photo in Boston
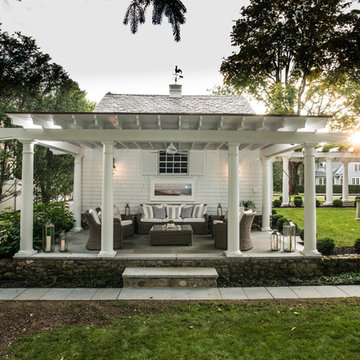 HC Design
An outdoor sitting room was added to the back of the existing two car detached garage, using the same design elements of the existing pergola that connects the garage to the main house. The deck & side entry addition created a nice sitting space outdoors as well as an indoor sitting room open to the new kitchen.
Photography by Jack Foley
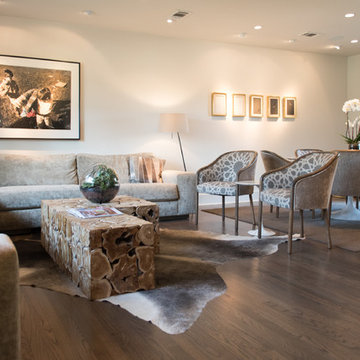
 Angela Flournoy
Photo: Angela Flournoy © 2017 Houzz
Inspiration for a modern living room remodel in Dallas
Inspiration for a modern living room remodel in Dallas
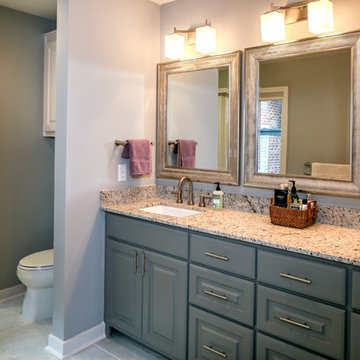 Expand, Inc
Remodeled from a small space bathroom to create the feel of a larger room. By adding mirrors, over lighting, and expansive tile walls and floors, we give this small room an expansive feel.


 Expand, Inc
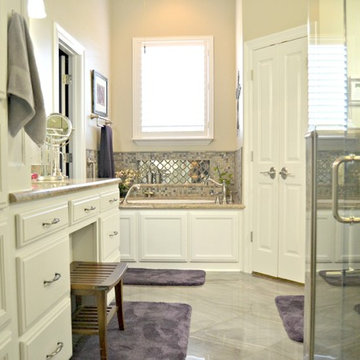
We opened up this bathroom with a glass enclosed shower, a tile trimmed jacuzzi bath and a closed off room for the toilet. This leaving space for cabinets a vanity and walk-in closet. Our homeowners even added their touch of violet towels and rugs to give these tiles a lavender finish.
 Expand, Inc
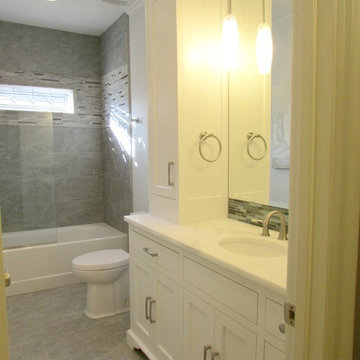
This is the other side of our icy gray bathroom. Finishing off with hanging lights and a mirrored wall, this finished off the open and fresh feeling you need after a good shower.
 Expand, Inc
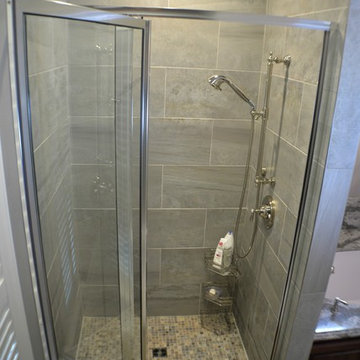
One of our favorite master baths to date. Starting with Darkwood Cabinetry and gray accent countertops and finishing with a large tub to soak in and an expansive glass shower.
 Expand, Inc

This was a massive transition from the small kitchen it began as, adding brick floors, surrounding cabinetry, tile borders and a beautiful oven/stove combination, this will be your favorite room in the entire house.


 Expand, Inc
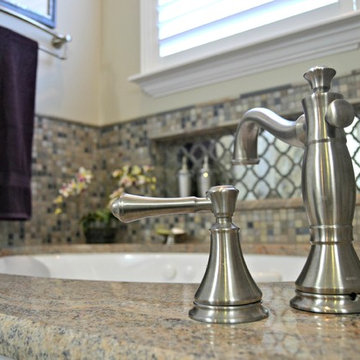
One of our favorite bath tubs decorated beautifully by our homeowners and finished off with a tile accent border, patterned mirror and marble tops, you will never get out of the bathtub!
 Expand, Inc
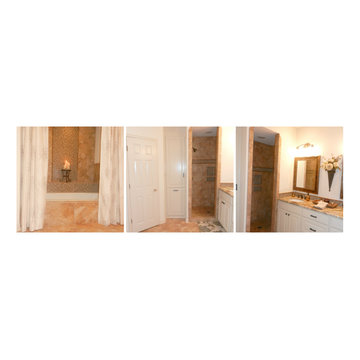
This is one of our favorite bathrooms. With a jacuzzi tub and open shower plan, this bathroom feels like it has more space than it actually does.
Inspiration for a large modern home design remodel in New Orleans
Inspiration for a large modern home design remodel in New Orleans
17