
Search results for "Expandable" in Home Design Ideas


 Attleboro Kitchen and Bath
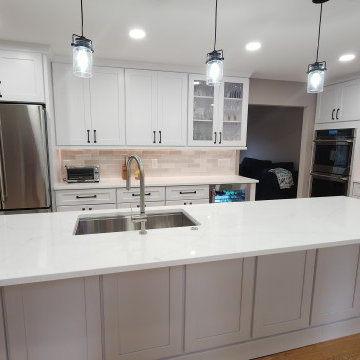

What was once a galley kitchen and a modest sized dining room were combined into one family-friendly space in this North Attleboro home. The oversized island serves as a gathering space and is used for everday dining. The husband-chef incorporated a pot filler over the range and a European hood for just the right amount of function and style. Design and photo by Attleboro Kitchen and Bath.
Find the right local pro for your project
 The Decorating Therapist

Because the desk now faced both the window and the doorway, the view into the foyer became an important part of this luxury home office design. We relocated artwork from another room to create intentional sightlines, add visual depth, and give the homeowner a calming focal point where she could rest her eyes after long hours on the computer. The result is a more layered, wellness-focused workspace that feels polished, personal, and thoughtfully connected to the rest of the home.
Design: Carol Lombardo Weil;
Photography: Salisography





 KCBR Design | Remodel

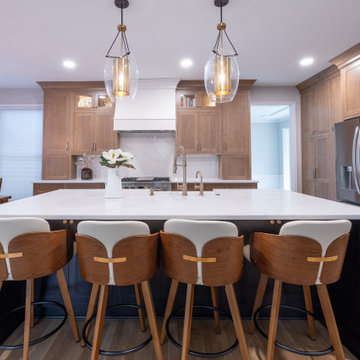
Just 10 days after moving in, our clients reached out to bring their dream kitchen to life. We opened the space into the dining area, reworked the island for better flow, added a beverage bar, extended the upper cabinets to the ceiling with glass fronts, and transformed the pantry for improved function. The result is a warm, inviting kitchen designed for cooking, gathering, and entertaining.
 Tony Trapp Remodeling LLC

Quality finishes round out this bathroom with superior function and form.
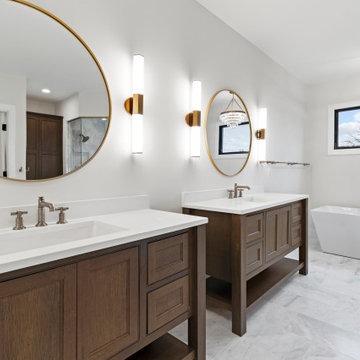
Bathroom - large craftsman master blue tile and subway tile mosaic tile floor, white floor and double-sink bathroom idea in Other with shaker cabinets, medium tone wood cabinets, a two-piece toilet, white walls, an undermount sink, quartz countertops, a hinged shower door, white countertops and a built-in vanity
Bathroom - large craftsman master blue tile and subway tile mosaic tile floor, white floor and double-sink bathroom idea in Other with shaker cabinets, medium tone wood cabinets, a two-piece toilet, white walls, an undermount sink, quartz countertops, a hinged shower door, white countertops and a built-in vanity
 Michael Nash Design, Build & Homes
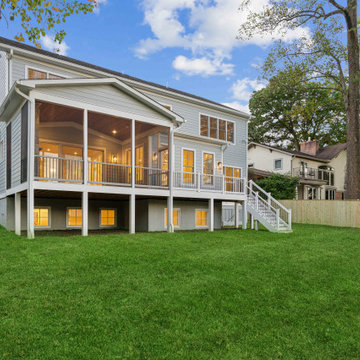

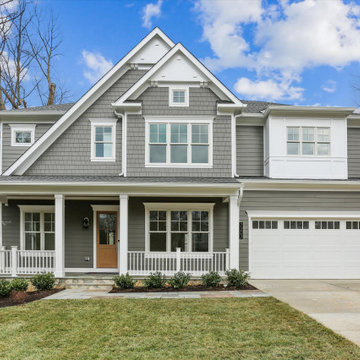
A family in McLean VA decided to remodel two levels of their home.
There was wasted floor space and disconnections throughout the living room and dining room area. The family room was very small and had a closet as washer and dryer closet. Two walls separating kitchen from adjacent dining room and family room.
After several design meetings, the final blue print went into construction phase, gutting entire kitchen, family room, laundry room, open balcony.
We built a seamless main level floor. The laundry room was relocated and we built a new space on the second floor for their convenience.
The family room was expanded into the laundry room space, the kitchen expanded its wing into the adjacent family room and dining room, with a large middle Island that made it all stand tall.
The use of extended lighting throughout the two levels has made this project brighter than ever. A walk -in pantry with pocket doors was added in hallway. We deleted two structure columns by the way of using large span beams, opening up the space. The open foyer was floored in and expanded the dining room over it.
All new porcelain tile was installed in main level, a floor to ceiling fireplace(two story brick fireplace) was faced with highly decorative stone.
The second floor was open to the two story living room, we replaced all handrails and spindles with Rod iron and stained handrails to match new floors. A new butler area with under cabinet beverage center was added in the living room area.
The den was torn up and given stain grade paneling and molding to give a deep and mysterious look to the new library.
The powder room was gutted, redefined, one doorway to the den was closed up and converted into a vanity space with glass accent background and built in niche.
Upscale appliances and decorative mosaic back splash, fancy lighting fixtures and farm sink are all signature marks of the kitchen remodel portion of this amazing project.
I don't think there is only one thing to define the interior remodeling of this revamped home, the transformation has been so grand.
 Townsend Building
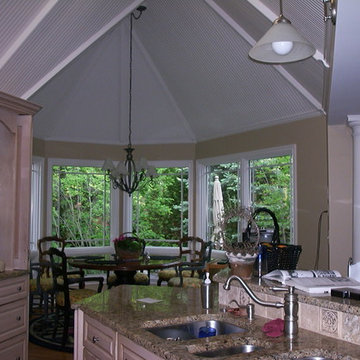
Elegant u-shaped eat-in kitchen photo in Other with raised-panel cabinets, light wood cabinets, granite countertops, beige backsplash and mosaic tile backsplash

Sponsored
Columbus, OH

Hope Restoration & General Contracting
Columbus Design-Build, Kitchen & Bath Remodeling, Historic Renovations
 Medford Design-Build
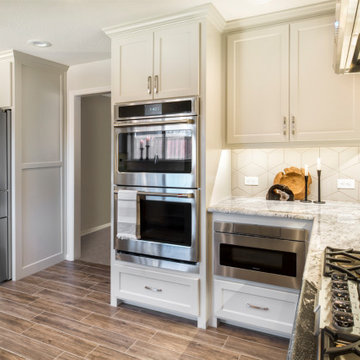
Example of a mid-sized transitional u-shaped ceramic tile and brown floor enclosed kitchen design in Dallas with an undermount sink, shaker cabinets, beige cabinets, granite countertops, beige backsplash, ceramic backsplash, stainless steel appliances and multicolored countertops
 KrimsonHAUS
Core Design Services, LLC
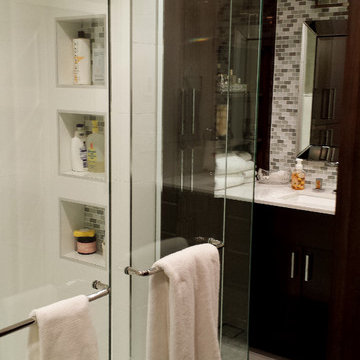
Mid-sized trendy master white tile and mosaic tile porcelain tile doorless shower photo in Los Angeles with an undermount sink, flat-panel cabinets, dark wood cabinets, quartz countertops, a two-piece toilet and gray walls
Mid-sized trendy master white tile and mosaic tile porcelain tile doorless shower photo in Los Angeles with an undermount sink, flat-panel cabinets, dark wood cabinets, quartz countertops, a two-piece toilet and gray walls
 Mosby Building Arts
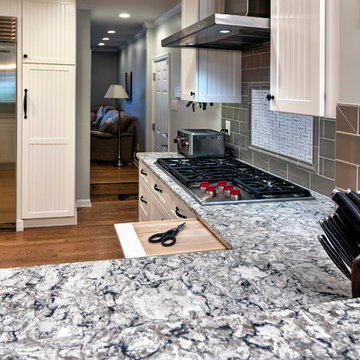
A pull-out cutting board is one of the many clever storage features in this great room kitchen in Crestwood, MO.
Countertop: Cambria Bellingham quartz
Backsplash: Imperial Taupe Gloss London with a Sampson Mosaic Marble panel above the range top
Toby Weiss for Mosby Building Arts

 J. Vann, Residence Designer
Garrett Anderson Photography
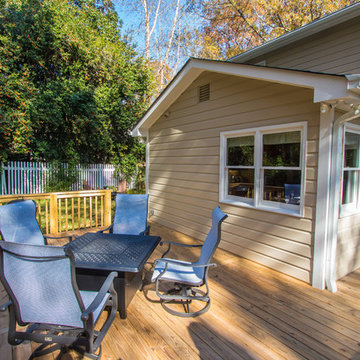
Mid-sized elegant backyard deck photo in Atlanta with no cover
Mid-sized elegant backyard deck photo in Atlanta with no cover
52