
Search results for "Expandable" in Home Design Ideas

 Lisa Carlisle Architect
Example of a large beach style two-story wood and shingle exterior home design in Providence
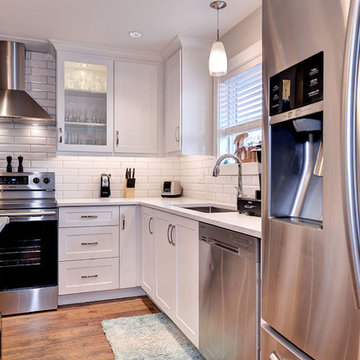

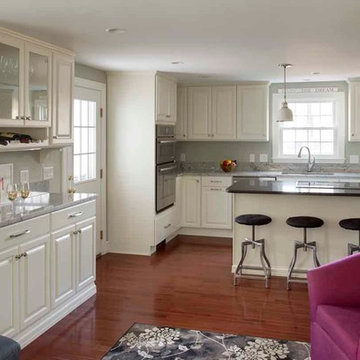
 Doucet Remodeling & Design
Industrial pendants and stools add contrast to the streamlined furnishings
Transitional dark wood floor kitchen photo in Boston with an undermount sink, raised-panel cabinets, white cabinets, granite countertops, stainless steel appliances and an island
Transitional dark wood floor kitchen photo in Boston with an undermount sink, raised-panel cabinets, white cabinets, granite countertops, stainless steel appliances and an island
Find the right local pro for your project
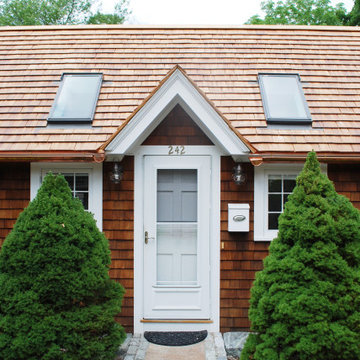 Lisa Carlisle Architect
Large beach style two-story wood and shingle exterior home photo in Providence with a shingle roof
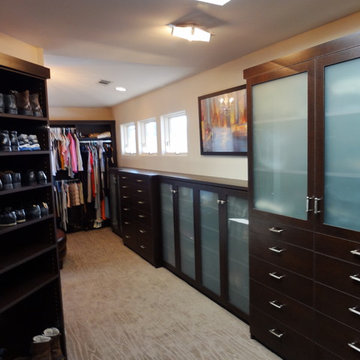
 Stacie Nowak @ Closet Factory (San Diego)
Stacie Nowak
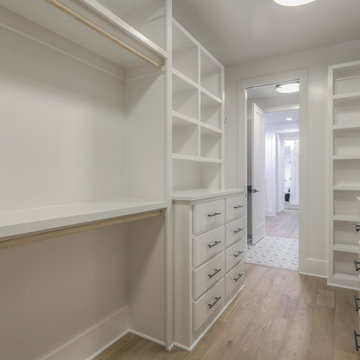
Inspiration for a large contemporary gender-neutral carpeted walk-in closet remodel in San Diego with glass-front cabinets and dark wood cabinets
Inspiration for a large contemporary gender-neutral carpeted walk-in closet remodel in San Diego with glass-front cabinets and dark wood cabinets
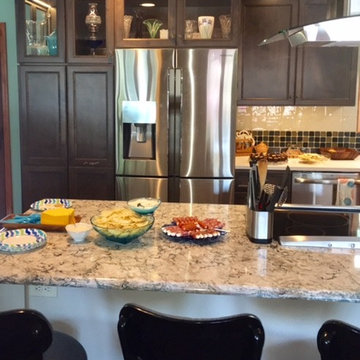
 Morgan Wightman Supply Co
remodeler: Architectural Craftsmen, cabinet design: Mara Proctor
Inspiration for a kitchen remodel in Kansas City
Inspiration for a kitchen remodel in Kansas City
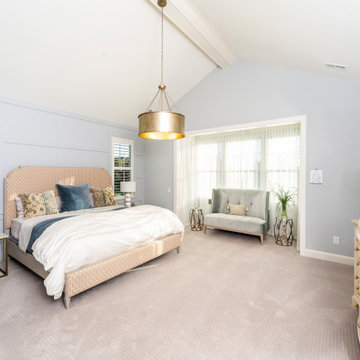




 Liv Companies LLC Design + Build
The new kitchen expansion offers a huge island with seating, oversized fridge and range, and wood details accentuating the craftsman heritage throughout



 E_ Designs
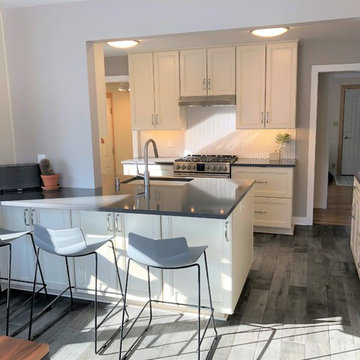
1950’s kitchens need love too and make great remodels. These Homeowners contacted Castle for help on the kitchen remodel. The biggest wishlist items included a larger and more functional kitchen layout with expanded views into the previously completed rear addition/dining room. After some conceptual design concepts were assessed, we chose to keep the kitchen in the existing footprint and expanded the site lines into the rear dining space with a new drywall opening. We expanded the function of the kitchen by wrapping the peninsula around into the dining room with an additional pantry space for kitchen overflow storage. Each cabinet was well thought out for the homeowners use of the space to include functional storage accessories like plate divides, utensil pull-outs, and trash/recycle bins.
Working with the designer, the homeowners found a beautiful balance of some contemporary aesthetics like the overall color scheme combined with some classic elements such as the detailed cabinetry and herringbone tile backsplash. One of our favorite details in the kitchen is the new tile floor that continues into the dining room. The wood texture plank tile adds depth and texture and contrasts nicely to the more soft and refined finishes above. New Cambria quartz countertops, new cabinetry, herringbone tile backsplash, new tile floors, custom lighting, and new plumbing fixtures complete the space. The new transitional styled kitchen can grow with the family for many years to come. With a swap out of some furniture the whole space can transition to both contemporary or traditional. Timeless.




 Beall's Nursery & Landscaping
New construction and original landscaping completed in 2010. Original design had boulders between the driveway and home to minimize the stop and create curb appeal. An assortment of unusual trees (lions head maple, moon rise maple, hinokie cypress, twisted baby locus, and paper bark maple and others) were installed to compliment the home on the naturally wooded lot. Many different perennials and flowering shrubs were installed between these unique specimen trees to provide interest throughout the year.
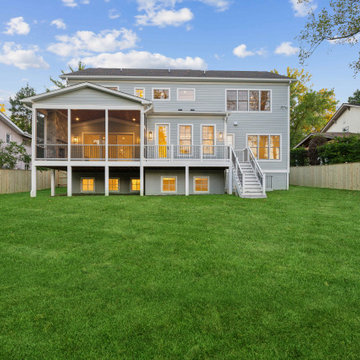
Phase 2 was initiated by the homeowner in 2016 were we landscaped the backyard, which was overgrown with wild trees. It was cleared to create a more useable space and play area for children. Our design team created a master landscape plan and was an integral part with the approval process with the municipality. We worked in tandem with an engineering firm to design and install a bio-retention pond. The pond was designed to take all of the runoff from the newly landscaped backyard. Wet loving plants were incorporated into the pond to beautify the area and absorb the water. A custom, multi-level play set was installed over artificial turf to blend with the newly expanded lawn area. An assortment of trees, shrubs and perennial were installed on the hillside separating the upper yard and newly expanded lower area. Low voltage landscape lighting was expanded to highlight the new plantings and provide light for the children to play in the evening. Our landscape design complimented he newly installed covered outdoor living space.



 Jayden Homes
With 10' tall ceilings and an open living concept, this home has generous living areas but still remains cozy.
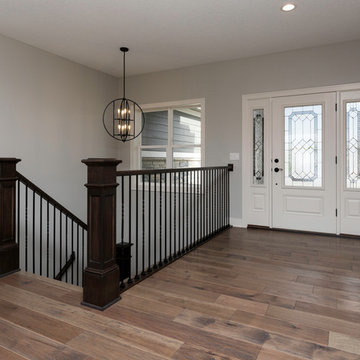
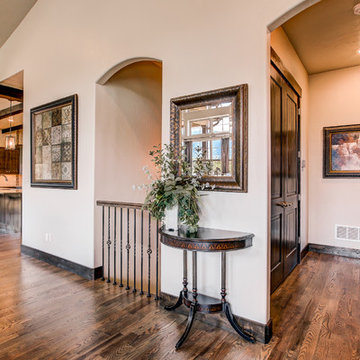
Example of a large transitional medium tone wood floor entryway design in Denver with beige walls and a dark wood front door
Example of a large transitional medium tone wood floor entryway design in Denver with beige walls and a dark wood front door

56