
Search results for "Expanded" in Home Design Ideas
 Ball Homes
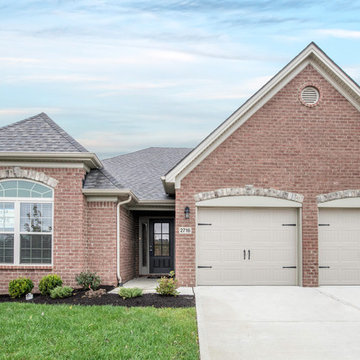
Like the Manhattan, the Expanded plan is an elegant, open ranch with great visual appeal. Ceilings are over ten feet in the entry and family room, and over nine feet in the dining room, kitchen, breakfast area, and utility room. Two optional fireplace locations are offered in the family room, and triple windows with transoms overlook the rear yard. The master bedroom includes a deep tray ceiling detail, and bedroom #3 has vaulted ceilings and a plant shelf above the closet. The master suite has a very spacious closet, a garden tub and separate shower, linen storage in the master bath, and other luxury bath options. The dining room is defined by columns and a dropped tray ceiling, but remains otherwise open to the other living areas. A butler's pantry off the kitchen and formal dining room adds a nice luxury touch, as does a bay window in the breakfast area. A nicely-sized utility/mudroom combination includes a built-in folding counter. Several front elevations are available, all with the plan's signature high hip roof and a variety of feature window and porch designs.
This expanded version of the Manhattan plan offers a 3' plan width extension and a Bedroom 3 bumpout extension that add 165sf to the home. The additional space is reflected in of all bedrooms, as well as the master bath, family room, dining room, and garage. Three mull windows with transoms above line the rear wall of the family room. Two single garage doors are part of the standard plan.

 Chango
Interior Design, Interior Architecture, Custom Millwork Design, Furniture Design, Art Curation, & Landscape Architecture by Chango & Co.
Photography by Ball & Albanese
 Ball Homes
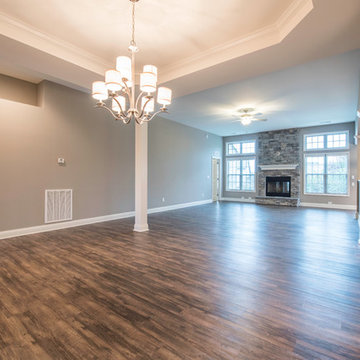
Like the Manhattan, the Expanded plan is an elegant, open ranch with great visual appeal. Ceilings are over ten feet in the entry and family room, and over nine feet in the dining room, kitchen, breakfast area, and utility room. Two optional fireplace locations are offered in the family room, and triple windows with transoms overlook the rear yard. The master bedroom includes a deep tray ceiling detail, and bedroom #3 has vaulted ceilings and a plant shelf above the closet. The master suite has a very spacious closet, a garden tub and separate shower, linen storage in the master bath, and other luxury bath options. The dining room is defined by columns and a dropped tray ceiling, but remains otherwise open to the other living areas. A butler's pantry off the kitchen and formal dining room adds a nice luxury touch, as does a bay window in the breakfast area. A nicely-sized utility/mudroom combination includes a built-in folding counter. Several front elevations are available, all with the plan's signature high hip roof and a variety of feature window and porch designs.
This expanded version of the Manhattan plan offers a 3' plan width extension and a Bedroom 3 bumpout extension that add 165sf to the home. The additional space is reflected in of all bedrooms, as well as the master bath, family room, dining room, and garage. Three mull windows with transoms above line the rear wall of the family room. Two single garage doors are part of the standard plan.
Find the right local pro for your project
 Princeton Design Collaborative
Jeffrey Tryon

Example of a mid-sized trendy 3/4 beige tile and porcelain tile pebble tile floor walk-in shower design in New York with flat-panel cabinets, light wood cabinets, a one-piece toilet, brown walls, a vessel sink and quartzite countertops
Example of a mid-sized trendy 3/4 beige tile and porcelain tile pebble tile floor walk-in shower design in New York with flat-panel cabinets, light wood cabinets, a one-piece toilet, brown walls, a vessel sink and quartzite countertops
 Ball Homes
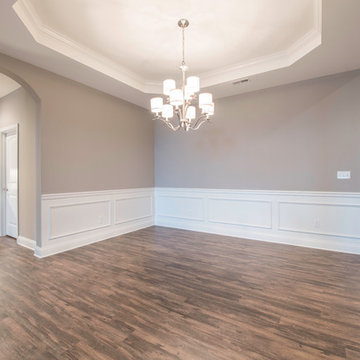
Like the Manhattan, the Expanded plan is an elegant, open ranch with great visual appeal. Ceilings are over ten feet in the entry and family room, and over nine feet in the dining room, kitchen, breakfast area, and utility room. Two optional fireplace locations are offered in the family room, and triple windows with transoms overlook the rear yard. The master bedroom includes a deep tray ceiling detail, and bedroom #3 has vaulted ceilings and a plant shelf above the closet. The master suite has a very spacious closet, a garden tub and separate shower, linen storage in the master bath, and other luxury bath options. The dining room is defined by columns and a dropped tray ceiling, but remains otherwise open to the other living areas. A butler's pantry off the kitchen and formal dining room adds a nice luxury touch, as does a bay window in the breakfast area. A nicely-sized utility/mudroom combination includes a built-in folding counter. Several front elevations are available, all with the plan's signature high hip roof and a variety of feature window and porch designs.
This expanded version of the Manhattan plan offers a 3' plan width extension and a Bedroom 3 bumpout extension that add 165sf to the home. The additional space is reflected in of all bedrooms, as well as the master bath, family room, dining room, and garage. Three mull windows with transoms above line the rear wall of the family room. Two single garage doors are part of the standard plan.
 Princeton Design Collaborative
Photo by: Jeffrey E. Tryon
Mid-sized 1950s look-out carpeted and gray floor basement photo in New York with white walls and no fireplace
Mid-sized 1950s look-out carpeted and gray floor basement photo in New York with white walls and no fireplace
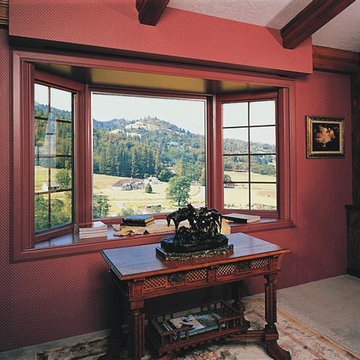
 Pella Windows and Doors
Wonder how your landscape might change if you could suddenly see more? Pella® Designer Series® ENERGY STAR® -qualified wood bay windows offer designer beauty, expanding and transforming the way you see your world.
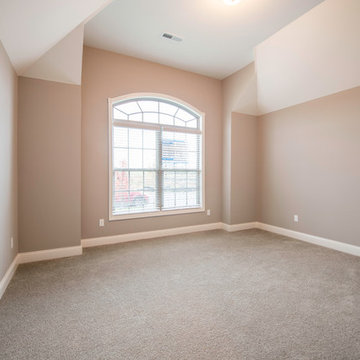 Ball Homes
Like the Manhattan, the Expanded plan is an elegant, open ranch with great visual appeal. Ceilings are over ten feet in the entry and family room, and over nine feet in the dining room, kitchen, breakfast area, and utility room. Two optional fireplace locations are offered in the family room, and triple windows with transoms overlook the rear yard. The master bedroom includes a deep tray ceiling detail, and bedroom #3 has vaulted ceilings and a plant shelf above the closet. The master suite has a very spacious closet, a garden tub and separate shower, linen storage in the master bath, and other luxury bath options. The dining room is defined by columns and a dropped tray ceiling, but remains otherwise open to the other living areas. A butler's pantry off the kitchen and formal dining room adds a nice luxury touch, as does a bay window in the breakfast area. A nicely-sized utility/mudroom combination includes a built-in folding counter. Several front elevations are available, all with the plan's signature high hip roof and a variety of feature window and porch designs.
This expanded version of the Manhattan plan offers a 3' plan width extension and a Bedroom 3 bumpout extension that add 165sf to the home. The additional space is reflected in of all bedrooms, as well as the master bath, family room, dining room, and garage. Three mull windows with transoms above line the rear wall of the family room. Two single garage doors are part of the standard plan.

 Alair Homes Plano
Our clients called us wanting to not only update their master bathroom but to specifically make it more functional. She had just had knee surgery, so taking a shower wasn’t easy. They wanted to remove the tub and enlarge the shower, as much as possible, and add a bench. She really wanted a seated makeup vanity area, too. They wanted to replace all vanity cabinets making them one height, and possibly add tower storage. With the current layout, they felt that there were too many doors, so we discussed possibly using a barn door to the bedroom.
We removed the large oval bathtub and expanded the shower, with an added bench. She got her seated makeup vanity and it’s placed between the shower and the window, right where she wanted it by the natural light. A tilting oval mirror sits above the makeup vanity flanked with Pottery Barn “Hayden” brushed nickel vanity lights. A lit swing arm makeup mirror was installed, making for a perfect makeup vanity! New taller Shiloh “Eclipse” bathroom cabinets painted in Polar with Slate highlights were installed (all at one height), with Kohler “Caxton” square double sinks. Two large beautiful mirrors are hung above each sink, again, flanked with Pottery Barn “Hayden” brushed nickel vanity lights on either side. Beautiful Quartzmasters Polished Calacutta Borghini countertops were installed on both vanities, as well as the shower bench top and shower wall cap.
Carrara Valentino basketweave mosaic marble tiles was installed on the shower floor and the back of the niches, while Heirloom Clay 3x9 tile was installed on the shower walls. A Delta Shower System was installed with both a hand held shower and a rainshower. The linen closet that used to have a standard door opening into the middle of the bathroom is now storage cabinets, with the classic Restoration Hardware “Campaign” pulls on the drawers and doors. A beautiful Birch forest gray 6”x 36” floor tile, laid in a random offset pattern was installed for an updated look on the floor. New glass paneled doors were installed to the closet and the water closet, matching the barn door. A gorgeous Shades of Light 20” “Pyramid Crystals” chandelier was hung in the center of the bathroom to top it all off!
The bedroom was painted a soothing Magnetic Gray and a classic updated Capital Lighting “Harlow” Chandelier was hung for an updated look.
We were able to meet all of our clients needs by removing the tub, enlarging the shower, installing the seated makeup vanity, by the natural light, right were she wanted it and by installing a beautiful barn door between the bathroom from the bedroom! Not only is it beautiful, but it’s more functional for them now and they love it!
Design/Remodel by Hatfield Builders & Remodelers | Photography by Versatile Imaging

 TMD Architects
The kitchen was expanded and opened up to the remainder of the main floor, creating a beautiful open floorplan.
Inspiration for a mid-sized coastal u-shaped medium tone wood floor and brown floor kitchen remodel in Charleston with an undermount sink, beaded inset cabinets, white cabinets, granite countertops, gray backsplash, granite backsplash, stainless steel appliances, an island and gray countertops
Inspiration for a mid-sized coastal u-shaped medium tone wood floor and brown floor kitchen remodel in Charleston with an undermount sink, beaded inset cabinets, white cabinets, granite countertops, gray backsplash, granite backsplash, stainless steel appliances, an island and gray countertops
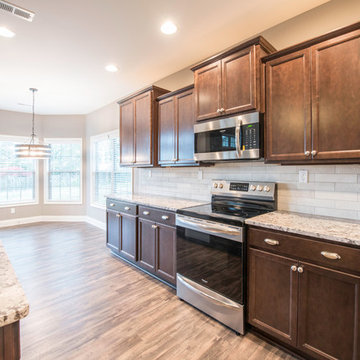 Ball Homes
Like the Manhattan, the Expanded plan is an elegant, open ranch with great visual appeal. Ceilings are over ten feet in the entry and family room, and over nine feet in the dining room, kitchen, breakfast area, and utility room. Two optional fireplace locations are offered in the family room, and triple windows with transoms overlook the rear yard. The master bedroom includes a deep tray ceiling detail, and bedroom #3 has vaulted ceilings and a plant shelf above the closet. The master suite has a very spacious closet, a garden tub and separate shower, linen storage in the master bath, and other luxury bath options. The dining room is defined by columns and a dropped tray ceiling, but remains otherwise open to the other living areas. A butler's pantry off the kitchen and formal dining room adds a nice luxury touch, as does a bay window in the breakfast area. A nicely-sized utility/mudroom combination includes a built-in folding counter. Several front elevations are available, all with the plan's signature high hip roof and a variety of feature window and porch designs.
This expanded version of the Manhattan plan offers a 3' plan width extension and a Bedroom 3 bumpout extension that add 165sf to the home. The additional space is reflected in of all bedrooms, as well as the master bath, family room, dining room, and garage. Three mull windows with transoms above line the rear wall of the family room. Two single garage doors are part of the standard plan.
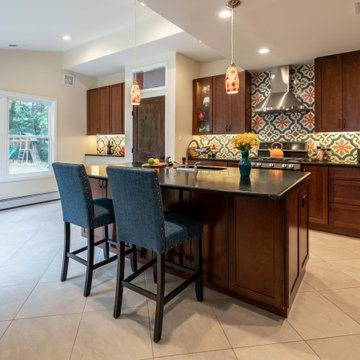
 Michael Nash Design, Build & Homes
Multi level rear addition designed & built to expand kitchen , mudroom & sunroom
The new kitchen features cherry cabinetry, exotic hand selected stone counter top, and stainless-steel appliances under a hand painted extravagant back splash tile.
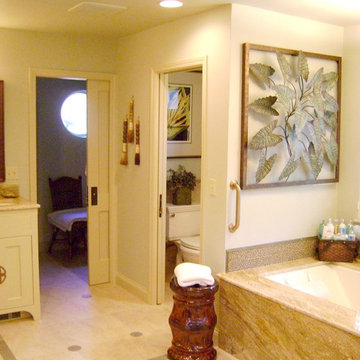
 Expand, Inc
This bathroom has a nice finish of a jacuzzi tub with handles, and an enclosed toilet for extra privacy.
Example of a large classic master marble floor and beige floor alcove bathtub design in New Orleans with white cabinets, furniture-like cabinets, a two-piece toilet, gray walls, an undermount sink, granite countertops and a hinged shower door
Example of a large classic master marble floor and beige floor alcove bathtub design in New Orleans with white cabinets, furniture-like cabinets, a two-piece toilet, gray walls, an undermount sink, granite countertops and a hinged shower door
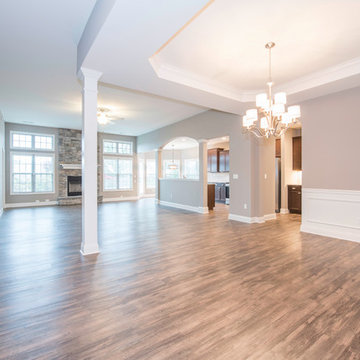 Ball Homes
Like the Manhattan, the Expanded plan is an elegant, open ranch with great visual appeal. Ceilings are over ten feet in the entry and family room, and over nine feet in the dining room, kitchen, breakfast area, and utility room. Two optional fireplace locations are offered in the family room, and triple windows with transoms overlook the rear yard. The master bedroom includes a deep tray ceiling detail, and bedroom #3 has vaulted ceilings and a plant shelf above the closet. The master suite has a very spacious closet, a garden tub and separate shower, linen storage in the master bath, and other luxury bath options. The dining room is defined by columns and a dropped tray ceiling, but remains otherwise open to the other living areas. A butler's pantry off the kitchen and formal dining room adds a nice luxury touch, as does a bay window in the breakfast area. A nicely-sized utility/mudroom combination includes a built-in folding counter. Several front elevations are available, all with the plan's signature high hip roof and a variety of feature window and porch designs.
This expanded version of the Manhattan plan offers a 3' plan width extension and a Bedroom 3 bumpout extension that add 165sf to the home. The additional space is reflected in of all bedrooms, as well as the master bath, family room, dining room, and garage. Three mull windows with transoms above line the rear wall of the family room. Two single garage doors are part of the standard plan.

 Nathan Taylor for Obelisk Home
Eat-in kitchen - large transitional u-shaped medium tone wood floor and multicolored floor eat-in kitchen idea with an undermount sink, marble backsplash, an island, shaker cabinets, white cabinets, gray backsplash and stainless steel appliances
 Ball Homes
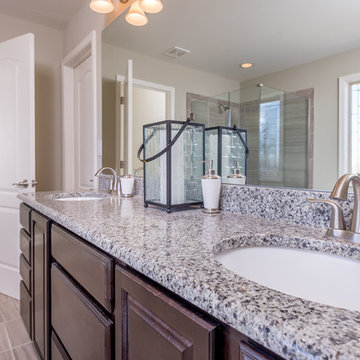
This traditional two story plan offers a family-friendly layout and great square footage values. A drop zone in the hallway keeps busy families organized. A butlers pantry adds sophistication to the kitchen. This plan includes nine-foot ceilings on the first floor, and four bedrooms and a large loft, which can also be configured as a fifth bedroom. The huge primary bedroom with double tray ceiling opens to a primary bath with dual vanities, a linen closet, garden tub and separate shower, and a commode enclosure. Additional luxury bath options and decorative window options are also available. The oversized wrap-around primary closet has a direct door to the utility room, which is located upstairs for convenience, and features a folding counter. Four front elevations are available.

 Miller-Roodell Architects Ltd
A couple from the Chicago area created a home they can enjoy and reconnect with their fully grown sons and expanding families, to fish and ski.
Reclaimed post and beam barn from Vermont as the primary focus with extensions leading to a master suite; garage and artist’s studio. A four bedroom home with ample space for entertaining with surrounding patio with an exterior fireplace
Reclaimed board siding; stone and metal roofing

 Convene Architecture
Kitchen
Photography: Stacy Zarin Goldberg Photography; Interior Design: Kristin Try Interiors; Builder: Harry Braswell, Inc.
Beach style kitchen photo in DC Metro
Beach style kitchen photo in DC Metro
 Ball Homes
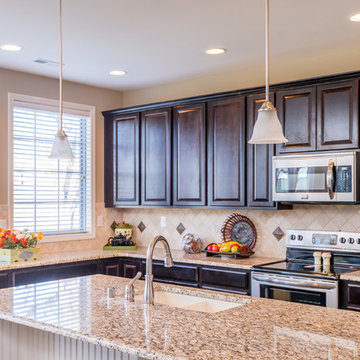
This traditional two story plan offers a family-friendly layout and great square footage values. A drop zone in the hallway keeps busy families organized. A butlers pantry adds sophistication to the kitchen. This plan includes nine-foot ceilings on the first floor, and four bedrooms and a large loft, which can also be configured as a fifth bedroom. The huge primary bedroom with double tray ceiling opens to a primary bath with dual vanities, a linen closet, garden tub and separate shower, and a commode enclosure. Additional luxury bath options and decorative window options are also available. The oversized wrap-around primary closet has a direct door to the utility room, which is located upstairs for convenience, and features a folding counter. Four front elevations are available.

 Hurst Home Company LLC
Raleigh, Wake County NC
Hurst Home Company
Example of a study space classic gender-neutral medium tone wood floor kids' study room design in Raleigh with multicolored walls
Example of a study space classic gender-neutral medium tone wood floor kids' study room design in Raleigh with multicolored walls
23