
Search results for "Expanded" in Home Design Ideas
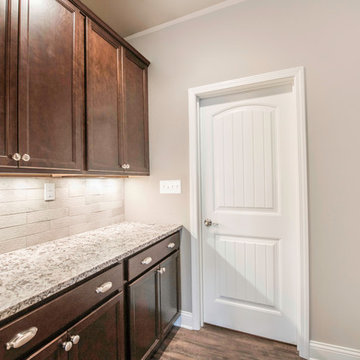
 Ball Homes
Like the Manhattan, the Expanded plan is an elegant, open ranch with great visual appeal. Ceilings are over ten feet in the entry and family room, and over nine feet in the dining room, kitchen, breakfast area, and utility room. Two optional fireplace locations are offered in the family room, and triple windows with transoms overlook the rear yard. The master bedroom includes a deep tray ceiling detail, and bedroom #3 has vaulted ceilings and a plant shelf above the closet. The master suite has a very spacious closet, a garden tub and separate shower, linen storage in the master bath, and other luxury bath options. The dining room is defined by columns and a dropped tray ceiling, but remains otherwise open to the other living areas. A butler's pantry off the kitchen and formal dining room adds a nice luxury touch, as does a bay window in the breakfast area. A nicely-sized utility/mudroom combination includes a built-in folding counter. Several front elevations are available, all with the plan's signature high hip roof and a variety of feature window and porch designs.
This expanded version of the Manhattan plan offers a 3' plan width extension and a Bedroom 3 bumpout extension that add 165sf to the home. The additional space is reflected in of all bedrooms, as well as the master bath, family room, dining room, and garage. Three mull windows with transoms above line the rear wall of the family room. Two single garage doors are part of the standard plan.

 KT Interior Design
A full renovation of a Primary Bath Suite. Taking the bathroom down to the studs, we utilized an outdoor closet to expand the space and create a large walk-in wet room housing a shower and soaking tub. All new tile, paint, custom vanity, and finishes created a spa bathroom retreat for our wonderful clients.

Find the right local pro for your project
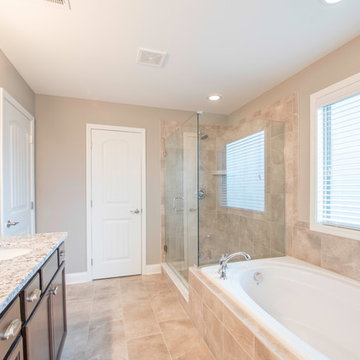 Ball Homes
Like the Manhattan, the Expanded plan is an elegant, open ranch with great visual appeal. Ceilings are over ten feet in the entry and family room, and over nine feet in the dining room, kitchen, breakfast area, and utility room. Two optional fireplace locations are offered in the family room, and triple windows with transoms overlook the rear yard. The master bedroom includes a deep tray ceiling detail, and bedroom #3 has vaulted ceilings and a plant shelf above the closet. The master suite has a very spacious closet, a garden tub and separate shower, linen storage in the master bath, and other luxury bath options. The dining room is defined by columns and a dropped tray ceiling, but remains otherwise open to the other living areas. A butler's pantry off the kitchen and formal dining room adds a nice luxury touch, as does a bay window in the breakfast area. A nicely-sized utility/mudroom combination includes a built-in folding counter. Several front elevations are available, all with the plan's signature high hip roof and a variety of feature window and porch designs.
This expanded version of the Manhattan plan offers a 3' plan width extension and a Bedroom 3 bumpout extension that add 165sf to the home. The additional space is reflected in of all bedrooms, as well as the master bath, family room, dining room, and garage. Three mull windows with transoms above line the rear wall of the family room. Two single garage doors are part of the standard plan.
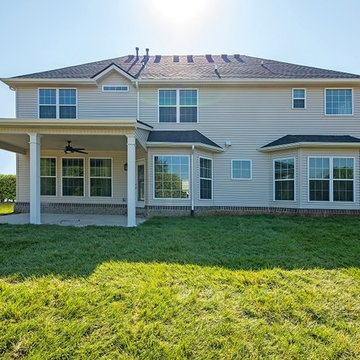 Ball Homes
The Jackson II Expanded adds 353sf of living space to the Jackson II floor plan. This spacious four bedroom home has a downstairs study/guest suite with walk-in closet, which can be configured with a full bath and a bay window option. A mudroom with storage closet opens from the garage, creating a separate entry to the guest suite. A large pantry is added to the kitchen area in the Expanded version of the plan. Space is also added to the family room and dining room in this plan, and the dining room has a trey ceiling. The relocated utility room offers the convenience of second floor laundry and a folding counter.
Bedrooms two and three share a private hallway access to the hall bath, which is designed for shared use. The primary bedroom suite features a large bedroom, a reconfigured bath with dual vanity, and a room-sized closet. A garden tub and separate shower are included, and additional luxury bath options are also offered on this plan.
Like the original Jackson II plan, the two story foyer has a railed overlook above, and encompasses a feature window over the landing. The family room and breakfast area overlook the rear yard, and the centrally located kitchen is open to all main living areas of the home, for good traffic flow and entertaining. Nine foot ceilings throughout the first floor are included. Exterior plan details include a metal-roofed front porch, shake siding accents, and true radius head windows.
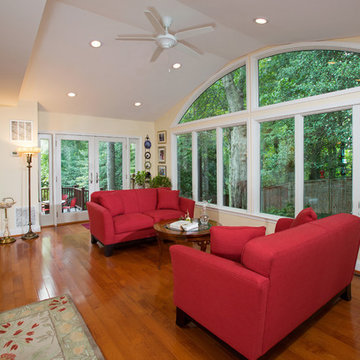

 Expand, Inc

One of our largest makeovers. This kitchen started out small with low hanging ceilings and dark paint on the walls. We raised the ceiling with wooden beams and dropped in a few chandeliers on top! With hidden wooden appliances such as the refrigerator in the wall, we have flipped this kitchen upside down.

 Fresh Perspectives
House designed by Ryan Miller, Millworks Designs, and staged by Fresh Perspectives
Example of a classic living room design in Nashville with white walls
Example of a classic living room design in Nashville with white walls
 Outdoor Dreams
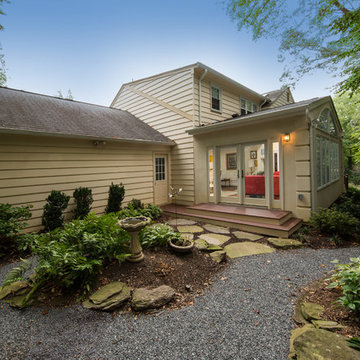

Mid-sized elegant backyard concrete paver patio photo in Richmond with a fire pit and no cover

 Tim Barber Architects
Photography by Laura Hull.
Example of a small transitional freestanding desk dark wood floor home office design in Los Angeles with blue walls
Example of a small transitional freestanding desk dark wood floor home office design in Los Angeles with blue walls

 Gridley + Graves Photographers
Gridley + Graves Photographers
BeDe Design
Mid-sized country porch photo in Philadelphia with decking and a roof extension
Mid-sized country porch photo in Philadelphia with decking and a roof extension

 Northside Design Collective
The renovation of this town home included expansion of this sitting room to encompass an existing patio space. The overhang of the roof over this patio made for a dark space initially. In the renovation, sliding glass doors and a stone patio were added to open up the views, increase natural light, and expand the floor space in this area of the home, adjacent to the Living Room and fireplace.
 Ball Homes
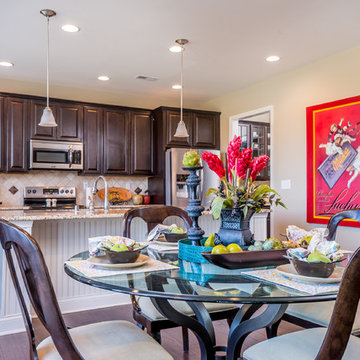
This traditional two story plan offers a family-friendly layout and great square footage values. A drop zone in the hallway keeps busy families organized. A butlers pantry adds sophistication to the kitchen. This plan includes nine-foot ceilings on the first floor, and four bedrooms and a large loft, which can also be configured as a fifth bedroom. The huge primary bedroom with double tray ceiling opens to a primary bath with dual vanities, a linen closet, garden tub and separate shower, and a commode enclosure. Additional luxury bath options and decorative window options are also available. The oversized wrap-around primary closet has a direct door to the utility room, which is located upstairs for convenience, and features a folding counter. Four front elevations are available.
 Everett Garden Designs
©Melissa Clark Photography. All rights reserved.

Example of a large transitional backyard stone and rectangular lap pool design in DC Metro
Example of a large transitional backyard stone and rectangular lap pool design in DC Metro


 California Closets of Tennessee
Creative shelving above the stairs adds entryway storage in a fresh way.
Example of a small trendy medium tone wood floor staircase design in Nashville with white walls
Example of a small trendy medium tone wood floor staircase design in Nashville with white walls

 Zin Home
California Furniture Collection, like a white sand beach, is stunning in its simplicity. Distinctly transitional, with a depth borne of unexpected craftsmanship, this Dining Room collection can be as crisply tailored as dinner in Beverly Hills or as unbuttoned as a Malibu sunset supper. Crafted of rustic white oak veneers and oak solid woods, the California Rustic Oak Extending Dining Table offers two distinctive finishes: the darker Hollywood Hills finish and the lighter Malibu finish. This round extension dining table feature fancy coved apron, pedestal base and one 16" leave that extend the round extension dining table to 80 inches.
Dimensions: 64W-80W x 64D x 30H
Beach Cottage styling
16" leaf to 80"
Rustic White Oak Veneers and Hardwood Solids
Finished in darker Hollywood Hills and the lighter Malibu
Matching Side Chair, Arm Chair, and Sideboard also available.
Also Available as Rectangular Extendable Dining Table.
Product Care: Wipe clean with a dry cloth

 Outside Space NYC Landscape Design
Irene Kalina-Jones
Example of a classic deck design in New York with a pergola
Example of a classic deck design in New York with a pergola
24