
Search results for "Expansion" in Home Design Ideas


 LKW Design Associates

Inspiration for a huge rustic guest carpeted bedroom remodel in Denver with white walls and no fireplace

Inspiration for a huge mediterranean master multicolored tile and mosaic tile marble floor and multicolored floor bathroom remodel in Phoenix with recessed-panel cabinets, brown cabinets, a one-piece toilet, white walls, an integrated sink, marble countertops and a hinged shower door
Find the right local pro for your project
 Blackband Design

Interior Design by Blackband Design
Photography by Tessa Neustadt
Huge tuscan formal and open concept dark wood floor living room photo in Orange County with white walls
Huge tuscan formal and open concept dark wood floor living room photo in Orange County with white walls

 User
UserMiami Interior Designers - Residential Interior Design Project in Miami, FL. Regalia is an ultra-luxurious, one unit per floor residential tower. The 7600 square foot floor plate/balcony seen here was designed by Britto Charette.
Photo: Alexia Fodere
Modern interior decorators, Modern interior decorator, Contemporary Interior Designers, Contemporary Interior Designer, Interior design decorators, Interior design decorator, Interior Decoration and Design, Black Interior Designers, Black Interior Designer
Interior designer, Interior designers, Interior design decorators, Interior design decorator, Home interior designers, Home interior designer, Interior design companies, interior decorators, Interior decorator, Decorators, Decorator, Miami Decorators, Miami Decorator, Decorators, Miami Decorator, Miami Interior Design Firm, Interior Design Firms, Interior Designer Firm, Interior Designer Firms, Interior design, Interior designs, home decorators, Ocean front, Luxury home in Miami Beach, Living Room, master bedroom, master bathroom, powder room, Miami, Miami Interior Designers, Miami Interior Designer, Interior Designers Miami, Interior Designer Miami, Modern Interior Designers, Modern Interior Designer, Interior decorating Miami

 Lisa Stewart Design
This modern mansion has a grand entrance indeed. To the right is a glorious 3 story stairway with custom iron and glass stair rail. The dining room has dramatic black and gold metallic accents. To the left is a home office, entrance to main level master suite and living area with SW0077 Classic French Gray fireplace wall highlighted with golden glitter hand applied by an artist. Light golden crema marfil stone tile floors, columns and fireplace surround add warmth. The chandelier is surrounded by intricate ceiling details. Just around the corner from the elevator we find the kitchen with large island, eating area and sun room. The SW 7012 Creamy walls and SW 7008 Alabaster trim and ceilings calm the beautiful home.


Sponsored
Columbus, OH
Free consultation for landscape design!

Peabody Landscape Group
Columbus' Reliable Landscape Design & Contracting
 James Rixner, Inc.

Living room - huge traditional formal and open concept medium tone wood floor living room idea in New York with gray walls and a standard fireplace
 Zelman Style Interiors

Example of a huge trendy master marble floor bedroom design in Miami with brown walls and no fireplace

 JAUREGUI Architecture Interiors Construction
Piston Design

Huge tuscan dark wood floor enclosed dining room photo in Houston with black walls
Huge tuscan dark wood floor enclosed dining room photo in Houston with black walls
 Costili Cabinetry LLC

Wine cellar - huge contemporary medium tone wood floor wine cellar idea in Atlanta
 Casa Smith Designs, LLC
Mark Pinkerton, vi360 Photography
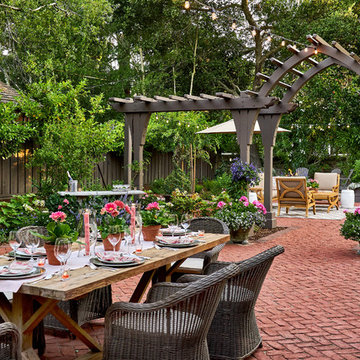
Huge elegant backyard brick patio photo in San Francisco with no cover
Huge elegant backyard brick patio photo in San Francisco with no cover


 Giffin & Crane General Contractors, Inc.

Library and fireplace.
Inspiration for a huge mediterranean built-in desk dark wood floor home office remodel in Santa Barbara with a standard fireplace
Inspiration for a huge mediterranean built-in desk dark wood floor home office remodel in Santa Barbara with a standard fireplace
 Headhouse Square Custom Shutters

Huge coastal gray three-story exterior home idea in Philadelphia with a hip roof and a red roof
 James Rixner, Inc.

Living room - huge traditional formal and open concept medium tone wood floor living room idea in New York with gray walls and a standard fireplace
 Tegethoff Homes
Anne Matheis

Huge elegant dark wood floor and brown floor open concept kitchen photo in Other with raised-panel cabinets, white cabinets, beige backsplash, an island, an undermount sink, granite countertops and stainless steel appliances
Huge elegant dark wood floor and brown floor open concept kitchen photo in Other with raised-panel cabinets, white cabinets, beige backsplash, an island, an undermount sink, granite countertops and stainless steel appliances

Sponsored
Columbus, OH

Trish Takacs Design
Award Winning & Highly Skilled Kitchen & Bath Designer in Columbus

 VanderHorn Architects
This Dining Room continues the coastal aesthetic of the home with paneled walls and a projecting rectangular bay with access to the outdoor entertainment spaces beyond.
 Chango
Architecture, Interior Design, Custom Furniture Design & Art Curation by Chango & Co.
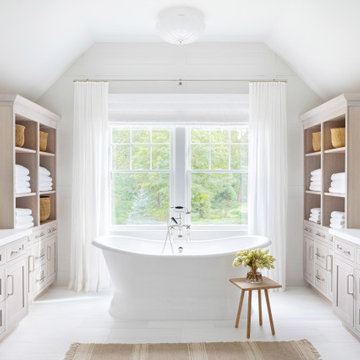
Example of a huge classic master white tile white floor bathroom design in New York with recessed-panel cabinets, light wood cabinets, a one-piece toilet, white walls, an integrated sink, marble countertops, a hinged shower door and white countertops
Example of a huge classic master white tile white floor bathroom design in New York with recessed-panel cabinets, light wood cabinets, a one-piece toilet, white walls, an integrated sink, marble countertops, a hinged shower door and white countertops

 Geoff Chick & Associates
Emerald Coast Real Estate Photography
Inspiration for a huge coastal dark wood floor sunroom remodel in Miami with a standard ceiling
Inspiration for a huge coastal dark wood floor sunroom remodel in Miami with a standard ceiling
52