
Search results for "Expansion" in Home Design Ideas

 Smithcraft Fine Construction
Mid-mod kitchen renovation featuring Clayhaus Ceramic's assorted circles.
Example of a huge mid-century modern l-shaped dark wood floor open concept kitchen design in Portland with an undermount sink, flat-panel cabinets, gray cabinets, quartz countertops, multicolored backsplash, ceramic backsplash, stainless steel appliances and an island
Example of a huge mid-century modern l-shaped dark wood floor open concept kitchen design in Portland with an undermount sink, flat-panel cabinets, gray cabinets, quartz countertops, multicolored backsplash, ceramic backsplash, stainless steel appliances and an island
 Purple Cherry Architecture & Interiors

Traditional white kitchen with pendant lights and double islands
Example of a huge classic medium tone wood floor eat-in kitchen design in Baltimore with an undermount sink, glass-front cabinets, white cabinets, granite countertops, white backsplash, two islands and paneled appliances
Example of a huge classic medium tone wood floor eat-in kitchen design in Baltimore with an undermount sink, glass-front cabinets, white cabinets, granite countertops, white backsplash, two islands and paneled appliances
 Prime Renovations, Inc.

Lighting : Shakuff - Kadur Custom Blown Glass Multi-Pendant Chandelier
Learn more: www.shakuff.com
Large trendy dark wood floor and brown floor great room photo in New York with no fireplace and multicolored walls
Large trendy dark wood floor and brown floor great room photo in New York with no fireplace and multicolored walls
Find the right local pro for your project
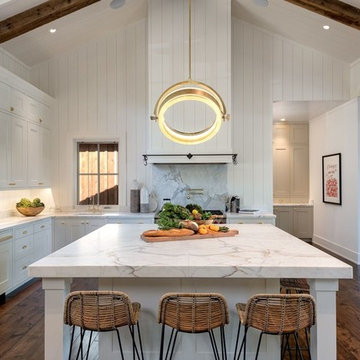
Example of a huge cottage u-shaped dark wood floor and brown floor open concept kitchen design in San Francisco with a farmhouse sink, white cabinets, an island, marble countertops, gray backsplash, marble backsplash, multicolored countertops, paneled appliances and shaker cabinets
 SCHROLL CABINETS

Eat-in kitchen - huge transitional u-shaped eat-in kitchen idea in Denver with recessed-panel cabinets, white cabinets and two islands
 Matrix Design

Courtyard with poolside seating and outdoor barbecue.
Example of a huge trendy courtyard concrete patio design in San Diego with no cover
Example of a huge trendy courtyard concrete patio design in San Diego with no cover
 K. M. Skelly, Inc
Amadeus Leitner

Example of a huge tuscan formal and open concept dark wood floor living room design in Albuquerque with beige walls, a standard fireplace, a stone fireplace and no tv
Example of a huge tuscan formal and open concept dark wood floor living room design in Albuquerque with beige walls, a standard fireplace, a stone fireplace and no tv



 User
UserBreathtaking views of the incomparable Big Sur Coast, this classic Tuscan design of an Italian farmhouse, combined with a modern approach creates an ambiance of relaxed sophistication for this magnificent 95.73-acre, private coastal estate on California’s Coastal Ridge. Five-bedroom, 5.5-bath, 7,030 sq. ft. main house, and 864 sq. ft. caretaker house over 864 sq. ft. of garage and laundry facility. Commanding a ridge above the Pacific Ocean and Post Ranch Inn, this spectacular property has sweeping views of the California coastline and surrounding hills. “It’s as if a contemporary house were overlaid on a Tuscan farm-house ruin,” says decorator Craig Wright who created the interiors. The main residence was designed by renowned architect Mickey Muenning—the architect of Big Sur’s Post Ranch Inn, —who artfully combined the contemporary sensibility and the Tuscan vernacular, featuring vaulted ceilings, stained concrete floors, reclaimed Tuscan wood beams, antique Italian roof tiles and a stone tower. Beautifully designed for indoor/outdoor living; the grounds offer a plethora of comfortable and inviting places to lounge and enjoy the stunning views. No expense was spared in the construction of this exquisite estate.
 Corr Contemporary Homes

Example of a huge trendy backyard concrete paver patio design in Los Angeles with a fire pit and no cover

 Misiaszek Turpin pllc
Resting upon a 120-acre rural hillside, this 17,500 square-foot residence has unencumbered mountain views to the east, south and west. The exterior design palette for the public side is a more formal Tudor style of architecture, including intricate brick detailing; while the materials for the private side tend toward a more casual mountain-home style of architecture with a natural stone base and hand-cut wood siding.
Primary living spaces and the master bedroom suite, are located on the main level, with guest accommodations on the upper floor of the main house and upper floor of the garage. The interior material palette was carefully chosen to match the stunning collection of antique furniture and artifacts, gathered from around the country. From the elegant kitchen to the cozy screened porch, this residence captures the beauty of the White Mountains and embodies classic New Hampshire living.
Photographer: Joseph St. Pierre

 Villa Vici
Interior design by Vikki Leftwich, furnishings from Villa Vici || photo: Chad Chenier
Bathroom - huge contemporary master green tile and glass tile limestone floor bathroom idea in New Orleans with an integrated sink, open cabinets, solid surface countertops, a one-piece toilet and white walls
Bathroom - huge contemporary master green tile and glass tile limestone floor bathroom idea in New Orleans with an integrated sink, open cabinets, solid surface countertops, a one-piece toilet and white walls

 StoneMill Log & Timber Homes
This massive timber frame great room showcases a floor-to-ceiling stone fireplace and large windows.
Photo credit: James Ray Spahn
Huge mountain style open concept medium tone wood floor living room photo in Other with a standard fireplace, a stone fireplace, a media wall and white walls
Huge mountain style open concept medium tone wood floor living room photo in Other with a standard fireplace, a stone fireplace, a media wall and white walls
 David Thorne Landscape Architect
Photography by Treve Johnson
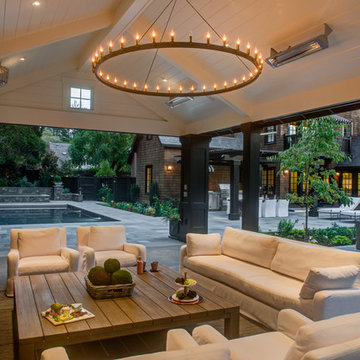
Huge transitional backyard stone patio photo in San Francisco with a gazebo
Huge transitional backyard stone patio photo in San Francisco with a gazebo

Sponsored
Westerville, OH

Inspired Closets Columbus
Innovative & Creative Custom Closet Designer Servicing Franklin County
 User

UserAn open-concept great room featuring custom seating and a brick fireplace.
Inspiration for a huge transitional open concept brown floor and brick wall living room remodel in Austin with white walls, a standard fireplace, a brick fireplace and a wall-mounted tv
Inspiration for a huge transitional open concept brown floor and brick wall living room remodel in Austin with white walls, a standard fireplace, a brick fireplace and a wall-mounted tv
 North Fork Builders of Montana, Inc.

Inspiration for a huge rustic open concept medium tone wood floor and brown floor family room remodel in Other with brown walls, a standard fireplace and a stone fireplace

Staircase - huge mediterranean limestone curved metal railing staircase idea in Dallas with limestone risers
 Custom Home Designs
Melissa Oivanki for Custom Home Designs

Huge elegant courtyard concrete patio fountain photo in New Orleans with a pergola
Huge elegant courtyard concrete patio fountain photo in New Orleans with a pergola

Sponsored
Westerville, OH
Inspired Closets Columbus
Innovative & Creative Custom Closet Designer Servicing Franklin County
 Interior Archaeology

Gallery Hall
Example of a huge tuscan dark wood floor and brown floor hallway design in Los Angeles with white walls
Example of a huge tuscan dark wood floor and brown floor hallway design in Los Angeles with white walls
 Brent Gibson Classic Home Design

Photo of a huge rustic partial sun front yard concrete paver driveway in Oklahoma City.
59