
Search results for "Expansion" in Home Design Ideas

 Robert Thomas Homes
Open concept kitchen - huge transitional l-shaped dark wood floor and brown floor open concept kitchen idea in Minneapolis with a farmhouse sink, shaker cabinets, white cabinets, granite countertops, subway tile backsplash, stainless steel appliances, an island, white countertops and white backsplash

 Christopher's Home Furnishings of Nantucket, Inc.
Huge beach style light wood floor dining room photo in Boston with white walls, a standard fireplace and a stone fireplace
Find the right local pro for your project

 Friedman & Shields
Sandler Photography

Bathroom - huge contemporary master gray tile and porcelain tile porcelain tile and gray floor bathroom idea in Phoenix with flat-panel cabinets, medium tone wood cabinets, gray walls, a vessel sink and quartz countertops
Bathroom - huge contemporary master gray tile and porcelain tile porcelain tile and gray floor bathroom idea in Phoenix with flat-panel cabinets, medium tone wood cabinets, gray walls, a vessel sink and quartz countertops
 Design West

Formal Living Room, directly off of the entry.
Inspiration for a huge mediterranean formal and open concept marble floor and beige floor living room remodel in Miami with beige walls, a standard fireplace, a stone fireplace and no tv
Inspiration for a huge mediterranean formal and open concept marble floor and beige floor living room remodel in Miami with beige walls, a standard fireplace, a stone fireplace and no tv
 User
UserAlex J Olson

Example of a huge classic light wood floor home gym design in Los Angeles with white walls
Example of a huge classic light wood floor home gym design in Los Angeles with white walls

Sponsored
Columbus, OH
Free consultation for landscape design!

Peabody Landscape Group
Franklin County's Reliable Landscape Design & Contracting
 Matthew Cunningham Landscape Design LLC

This is an example of a huge coastal stone landscaping in Portland Maine with a fire pit.
 User
UserBreathtaking views of the incomparable Big Sur Coast, this classic Tuscan design of an Italian farmhouse, combined with a modern approach creates an ambiance of relaxed sophistication for this magnificent 95.73-acre, private coastal estate on California’s Coastal Ridge. Five-bedroom, 5.5-bath, 7,030 sq. ft. main house, and 864 sq. ft. caretaker house over 864 sq. ft. of garage and laundry facility. Commanding a ridge above the Pacific Ocean and Post Ranch Inn, this spectacular property has sweeping views of the California coastline and surrounding hills. “It’s as if a contemporary house were overlaid on a Tuscan farm-house ruin,” says decorator Craig Wright who created the interiors. The main residence was designed by renowned architect Mickey Muenning—the architect of Big Sur’s Post Ranch Inn, —who artfully combined the contemporary sensibility and the Tuscan vernacular, featuring vaulted ceilings, stained concrete floors, reclaimed Tuscan wood beams, antique Italian roof tiles and a stone tower. Beautifully designed for indoor/outdoor living; the grounds offer a plethora of comfortable and inviting places to lounge and enjoy the stunning views. No expense was spared in the construction of this exquisite estate.

 Accoya Wood
Accoya was used for all the superior decking and facades throughout the ‘Jungle House’ on Guarujá Beach. Accoya wood was also used for some of the interior paneling and room furniture as well as for unique MUXARABI joineries. This is a special type of joinery used by architects to enhance the aestetic design of a project as the joinery acts as a light filter providing varying projections of light throughout the day.
The architect chose not to apply any colour, leaving Accoya in its natural grey state therefore complimenting the beautiful surroundings of the project. Accoya was also chosen due to its incredible durability to withstand Brazil’s intense heat and humidity.
Credits as follows: Architectural Project – Studio mk27 (marcio kogan + samanta cafardo), Interior design – studio mk27 (márcio kogan + diana radomysler), Photos – fernando guerra (Photographer).

 Carolina Timberworks

Douglas Fir covered timber frame porch.
© Carolina Timberworks
Deck - huge rustic backyard deck idea in Charlotte with a roof extension
Deck - huge rustic backyard deck idea in Charlotte with a roof extension
 Marc-Michaels Interior Design
©Edward Butera / ibi designs / Boca Raton, Florida

Huge contemporary white one-story flat roof idea in Miami
Huge contemporary white one-story flat roof idea in Miami

Sponsored
Columbus, OH

Trish Takacs Design
Award Winning & Highly Skilled Kitchen & Bath Designer in Columbus
 Ridge Creek Custom Homes

Huge beach style master marble floor alcove shower photo in Minneapolis with an undermount sink, shaker cabinets, gray cabinets, marble countertops and gray walls
 Robert Granoff
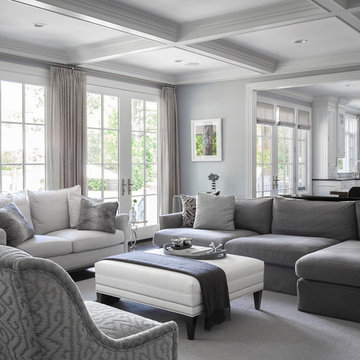
Short Hills NJ Home.
Design by Ruth Richards Interiors.
Photographs © Robert Granoff
Huge transitional formal and open concept dark wood floor living room photo in New York with gray walls
Huge transitional formal and open concept dark wood floor living room photo in New York with gray walls

 Mr Green
LandSpaces

Design ideas for a huge traditional full sun hillside brick landscaping in New York for spring.
Design ideas for a huge traditional full sun hillside brick landscaping in New York for spring.
 Techo-Bloc
Redefining landscape products since 1989, Techo-Bloc recently launched www.techo-bloc.com, which is designed to inspire both homeowners and professionals.
Sponsored
Columbus, OH
Free consultation for landscape design!
Peabody Landscape Group
Franklin County's Reliable Landscape Design & Contracting
 Jodi Fleming Design

Inspiration for a mid-sized timeless backyard tile patio remodel in Toronto with no cover and a bbq area
 User
UserTria Giovan

Example of a huge classic u-shaped kitchen design in Houston with raised-panel cabinets, white cabinets, stainless steel appliances and two islands
Example of a huge classic u-shaped kitchen design in Houston with raised-panel cabinets, white cabinets, stainless steel appliances and two islands
 User
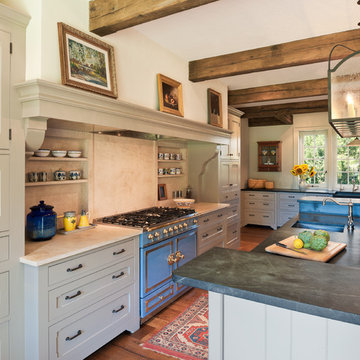
UserExample of a huge country medium tone wood floor kitchen design in Philadelphia with a farmhouse sink, recessed-panel cabinets, beige cabinets and beige backsplash
56