
Search results for "Expansion" in Home Design Ideas

 The Decorators Unlimited

This contemporary home is a combination of modern and contemporary styles. With high back tufted chairs and comfy white living furniture, this home creates a warm and inviting feel. The marble desk and the white cabinet kitchen gives the home an edge of sleek and clean.

 JRP Design & Remodel
Our clients wanted the ultimate modern farmhouse custom dream home. They found property in the Santa Rosa Valley with an existing house on 3 ½ acres. They could envision a new home with a pool, a barn, and a place to raise horses. JRP and the clients went all in, sparing no expense. Thus, the old house was demolished and the couple’s dream home began to come to fruition.
The result is a simple, contemporary layout with ample light thanks to the open floor plan. When it comes to a modern farmhouse aesthetic, it’s all about neutral hues, wood accents, and furniture with clean lines. Every room is thoughtfully crafted with its own personality. Yet still reflects a bit of that farmhouse charm.
Their considerable-sized kitchen is a union of rustic warmth and industrial simplicity. The all-white shaker cabinetry and subway backsplash light up the room. All white everything complimented by warm wood flooring and matte black fixtures. The stunning custom Raw Urth reclaimed steel hood is also a star focal point in this gorgeous space. Not to mention the wet bar area with its unique open shelves above not one, but two integrated wine chillers. It’s also thoughtfully positioned next to the large pantry with a farmhouse style staple: a sliding barn door.
The master bathroom is relaxation at its finest. Monochromatic colors and a pop of pattern on the floor lend a fashionable look to this private retreat. Matte black finishes stand out against a stark white backsplash, complement charcoal veins in the marble looking countertop, and is cohesive with the entire look. The matte black shower units really add a dramatic finish to this luxurious large walk-in shower.
Photographer: Andrew - OpenHouse VC
Find the right local pro for your project
 22 INTERIORS
Photo: Amy Bartlam
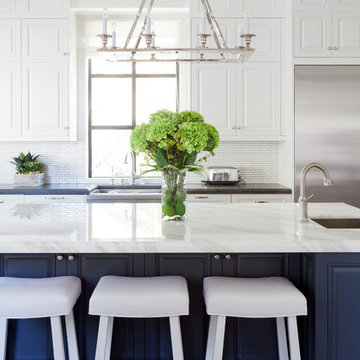
Inspiration for a huge transitional medium tone wood floor kitchen remodel in Los Angeles with white cabinets, white backsplash, an island, a single-bowl sink, raised-panel cabinets and stainless steel appliances
Inspiration for a huge transitional medium tone wood floor kitchen remodel in Los Angeles with white cabinets, white backsplash, an island, a single-bowl sink, raised-panel cabinets and stainless steel appliances
 Magleby Construction
Joshua Caldwell
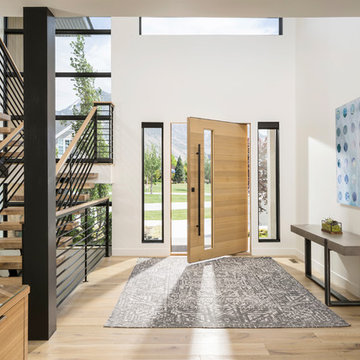
Example of a huge trendy light wood floor and beige floor entryway design in Salt Lake City with white walls and a light wood front door
Example of a huge trendy light wood floor and beige floor entryway design in Salt Lake City with white walls and a light wood front door
 TFLA | Terra Ferma Landscape Architecture

The Master Terrace is a perfect place to enjoy a beer and a magazine by the fire while overlooking the garden.
Example of a huge transitional backyard stone patio design in San Francisco with a fire pit and no cover
Example of a huge transitional backyard stone patio design in San Francisco with a fire pit and no cover
 Equiterra Regenerative Design
Patrick Coulie

Inspiration for a huge contemporary backyard stone patio remodel in Albuquerque with a roof extension and a bbq area
Inspiration for a huge contemporary backyard stone patio remodel in Albuquerque with a roof extension and a bbq area

Sponsored
Westerville, OH

Inspired Closets Columbus
Innovative & Creative Custom Closet Designer Servicing Franklin County
 Scott Pease Photography
Scott Pease
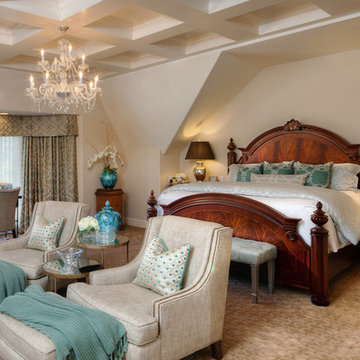
Huge elegant master carpeted bedroom photo in Cleveland with beige walls
Huge elegant master carpeted bedroom photo in Cleveland with beige walls
 Scheer & Co. Interior Design

Example of a huge trendy open concept living room design in Austin with a standard fireplace
 Linda Sonders Design
Photo: Blaine Jonathan

Huge transitional white two-story stucco house exterior idea in Miami with a metal roof and a hip roof
Huge transitional white two-story stucco house exterior idea in Miami with a metal roof and a hip roof
 VanderHorn Architects

A dynamic wood trellis and exposed rafter tails link the home to the outdoor living space and pool beyond.
Inspiration for a huge victorian backyard stone patio remodel in New York with no cover
Inspiration for a huge victorian backyard stone patio remodel in New York with no cover
 Deb Cantrell

This closet design was a Top Shelf Award Winner for 2014. Special custom touches for both "His" side and "Her" side.
Huge elegant gender-neutral marble floor dressing room photo in Other with raised-panel cabinets and dark wood cabinets
Huge elegant gender-neutral marble floor dressing room photo in Other with raised-panel cabinets and dark wood cabinets

Sponsored
Columbus, OH

Trish Takacs Design
Award Winning & Highly Skilled Kitchen & Bath Designer in Columbus

Inspiration for a huge contemporary women's light wood floor dressing room remodel in Miami with flat-panel cabinets and white cabinets
 Sharif & Munir Custom Homes, Inc.
Dan Piassick
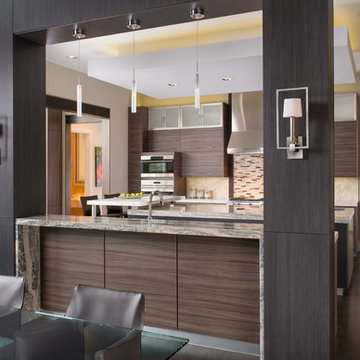
Eat-in kitchen - huge contemporary u-shaped dark wood floor eat-in kitchen idea in Dallas with a double-bowl sink, flat-panel cabinets, dark wood cabinets, marble countertops, brown backsplash, mosaic tile backsplash, an island and stainless steel appliances
Eat-in kitchen - huge contemporary u-shaped dark wood floor eat-in kitchen idea in Dallas with a double-bowl sink, flat-panel cabinets, dark wood cabinets, marble countertops, brown backsplash, mosaic tile backsplash, an island and stainless steel appliances

 Jinx McDonald Interior Designs
Tom Harper

Huge island style wooden curved staircase photo in Miami with painted risers
Huge island style wooden curved staircase photo in Miami with painted risers

Sponsored
Columbus, OH
Trish Takacs Design
Award Winning & Highly Skilled Kitchen & Bath Designer in Columbus
 M.S. Vicas Interiors

Staircase - huge contemporary wooden l-shaped open and mixed material railing staircase idea in DC Metro
 Design West
Outdorr living


Huge tuscan backyard stone patio photo in Miami with a roof extension and a bbq area
Huge tuscan backyard stone patio photo in Miami with a roof extension and a bbq area
 Jason Thomas Architect

Inspiration for a huge contemporary backyard patio remodel in New York with a fireplace
60