
Search results for "Expansion" in Home Design Ideas
 KIM Architecture + Design
Devon Banks

Example of a huge trendy open concept light wood floor and brown floor family room design in New York with a music area, no tv, white walls and no fireplace
Example of a huge trendy open concept light wood floor and brown floor family room design in New York with a music area, no tv, white walls and no fireplace
 Alvarez Homes
Photography by Jorge Alvarez.

Huge elegant multicolored three-story mixed siding house exterior photo in Tampa with a hip roof and a shingle roof
Huge elegant multicolored three-story mixed siding house exterior photo in Tampa with a hip roof and a shingle roof
 JAUREGUI Architecture Interiors Construction

Bathroom - huge transitional master marble tile marble floor and white floor bathroom idea in Austin with marble countertops, recessed-panel cabinets, black cabinets, white walls and white countertops
Find the right local pro for your project
 Saxony Design Build


Inspiration for a huge mediterranean formal and open concept dark wood floor living room remodel in Los Angeles with beige walls, a standard fireplace, a stone fireplace and no tv

 2Scale Architects
Benjamin Hill Photography

Huge trendy white floor living room photo in Houston with a ribbon fireplace and a stone fireplace
Huge trendy white floor living room photo in Houston with a ribbon fireplace and a stone fireplace
 Morales Construction Co., Inc.
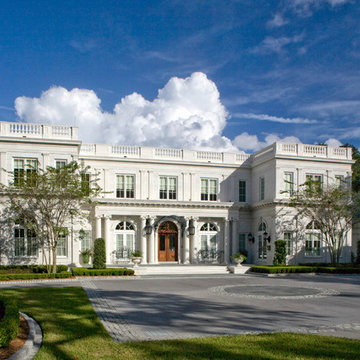
Morales Construction Company is one of Northeast Florida’s most respected general contractors, and has been listed by The Jacksonville Business Journal as being among Jacksonville’s 25 largest contractors, fastest growing companies and the No. 1 Custom Home Builder in the First Coast area.

Sponsored
Columbus, OH
Free consultation for landscape design!

Peabody Landscape Group
Franklin County's Reliable Landscape Design & Contracting
 Sudbury Design Group

Inspiration for a huge coastal backyard rectangular and stone lap pool house remodel in Boston
 Tom Meaney Architect, AIA
Jim Bartsch
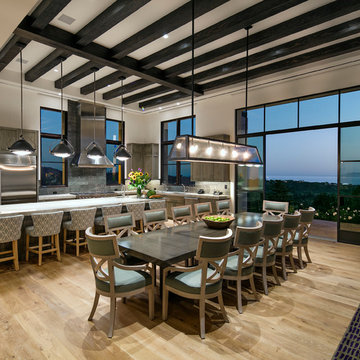
Example of a huge trendy medium tone wood floor great room design in Santa Barbara with white walls
Example of a huge trendy medium tone wood floor great room design in Santa Barbara with white walls
 Old Hillsboro Building Company

Example of a huge cottage backyard concrete paver and custom-shaped infinity water slide design in Nashville
 Design Theory Interiors, LLC
Thomas Kuoh Photography

Huge trendy open concept medium tone wood floor and brown floor living room photo in Atlanta with gray walls, no fireplace and a wall-mounted tv
Huge trendy open concept medium tone wood floor and brown floor living room photo in Atlanta with gray walls, no fireplace and a wall-mounted tv

 Penza Bailey Architects
Penza Bailey Architects was contacted to update the main house to suit the next generation of owners, and also expand and renovate the guest apartment. The renovations included a new mudroom and playroom to accommodate the couple and their three very active boys, creating workstations for the boys’ various activities, and renovating several bathrooms. The awkwardly tall vaulted ceilings in the existing great room and dining room were scaled down with lowered tray ceilings, and a new fireplace focal point wall was incorporated in the great room. In addition to the renovations to the focal point of the home, the Owner’s pride and joy includes the new billiard room, transformed from an underutilized living room. The main feature is a full wall of custom cabinetry that hides an electronically secure liquor display that rises out of the cabinet at the push of an iPhone button. In an unexpected request, a new grilling area was designed to accommodate the owner’s gas grill, charcoal grill and smoker for more cooking and entertaining options. This home is definitely ready to accommodate a new generation of hosting social gatherings.
Mitch Allen Photography

 Deja Designs
This is the first of three sets of bunks along the 34' wall in the 700 sq. ft. bunk room at Deja View Villa, a Caribbean vacation rental in St. John USVI. This section features a king bed on the bottom with shelves on both sides and a twin XL on the top. Each bunk has it's own lamps, plugs with usb's, a miniature fan and a beach picture with led lighting. A 6" wide full bed length granite shelf is on the side of each twin xl bed between the mattress and the wall to provide a wider, more spacious bunk! With the ceilings being 11' 3" tall, the bunks were custom built extra tall to ensure all guests, no matter what their height, can sit comfortably. The walls and ceilings are white painted tongue and groove cypress. Each of the six bunks have individual beach pictures and hand painted bunk signs to make ever guest feel special! The custom orange curtains provide privacy and the cable railing safety for the top bunks. This massive wall of bunks was made in Texas, trucked to Florida and shipped to the Caribbean for install.
www.dejaviewvilla.com
Steve Simonsen Photography


 Jason Ball Interior Design
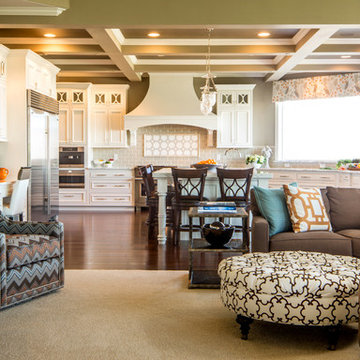
Kitchen and family room are connected with orange and blue. Multi tone zig zag fabric on swivel chairs are a great statement in the room. The kitchen is set up for a true entertainer. Wolf and Sub-Zero appliances create a top of the line space. Ann Sacks tile and elegant white cabinetry create an updated traditional look.
Photography by John Valls
 River Birch Construction

Example of a huge trendy open concept marble floor and white floor family room library design in Miami with white walls and a wall-mounted tv
 Barkley International Design Group Inc
Custom Built & Designed Home: Bay Project
James Northern Photgraphy
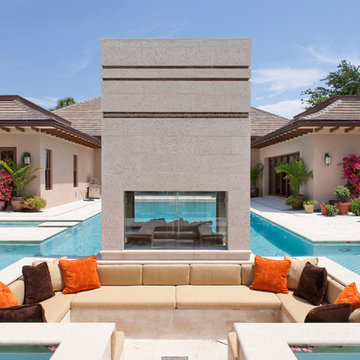
Pool - huge contemporary backyard custom-shaped pool idea in Miami
Pool - huge contemporary backyard custom-shaped pool idea in Miami


Sponsored
Westerville, OH

Inspired Closets Columbus
Innovative & Creative Custom Closet Designer Servicing Franklin County
 American Tradition Builders, Inc.
Stephen Shefrin

Example of a huge tuscan white one-story stucco exterior home design in Phoenix with a hip roof and a tile roof
Example of a huge tuscan white one-story stucco exterior home design in Phoenix with a hip roof and a tile roof

 Jones Lighting Specialists
Photographer: David Burrouughs Designer: Arlene Critzos Architect: Cathy Purple Cherry
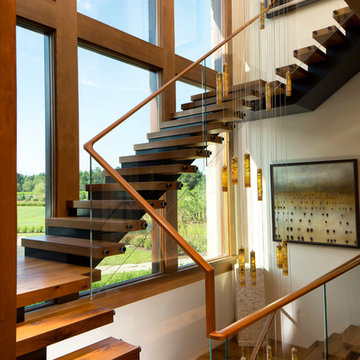
Inspiration for a huge contemporary wooden u-shaped staircase remodel in Baltimore
Inspiration for a huge contemporary wooden u-shaped staircase remodel in Baltimore
83