
Search results for "Expected" in Home Design Ideas
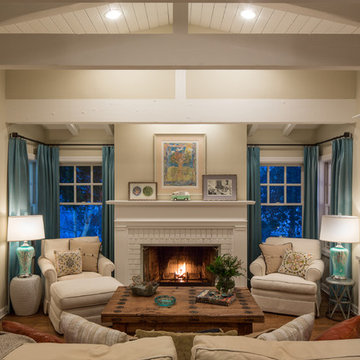
 Shannon Ggem Design
Photo by: Mike P Kelley
Styling by: Jennifer Maxcy, hoot n anny home
Inspiration for a timeless living room remodel in Los Angeles
Inspiration for a timeless living room remodel in Los Angeles

 Lands End Development - Designers & Builders
Example of a mid-sized mountain style detached two-car garage design in Minneapolis

 Anik Pearson Architect, P.C.
1960’s Rosewood Dane Kai Kirstiansen Z chairs, upholstered in zigzag Ikat fabric, infuse a dose of vibrancy to this serenely monochromatic kitchen. The floors are stained oak in a herringbone pattern. A capiz shell chandelier completes the look.
Photograph: Eric Piasecki
Find the right local pro for your project

 Paragon Custom Construction, LLC
Atlantic Archives Inc. / Richard Leo Johnson
SGA Architecture
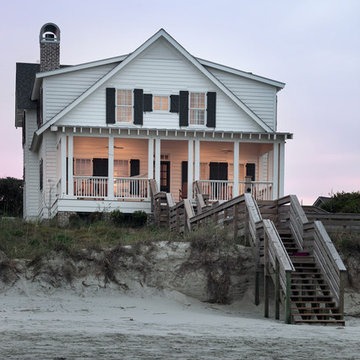
Large coastal white two-story gable roof idea in Charleston
Large coastal white two-story gable roof idea in Charleston
 CAP Carpet & Flooring

The combination of the Herringbone pattern with this rustic wood feature an authentic and vintage look against the modern bathtub.
CAP Carpet & Flooring is the leading provider of flooring & area rugs in the Twin Cities. CAP Carpet & Flooring is a locally owned and operated company, and we pride ourselves on helping our customers feel welcome from the moment they walk in the door. We are your neighbors. We work and live in your community and understand your needs. You can expect the very best personal service on every visit to CAP Carpet & Flooring and value and warranties on every flooring purchase. Our design team has worked with homeowners, contractors and builders who expect the best. With over 30 years combined experience in the design industry, Angela, Sandy, Sunnie,Maria, Caryn and Megan will be able to help whether you are in the process of building, remodeling, or re-doing. Our design team prides itself on being well versed and knowledgeable on all the up to date products and trends in the floor covering industry as well as countertops, paint and window treatments. Their passion and knowledge is abundant, and we're confident you'll be nothing short of impressed with their expertise and professionalism. When you love your job, it shows: the enthusiasm and energy our design team has harnessed will bring out the best in your project. Make CAP Carpet & Flooring your first stop when considering any type of home improvement project- we are happy to help you every single step of the way.
 John Kraemer & Sons
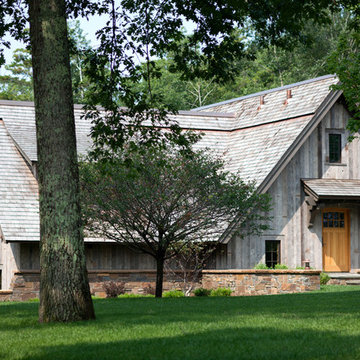
Builder: John Kraemer & Sons | Architect: TEA2 Architects | Interior Design: Marcia Morine | Photography: Landmark Photography
Rustic gray two-story wood gable roof idea in Minneapolis
Rustic gray two-story wood gable roof idea in Minneapolis
 Blueline Custom Builders
McGriff Architect

Inspiration for a mid-sized scandinavian open concept and formal medium tone wood floor and brown floor living room remodel in San Francisco with white walls, a standard fireplace and a stone fireplace
Inspiration for a mid-sized scandinavian open concept and formal medium tone wood floor and brown floor living room remodel in San Francisco with white walls, a standard fireplace and a stone fireplace
 kelly mcguill home
Photographer: Eric Roth; Stylist: Tracey Parkinson

Example of a mid-sized beach style painted straight staircase design in Boston with painted risers
Example of a mid-sized beach style painted straight staircase design in Boston with painted risers

 Sunday Home Interiors
This light and airy laundry room/mudroom beckons you with two beautiful white capiz seashell pendant lights, custom floor to ceiling cabinetry with crown molding, raised washer and dryer with storage underneath, coat, backpack and shoe storage.
 Isla Homes

Our latest project, Fish Camp, on Longboat Key, FL. This home was designed around tight zoning restrictions while meeting the FEMA V-zone requirement. It is registered with LEED and is expected to be Platinum certified. It is rated EnergyStar v. 3.1 with a HERS index of 50. The design is a modern take on the Key West vernacular so as to keep with the neighboring historic homes in the area. Ryan Gamma Photography

 June Scott Design
Encircling a sleek pool, this garden for a growing family offers comfortable spaces in which to play, relax and dine. New raised planters and containers overflow with citrus, herbs and colorful Mediterranean plantings. Synthetic turf provides a soft, inviting play place in a shady area of the yard. Photo by Martin Cox
 Michael Fitzhugh Architect
Dietrich Floeter Photography

Trendy open concept living room photo with white walls and a hanging fireplace
Trendy open concept living room photo with white walls and a hanging fireplace

 Linden L.A.N.D. Group
Rebecca Lindenmeyr
Design ideas for a traditional full sun side yard formal garden in Burlington.
Design ideas for a traditional full sun side yard formal garden in Burlington.
 Joey Remondino, Joey Group @Pearson Smith realty
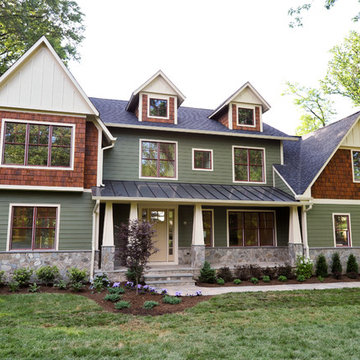
Vienna VA new home Sold in 2013 by Joey Remondino with Stonehouse Realty Inc. Build by Dovetail Homes.
Arts and crafts green exterior home photo in DC Metro
Arts and crafts green exterior home photo in DC Metro

 Urbanology Designs
Relaxed modern home in the SMU area of Dallas. Living room features a conversational layout with art and décor in lieu of television. It displays a beautiful monochromatic style that elegantly flows among white walls and oak wood floors.
 Marianne Jones Interior Design
Beth Singer Photography
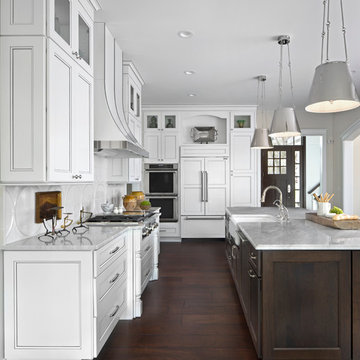
Example of a large transitional l-shaped dark wood floor open concept kitchen design in Sacramento with a farmhouse sink, recessed-panel cabinets, white cabinets, white backsplash, white appliances and an island
Example of a large transitional l-shaped dark wood floor open concept kitchen design in Sacramento with a farmhouse sink, recessed-panel cabinets, white cabinets, white backsplash, white appliances and an island
 Koo de Kir
Photo credit: Nat Rea Photography
Styling: Kara Butterfield
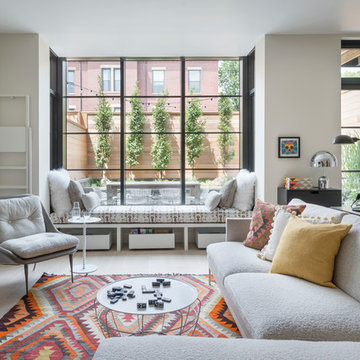
1960s formal and open concept light wood floor living room photo in Boston with white walls and no tv
1960s formal and open concept light wood floor living room photo in Boston with white walls and no tv

 Potter Construction Inc
Discover the charm of this newly renovated home, boasting a vibrant yellow exterior and a striking tangerine door. The inviting covered porch beckons you to relax, showcasing a dramatic transformation that creates a warm atmosphere for gatherings or quiet mornings.
 Greg Perry Design

An extraordinary opportunity taken, applying a client driven design concept into a residence surpassing all expectations. Client collaboration and pursuant work combine to satisfy requirements of modernism, respect of streetscape, family privacy, and applications of art and function. Interior Furnishings by Client. Exclusive Photography and Videography by Michael Blevins of MB Productions.
31