
Search results for "Expected" in Home Design Ideas

 Element Home Builders

This is a 4 bedrooms, 4.5 baths, 1 acre water view lot with game room, study, pool, spa and lanai summer kitchen.
Inspiration for a large transitional enclosed dark wood floor family room remodel in Orlando with white walls, a standard fireplace, a stone fireplace and a media wall
Inspiration for a large transitional enclosed dark wood floor family room remodel in Orlando with white walls, a standard fireplace, a stone fireplace and a media wall

Find the right local pro for your project

 Form4 Architecture
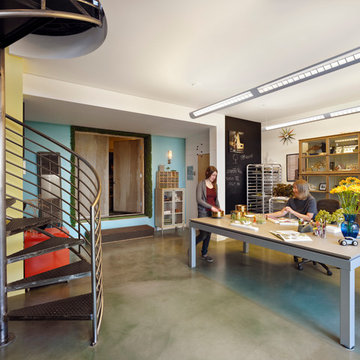
Eclectic freestanding desk concrete floor home studio photo in San Francisco with multicolored walls and no fireplace
 Novum Architecture, Inc.

Modern design by Alberto Juarez and Darin Radac of Novum Architecture in Los Angeles.
Inspiration for a large modern master carpeted bedroom remodel in Los Angeles with gray walls
Inspiration for a large modern master carpeted bedroom remodel in Los Angeles with gray walls
 Lucy Call
Photo: Lucy Call © 2016 Houzz

Inspiration for a contemporary galley concrete floor kitchen remodel in Salt Lake City with an undermount sink, flat-panel cabinets, dark wood cabinets, stainless steel appliances and an island
Inspiration for a contemporary galley concrete floor kitchen remodel in Salt Lake City with an undermount sink, flat-panel cabinets, dark wood cabinets, stainless steel appliances and an island
 Nathan Varney Photography
©2014 Nathan Varney

Mid-sized farmhouse white two-story wood gable roof photo in Portland Maine
Mid-sized farmhouse white two-story wood gable roof photo in Portland Maine
 Donald Lococo Architects
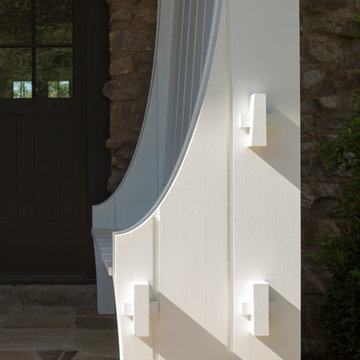
Located on farmland in McLean, Virginia, the American Farmhouse balances the expected comforts of a new home with the bucolic beauty of an old farmhouse. The final site plan still has evidence showing parallel courses of the barn’s destiny. The house mass is broken and lowered so that the home can remain secondary to the monolithic barn structure. Earthy and elemental materials are selected for the home that reference the barn without directly mimicking it. Wooden members found inside the barn and from other barns bridge ceilings and are used in floors along with rustic slate adding to a sense of simplicity to the farmhouse design.
The age and patina of the barn is reflected in the house’s textural use of board and batten and field stone layered similar to stone foundations. The original development plan was to demolish the existing barn and construct three suburban homes. Part of an endangered breed, as one of the few remaining barns in the area, it was originally viewed as a challenge in a luxury home construction with several difficulties posed to the impending project: it would be expensive to renovate, vulnerable to demolition, and threatened by urban sprawl. However, instead of trying to alter or destroy the barn, the structure was fully embraced into the traditional architecture project as a centerpiece and was used as the inspiration for the home. The new house was sited parallel to the barn so that views to the barn gable were accessible.


 BOWA
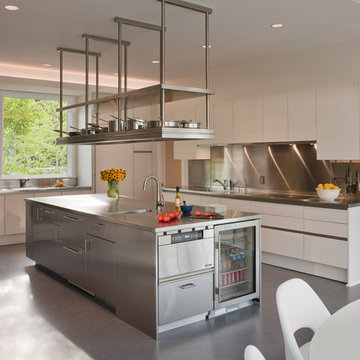
BOWAHome automation controls everything from the automatic window shades, to lighting, to heating and cooling systems, hot water and even the ice maker – allowing the homeowner to monitor, control and conserve resources in the home from their city pied-à-terre.
© Maxwell Mackenzie and BOWA
 Patrona Marble
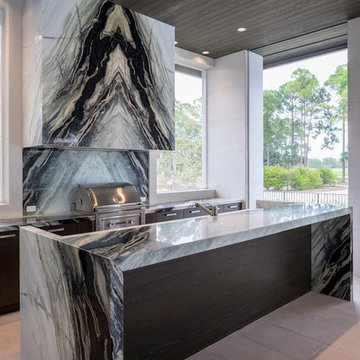
Grand summer kitchen with integrated upper bar and waterfall legs. This stunning showpiece of outdoor living also features a full clad hood and bookmatching everywhere. When the expectations are exceptional, Patrona Marble helps you surpass them.
 Ceramic Tile Design
This Sonoma steam shower is a luxurious usage of our Listone D wood-look porcelain that is imported straight from Italy.
CTD is a family owned business with a showroom and warehouse in both San Rafael and San Francisco.
Our showrooms are staffed with talented teams of Design Consultants. Whether you already know exactly what you want or have no knowledge of what's possible we can help your project exceed your expectations. To achieve this we stock the best Italian porcelain lines in a variety of styles and work with the most creative American art tile companies to set your project apart from the rest.
Our warehouses not only provide a safe place for your order to arrive, but also stock a complete array of all the setting materials your contractor will need to complete your project saving him time and you money. The warehouse staff is knowledgeable and friendly to help make sure your project goes smoothly.
[Jeff Rumans Photography]
 User
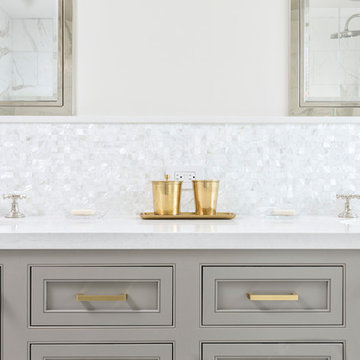

UserPowder room with medium wood recessed panel cabinets and white quartz countertops. The white and brushed nickel wall mounted sconces are accompanied by the matching accessories and hardware. The custom textured backsplash brings all of the surrounding colors together to complete the room.
 User
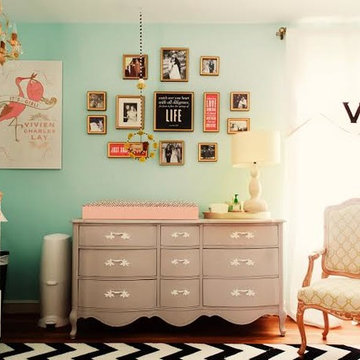
UserMeet Joni Lay, a whiz at creating out of this world but on your budget kid and baby rooms. If you haven’t visited her blog Lay Baby Lay you’re in for treat – it’s full of wonderfully imaginative and downright beautiful inspiration boards (we’d go so far as to say it’s a first stop for expecting moms looking for ideas). We aren’t the only ones to appreciate Joni’s talent – Land of Nod asked her to style four nurseries in their latest catalog. And they’re all fabulous! Start your Joni Lay makeover here http://www.decorist.com/designers/30922/joni-lay/
 Hansgrohe USA
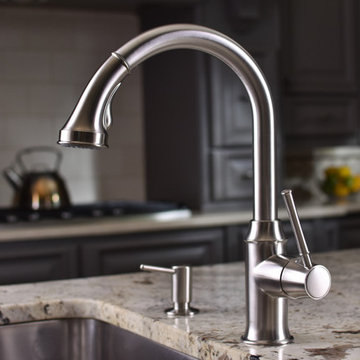
The Talis C Single Hole kitchen faucet from Hansgrohe is the timeless, traditional kitchen faucet for your kitchen. From the graceful curves of the high arc spout to the delicate edges of the handle, a familiar look is revealed, along with the attention to detail you expect from Hansgrohe. Combined with innovative technology and workmanship to ensure a lifetime of superior usability and reliability.

 P. Scinta Designs, LLC
Lydia Cutter

Elegant girl painted wood floor and pink floor nursery photo in Las Vegas with multicolored walls
Elegant girl painted wood floor and pink floor nursery photo in Las Vegas with multicolored walls

 Ellen Weiss Design
The client had several requirements for this Seattle kids bathroom remodel. They wanted to keep the existing bathtub, toilet and flooring; they wanted to fit two sinks into the space for their two teenage children; they wanted to integrate a niche into the shower area; lastly, they wanted a fun but sophisticated look that incorporated the theme of African wildlife into the design. Ellen Weiss Design accomplished all of these goals, surpassing the client's expectations. The client particularly loved the idea of opening up what had been a large unused (and smelly) built-in medicine cabinet to create an open and accessible space which now provides much-needed additional counter space and which has become a design focal point.
 LEEHAR HOME LTD
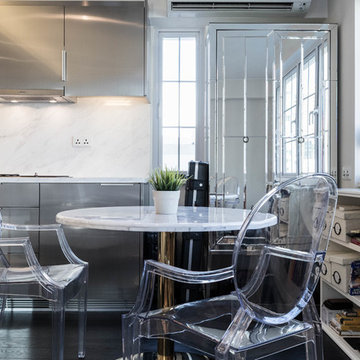
Stainless steel kitchen finishing is Possible if really high tear and wear is expected.
60