
Search results for "Expedited" in Home Design Ideas


 TKS Design Group
Free ebook, Creating the Ideal Kitchen. DOWNLOAD NOW
This young family of four came in right after closing on their house and with a new baby on the way. Our goal was to complete the project prior to baby’s arrival so this project went on the expedite track. The beautiful 1920’s era brick home sits on a hill in a very picturesque neighborhood, so we were eager to give it the kitchen it deserves. The clients’ dream kitchen included pro-style appliances, a large island with seating for five and a kitchen that feels appropriate to the home’s era but that also is fresh and modern. They explicitly stated they did not want a “cookie cutter” design, so we took that to heart.
The key challenge was to fit in all of the items on their wish given the room’s constraints. We eliminated an existing breakfast area and bay window and incorporated that area into the kitchen. The bay window was bricked in, and to compensate for the loss of seating, we widened the opening between the kitchen and formal dining room for more of an open concept plan.
The ceiling in the original kitchen is about a foot lower than the rest of the house, and once it was determined that it was to hide pipes and other mechanicals, we reframed a large tray over the island and left the rest of the ceiling as is. Clad in walnut planks, the tray provides an interesting feature and ties in with the custom walnut and plaster hood.
The space feels modern yet appropriate to its Tudor roots. The room boasts large family friendly appliances, including a beverage center and cooktop/double oven combination. Soft white inset cabinets paired with a slate gray island provide a gentle backdrop to the multi-toned island top, a color echoed in the backsplash tile. The handmade subway tile has a textured pattern at the cooktop, and large pendant lights add more than a bit of drama to the room.
Designed by: Susan Klimala, CKD, CBD
Photography by: Mike Kaskel
For more information on kitchen and bath design ideas go to: www.kitchenstudio-ge.com

 Klopf Architecture
Mariko Reed
Kids' bedroom - bedroom mid-century modern girl black floor kids' bedroom idea in San Francisco with white walls
Kids' bedroom - bedroom mid-century modern girl black floor kids' bedroom idea in San Francisco with white walls
Find the right local pro for your project



 Sarah Greenman
Photo: Sarah Greenman © 2014 Houzz
Design: New Leaf Construction
Kids' room - 1950s kids' room idea in Dallas
Kids' room - 1950s kids' room idea in Dallas

 Catherine Renae Thomas Design Co.
Photo: Brian Barkley © 2015 Houzz
Inspiration for a timeless medium tone wood floor and beige floor wine cellar remodel
Inspiration for a timeless medium tone wood floor and beige floor wine cellar remodel

 HOME & DESIGN MAGAZINE NAPLES
This home was featured in the May 2016 edition of HOME & DESIGN Magazine. To see the rest of the home tour as well as other luxury homes featured, visit http://www.homeanddesign.net/classically-comfortable/

 Speas Interior Design
Modern Industrial Open Plan Kitchen & Great Room.
Multiple Seating Areas are Perfect for Entertaining.
Metal Accents in the Lighting, Furniture, and Accessories Enhance Industrial Aesthetic. Photograph by Paul Kohlman
 Speas Interior Design
Modern Industrial Open Plan Living Room. Industrial Brick Fireplace Facade with Unique Wood Aviation Inspired Custom Mantle. Industrial Backed Barrel Chair Makes A Statement Along with a Steamer Chest Style End Table.
Photograph by Paul Kohlman

 Speas Interior Design
Bright and Cheery Modern Master Bedroom. Eclectic Mix of Materials and Patterns Create a Dynamic But Relaxing Space in the Blue and Green Hues.
Photograph by Paul Kohlman

 bhutan
Kampala, the capital of Uganda, is famously built on seven hills: Old Kampala Hill, Mengo Hill, Kololo Hill, Namirembe Hill, Rubaga Hill, Nakasero Hill, and Kibuli Hill. These hills are home to historic, religious, and cultural landmarks.

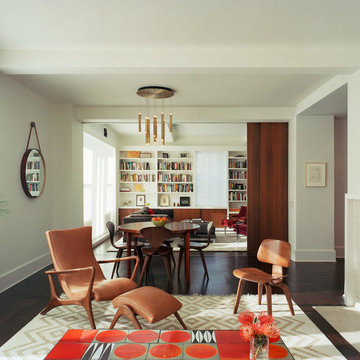
 Ondine Karady Design
Inspiration for a contemporary open concept dark wood floor living room remodel in New York
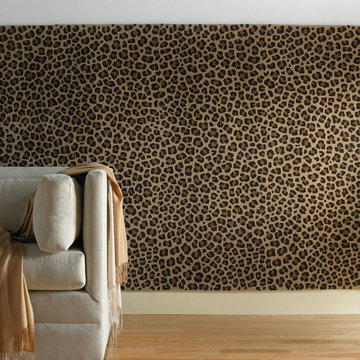
 Capel Rugs
The versatility of hand tufting permits a range of patterns limited only by the imagination. Tufted onto wool, our classic and inventive modern motifs make a gorgeous impression wherever they go.
A tufting gun that works similarly to a sewing needle pushes threads of yarn through the back of a pre woven foundation. The loops of yarn are then sheared to create a soft, plush pile. A cotton backing lends stability.
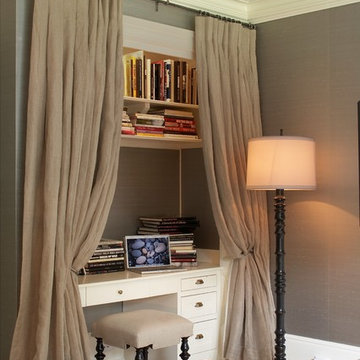
 Lynne Scalo Design
Bedroom - transitional medium tone wood floor bedroom idea in New York with gray walls
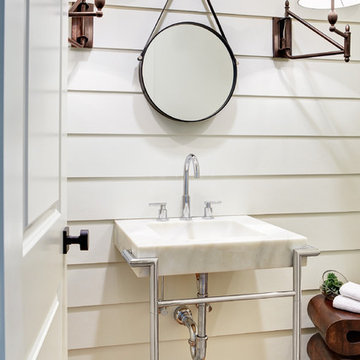
Inspiration for a small transitional powder room remodel in Dallas with a console sink and white walls
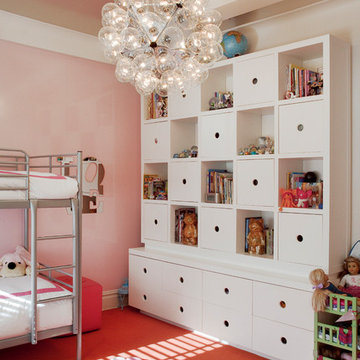
 Brian Billings
Photos by: Marco Gaultieri
Trendy girl carpeted and orange floor kids' room photo in New York with pink walls
Trendy girl carpeted and orange floor kids' room photo in New York with pink walls

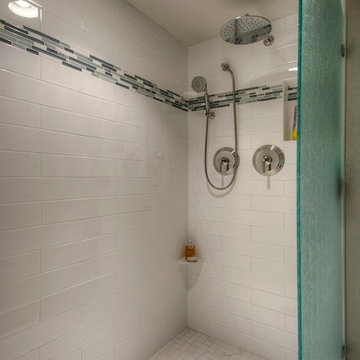 Speas Interior Design
Clean Modern Walk in Shower. Zero Threshold and Frameless Glass Enclosure Create a Cool Contemporary Look.
Photograph by Paul Kohlman
Example of a mid-sized urban master white tile and subway tile bathroom design with furniture-like cabinets, white cabinets and solid surface countertops
Example of a mid-sized urban master white tile and subway tile bathroom design with furniture-like cabinets, white cabinets and solid surface countertops
13