
Search results for "Expedited" in Home Design Ideas

 Adrienne DeRosa
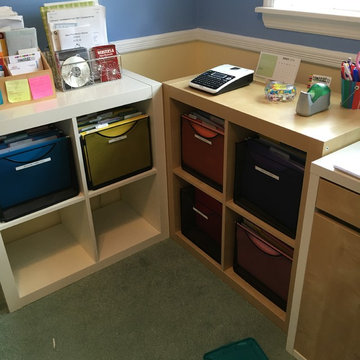
This office space is a temporary solution as the Mohrmans are planning an addition onto the back of the house. Accessed through the downstairs bedroom, the new studio will house everything needed for Chelsea's small business (blogging and home decor consultation). Until the project is finished, however, this bookcase and desk combination provide extra space for project planning and research.
Gym locker bins are used to house various objects, and along with labelled magazine files help to maintain a streamlined appearance.
Shelf/Desk Combination, Expedit by IKEA
Photo: Adrienne DeRosa Photography © 2014 Houzz

 Corynne Pless
Photo: Corynne Pless Photography © 2014 Houzz
Family room - transitional open concept medium tone wood floor family room idea in New York with beige walls
Family room - transitional open concept medium tone wood floor family room idea in New York with beige walls
 Corynne Pless
Photo: Corynne Pless Photography © 2014 Houzz
Example of a transitional open concept medium tone wood floor family room design in New York with beige walls and a tv stand
Example of a transitional open concept medium tone wood floor family room design in New York with beige walls and a tv stand
Find the right local pro for your project
 IT'S ORGANIZED
Love to reuse these IKEA Expedit boxes to use as a filing system in a home office! Huge cost savings!
Transitional home office photo in New York
Transitional home office photo in New York
 Sarah Greenman
Photo: Sarah Greenman © 2014 Houzz
Design: New Leaf Construction

Example of a bedroom trendy girl kids' bedroom design in Dallas with multicolored walls
Example of a bedroom trendy girl kids' bedroom design in Dallas with multicolored walls
 Expedition Log Homes
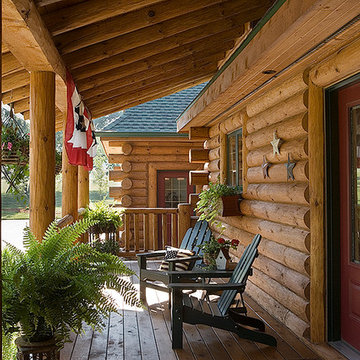
Log cabin porch - Ashworth model. Expedition Log Homes design and materials. Insulated, handcrafted, half-log construction. Cabin Fever Construction. Rustic Décor. Photo Credit - Roger Wade Studios, Inc.
 Expedition Log Homes
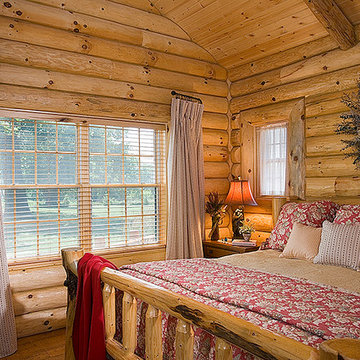
Rustic Master Bedroom. Expedition Log Homes design and materials. Insulated, handcrafted, half-log construction. Cabin Fever Construction. Rustic Décor. Photo Credit - Roger Wade Studios, Inc.
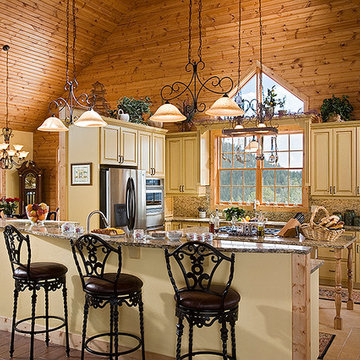 Expedition Log Homes
Open concept kitchen in a handcrafted half-log home. Expedition Log Homes design & materials. Photo Credit - Roger Wade Studios, Inc.
Inspiration for a rustic kitchen remodel in Milwaukee
Inspiration for a rustic kitchen remodel in Milwaukee
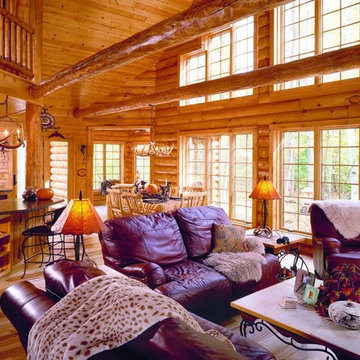 Expedition Log Homes
Expedition Log Homes design & materials. Photo Credit - Roger Wade Studios, Inc.
Inspiration for a rustic home design remodel in Milwaukee
Inspiration for a rustic home design remodel in Milwaukee
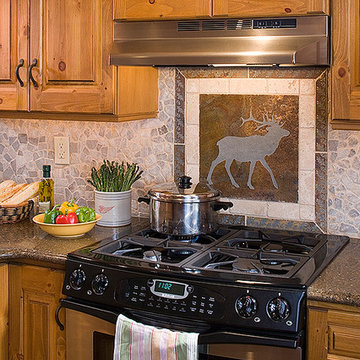 Expedition Log Homes
Tile backsplash for log home kitchen. Expedition Log Homes design and materials. Insulated, handcrafted, half-log construction. Cabin Fever Construction. Rustic Décor. Photo Credit - Roger Wade Studios, Inc.
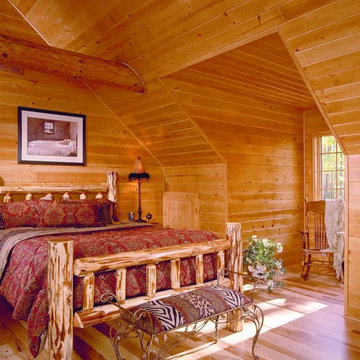 Expedition Log Homes
Master Bedroom - Maplecreek Model. Expedition Log Homes design & materials. Photo Credit - Roger Wade Studios, Inc.
Inspiration for a rustic bedroom remodel in Milwaukee
Inspiration for a rustic bedroom remodel in Milwaukee

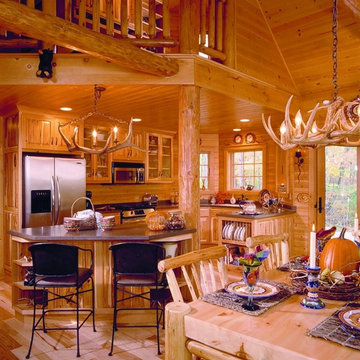 Expedition Log Homes
Rustic kitchen - Maplecreek model. Expedition Log Homes design & materials. Photo Credit - Roger Wade Studios, Inc.
Kitchen - rustic kitchen idea in Milwaukee
Kitchen - rustic kitchen idea in Milwaukee
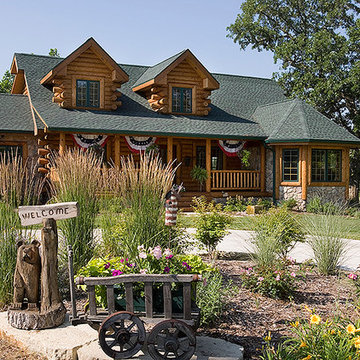 Expedition Log Homes
Log Home. Insulated Log Construction. Expedition Log Homes Design. Cabin Fever Construction. Photo Credit - Roger Wade Studios, Inc.
Example of a mountain style exterior home design in Milwaukee
Example of a mountain style exterior home design in Milwaukee
 Expedition Log Homes
Log staircase - Maplecreek Model. Expedition Log Homes design & materials. Photo Credit - Roger Wade Studios, Inc.
Mountain style staircase photo in Milwaukee
Mountain style staircase photo in Milwaukee
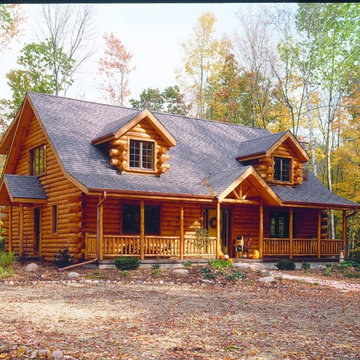 Expedition Log Homes
Maplecreek model - Expedition Log Homes design & materials. Photo Credit - Roger Wade Studios, Inc.
Mountain style exterior home photo in Milwaukee
Mountain style exterior home photo in Milwaukee
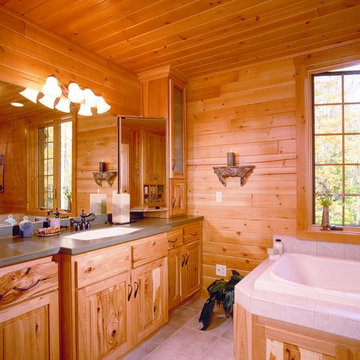 Expedition Log Homes
Master Bathroom - Maplecreek model. Expedition Log Homes design & materials. Photo Credit - Roger Wade Studios, Inc.
Example of a mountain style bathroom design in Milwaukee
Example of a mountain style bathroom design in Milwaukee
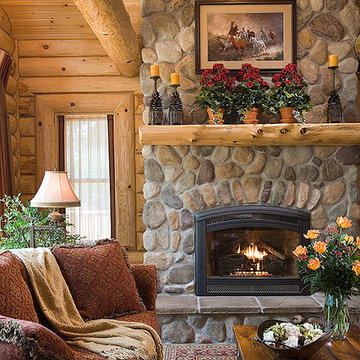 Expedition Log Homes
Cultured stone fireplace, rustic mantel. Expedition Log Homes design and materials. Insulated, handcrafted, half-log construction. Cabin Fever Construction. Rustic Décor. Photo Credit - Roger Wade Studios, Inc.
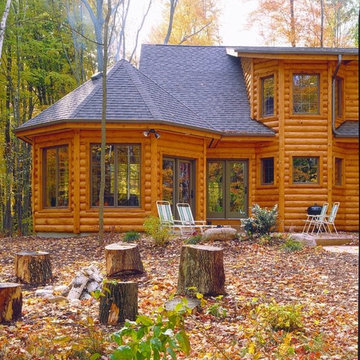 Expedition Log Homes
Blended dormer - Maplecreek model. Expedition Log Homes design & materials. Photo Credit - Roger Wade Studios, Inc.
Rustic exterior home idea in Milwaukee
Rustic exterior home idea in Milwaukee
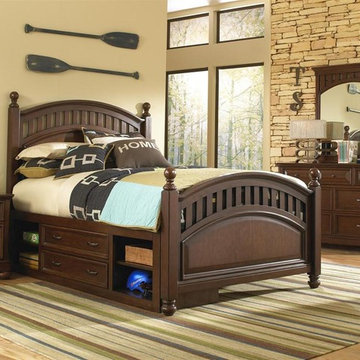
 El Dorado Furniture
With great elements of classic style, the Expedition Bedroom Set will enrich any youth bedroom with its timeless design and rich cherry finish, providing adaptability to almost any age or gender. Made to last, from select veneers and hardwoods, with the option of adding the trundle for an additional bed or extra storage.
1