
Search results for "Expedited" in Home Design Ideas
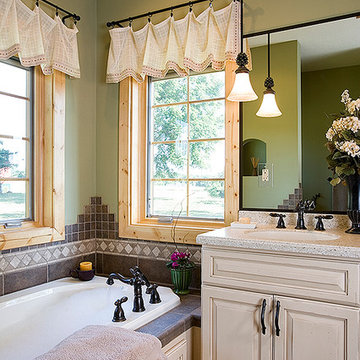
 Expedition Log Homes
Rustic bathroom in an insulated half log home. Design & log package by Expedition Log Homes. Cabin Fever Construction. Photo Credit - Roger Wade Studios, Inc.
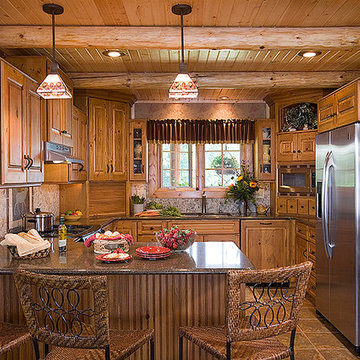 Expedition Log Homes
Kitchen with log ceiling rafters. Expedition Log Homes design and materials. Insulated, handcrafted, half-log construction. Cabin Fever Construction. Rustic Décor. Photo Credit - Roger Wade Studios, Inc.
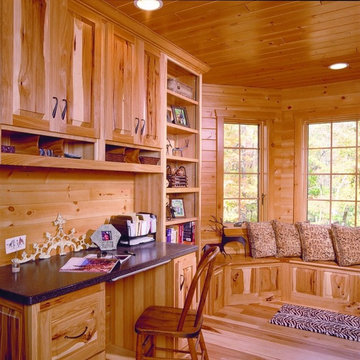 Expedition Log Homes
Home Office - Maplecreek Model. Expedition Log Homes design & materials. Photo Credit - Roger Wade Studios, Inc.
Mountain style home office photo in Milwaukee
Mountain style home office photo in Milwaukee
Find the right local pro for your project

 Chris Pardo Design - Elemental Architecture
Dale Tu
Inspiration for a large contemporary freestanding desk light wood floor study room remodel in Seattle with white walls
Inspiration for a large contemporary freestanding desk light wood floor study room remodel in Seattle with white walls
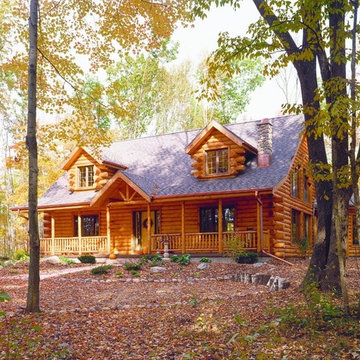 Expedition Log Homes
Maplecreek model - Expedition Log Homes design & materials. Photo Credit - Roger Wade Studios, Inc.
Example of a mountain style exterior home design in Milwaukee
Example of a mountain style exterior home design in Milwaukee
 Expedition Log Homes
Log home dormer. Expedition Log Homes design and materials. Insulated, handcrafted, half-log construction. Cabin Fever Construction. Rustic Décor Photo Credit - Roger Wade Studios, Inc.

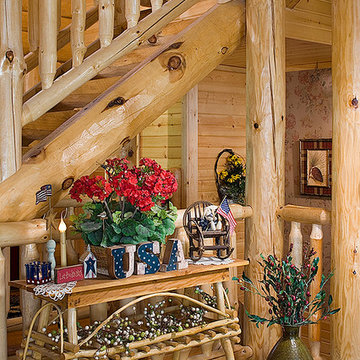 Expedition Log Homes
Log staircase, open log bannister. Expedition Log Homes design and materials. Insulated, handcrafted, half-log construction. Cabin Fever Construction. Rustic Décor. Photo Credit - Roger Wade Studios, Inc.
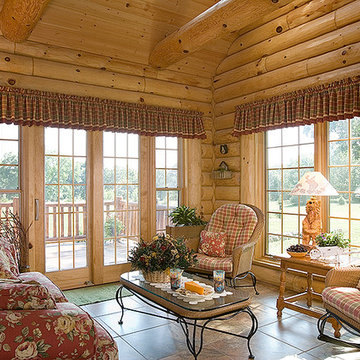 Expedition Log Homes
Rustic Sunroom. Expedition Log Homes design and materials. Insulated, handcrafted, half-log construction. Rustic Décor. Cabin Fever Construction. Photo Credit - Roger Wade Studios, Inc.
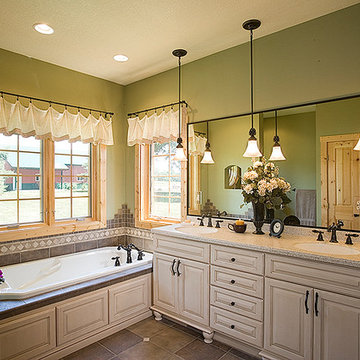 Expedition Log Homes
Master Bathroom. Expedition Log Homes design and materials. Insulated, handcrafted, half-log construction. Cabin Fever Construction. Rustic Décor. Photo Credit - Roger Wade Studios, Inc.

 Sarah Greenman
Photo: Sarah Greenman © 2014 Houzz
Example of a classic gender-neutral medium tone wood floor playroom design in Dallas with beige walls
Example of a classic gender-neutral medium tone wood floor playroom design in Dallas with beige walls
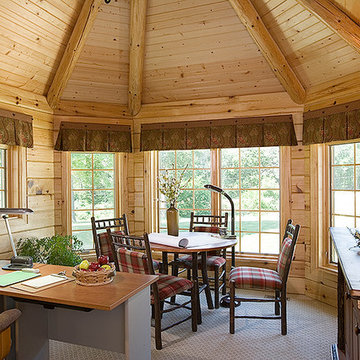 Expedition Log Homes
Log home office. Expedition Log Homes design and materials. Insulated, handcrafted, half-log construction. Cabin Fever Construction. Rustic Décor. Photo Credit - Roger Wade Studios, Inc.
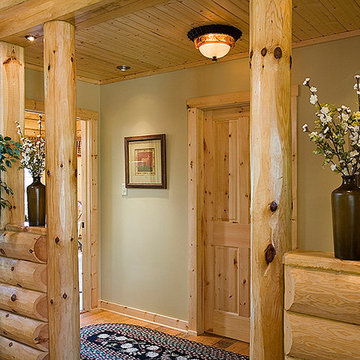 Expedition Log Homes
Log home interior hallway. Expedition Log Homes design and materials. Insulated, handcrafted, half-log construction. Cabin Fever Construction. Rustic Décor. Photo Credit - Roger Wade Studios, Inc.
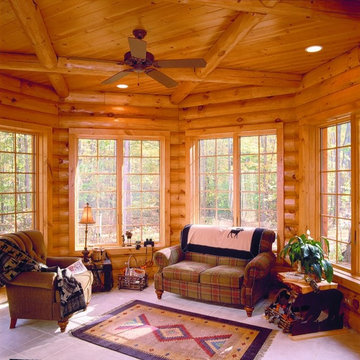 Expedition Log Homes
Sunroom - Maplecreek Model. Expedition Log Homes design & materials. Photo Credit - Roger Wade Studios, Inc.
Mountain style family room photo in Milwaukee
Mountain style family room photo in Milwaukee

 Expedition Log Homes
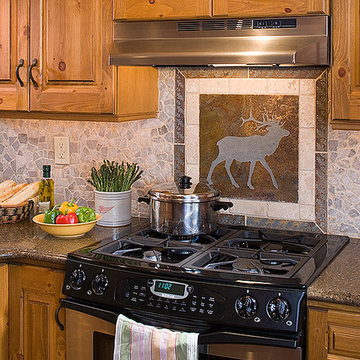
Log Home Kitchen - Ashworth Model by Expedition Log Homes, LLC - Photo by Roger Wade Studios
Example of a mountain style kitchen design in Milwaukee
Example of a mountain style kitchen design in Milwaukee
 Expedition Log Homes
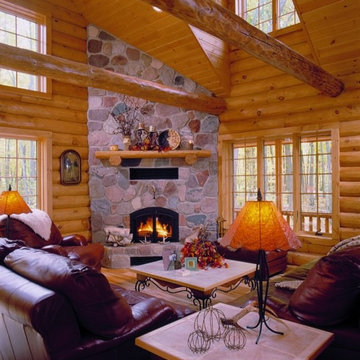
Great room with cathedral ceiling, log tie beams and corner fireplace. Expedition Log Homes design & materials. Photo Credit - Roger Wade Studios, Inc.
 Expedition Log Homes
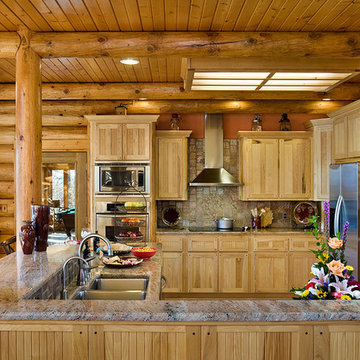
Log Home Kitchen - Poplar Bluff model by Expedition Log Homes, LLC - Photo by Roger Wade Studios
Inspiration for a rustic kitchen remodel in Milwaukee
Inspiration for a rustic kitchen remodel in Milwaukee
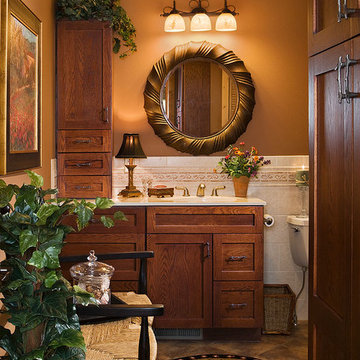 Expedition Log Homes
Exterior log home - Prairie Song model. Expedition Log Homes design and materials. Insulated, handcrafted, half-log construction. Cabin Fever Construction. Rustic Décor. Photo Credit - Roger Wade Studios, Inc.
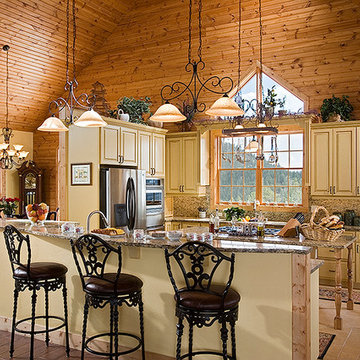 Expedition Log Homes
Log Home Kitchen - Tadmor Springs Model by Expedition Log Homes, LLC - Photo by Roger Wade Studios
Mountain style kitchen photo in Milwaukee
Mountain style kitchen photo in Milwaukee
2