
Search results for "Expedited" in Home Design Ideas
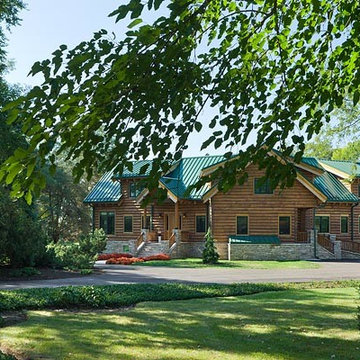
 Expedition Log Homes
Beautiful handcrafted pine logs with dovetail corners utilizing full-log construction techniques. Expedition Log Homes system and materials. RJ Daily Construction, DK Log Construction. Photo credit - Roger Wade Studios, Inc.
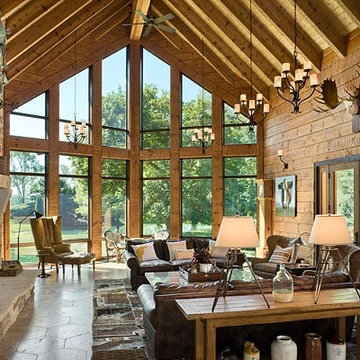 Expedition Log Homes
Greatroom with cathedral ceiling, hand-hewn logs, Pella windows & doors. Expedition Log Homes system and materials. RJ Daily Construction, DK Log Construction. Photo credit - Roger Wade Studios, Inc.
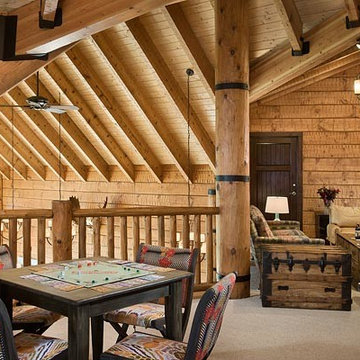 Expedition Log Homes
Stunning view from the loft featuring log support beams and hand-hewn log siding, Expedition Log Homes system and materials. RJ Daily Construction, DK Log Construction. Photo credit - Roger Wade Studios, Inc.
Find the right local pro for your project

 22 INTERIORS
Striped ceillings are a fun detail in the boys' room.
Bedroom trendy kids' bedroom photo in Los Angeles
Bedroom trendy kids' bedroom photo in Los Angeles

 Expedition Log Homes
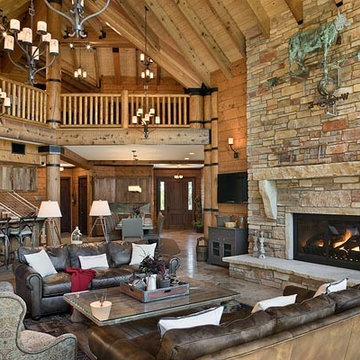
Massive great room featuring stone fireplace, cathedral ceiling, log supports. Expedition Log Homes system and materials. RJ Daily Construction, DK Log Construction. Photo credit - Roger Wade Studios, Inc.
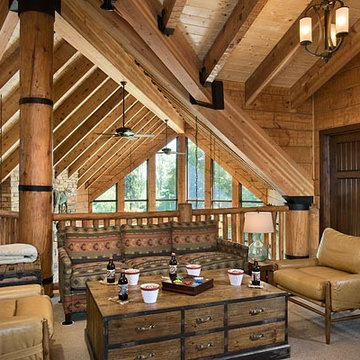 Expedition Log Homes
Stunning view from the loft featuring log support beams and hand-hewn log siding, Expedition Log Homes system and materials. RJ Daily Construction, DK Log Construction. Photo credit - Roger Wade Studios, Inc.

 Marcel Page Photography
Marcel Page Photography
Powder room - transitional powder room idea in Chicago with a vessel sink
Powder room - transitional powder room idea in Chicago with a vessel sink

 Regan Baker Design Inc.
Stylish brewery owners with airline miles that match George Clooney’s decided to hire Regan Baker Design to transform their beloved Duboce Park second home into an organic modern oasis reflecting their modern aesthetic and sustainable, green conscience lifestyle. From hops to floors, we worked extensively with our design savvy clients to provide a new footprint for their kitchen, dining and living room area, redesigned three bathrooms, reconfigured and designed the master suite, and replaced an existing spiral staircase with a new modern, steel staircase. We collaborated with an architect to expedite the permit process, as well as hired a structural engineer to help with the new loads from removing the stairs and load bearing walls in the kitchen and Master bedroom. We also used LED light fixtures, FSC certified cabinetry and low VOC paint finishes.
Regan Baker Design was responsible for the overall schematics, design development, construction documentation, construction administration, as well as the selection and procurement of all fixtures, cabinets, equipment, furniture,and accessories.
Key Contributors: Green Home Construction; Photography: Sarah Hebenstreit / Modern Kids Co.
In this photo:
We added a pop of color on the built-in bookshelf, and used CB2 space saving wall-racks for bikes as decor.

 Nastasi Vail Design
 The former chicken coop is now a guest cottage - still in progress. Photo by Brea McDonald http://www.breamcdonald.com/
 Margaret Norris Design
After!
- Margaret Norris Design
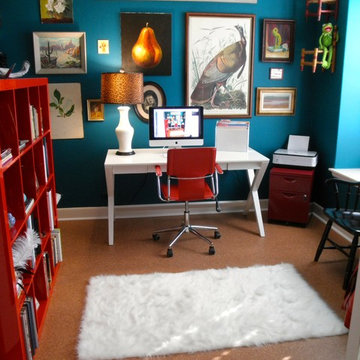
Inspiration for an eclectic freestanding desk home office remodel in Austin with blue walls
Inspiration for an eclectic freestanding desk home office remodel in Austin with blue walls
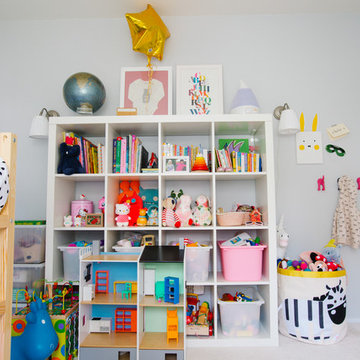
 Nanette Wong
Photo: Nanette Wong © 2014 Houzz
Example of a transitional kids' room design in San Francisco
Example of a transitional kids' room design in San Francisco
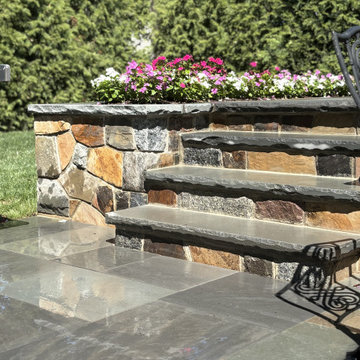
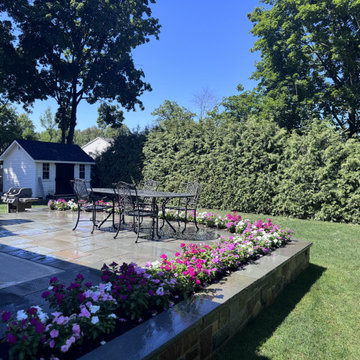
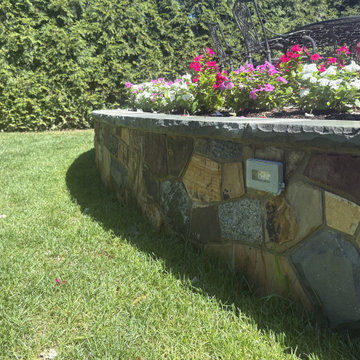
 Expedition Landscape & Masonry
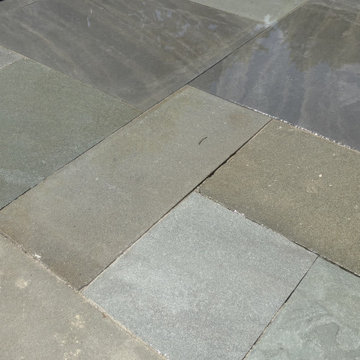
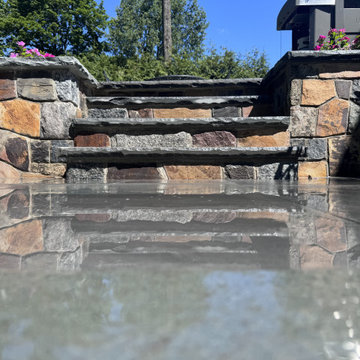
Bluestone Patio By Our Skilled Masons!
Inspiration for a mid-sized rustic backyard patio remodel in New York
Inspiration for a mid-sized rustic backyard patio remodel in New York

7