
Search results for "Expedited" in Home Design Ideas



 All In One Drafting and Expediting
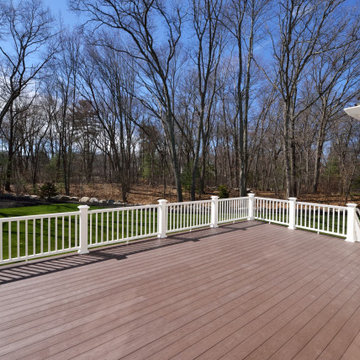
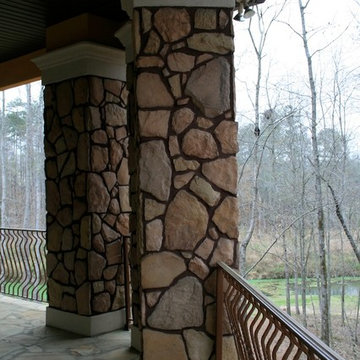
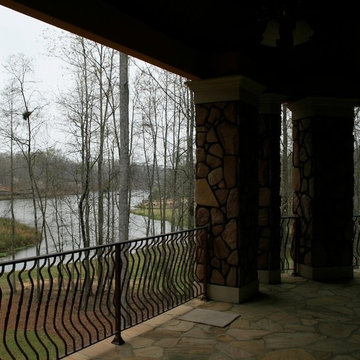
Inspiration for a large backyard ground level wood railing deck remodel with no cover
Find the right local pro for your project


 Robin Gannon Interiors
Historical meets traditional in this Lexington inn's 22 room update/remodel. Robin oversaw the project entirely, from interior architecture to choosing the butter knives in the Inn’s restaurant. Named twice to Travel + Leisure’s “Top 100 Hotels in the World”, the project’s standout interior design continue to help earn the Inn and its upscale restaurant international accolades.
Photo credit: Michael J. Lee Photography

 Regan Baker Design Inc.
Stylish brewery owners with airline miles that match George Clooney’s decided to hire Regan Baker Design to transform their beloved Duboce Park second home into an organic modern oasis reflecting their modern aesthetic and sustainable, green conscience lifestyle. From hops to floors, we worked extensively with our design savvy clients to provide a new footprint for their kitchen, dining and living room area, redesigned three bathrooms, reconfigured and designed the master suite, and replaced an existing spiral staircase with a new modern, steel staircase. We collaborated with an architect to expedite the permit process, as well as hired a structural engineer to help with the new loads from removing the stairs and load bearing walls in the kitchen and Master bedroom. We also used LED light fixtures, FSC certified cabinetry and low VOC paint finishes.
Regan Baker Design was responsible for the overall schematics, design development, construction documentation, construction administration, as well as the selection and procurement of all fixtures, cabinets, equipment, furniture,and accessories.
Key Contributors: Green Home Construction; Photography: Sarah Hebenstreit / Modern Kids Co.
 Rethink Design Studio
Richard Leo Johnson
Vanity: Fairmont 143-V30 - Silvered Oak

Powder room - transitional powder room idea in Atlanta with an undermount sink and gray walls
Powder room - transitional powder room idea in Atlanta with an undermount sink and gray walls

 Design Lab
Layering neutrals, textures, and materials creates a comfortable, light elegance in this seating area. Featuring pieces from Ligne Roset, Gubi, Meridiani, and Moooi.
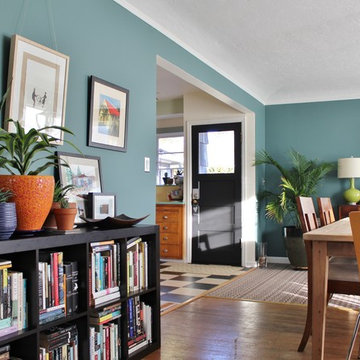

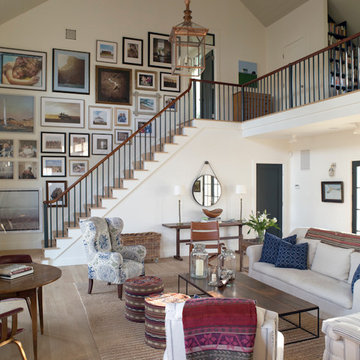
 Corynne Pless
Photo: Corynne Pless Photography © 2014 Houzz
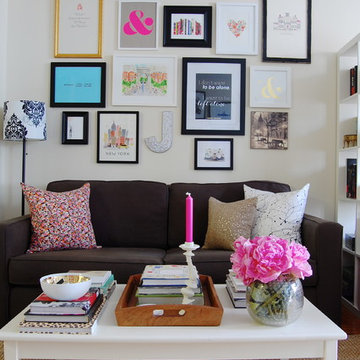
Family room - eclectic family room idea in New York
Family room - eclectic family room idea in New York
 All In One Drafting and Expediting
Large underground medium tone wood floor, brown floor, coffered ceiling and wallpaper basement photo with beige walls
 Andrew Mann Architecture
Matthew Millman

Inspiration for a transitional entry hall remodel in San Francisco with white walls
Inspiration for a transitional entry hall remodel in San Francisco with white walls
 All In One Drafting and Expediting

Large underground medium tone wood floor, brown floor, coffered ceiling and wallpaper basement photo with beige walls


8