
Search results for "Expended" in Home Design Ideas
 DMC Home Improvements LLC
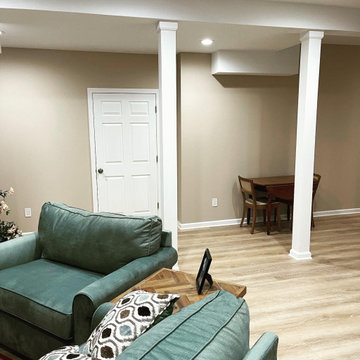
Fantastic way to use your ugly basement space, take a look at this basement alteration, from cold stone walls to a beautiful entertainment space room where to expend time with family and friends!
 Surrounding Interiors and Design
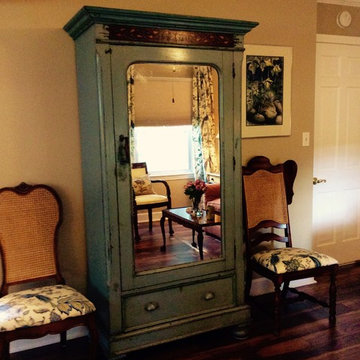
Anoder fine antique ,expending storage and freeing space in master closet. And never too much mirrors to optycley open space and reflect natural light.This room now make you feel like you are reastin in a castle !
 Store with Style
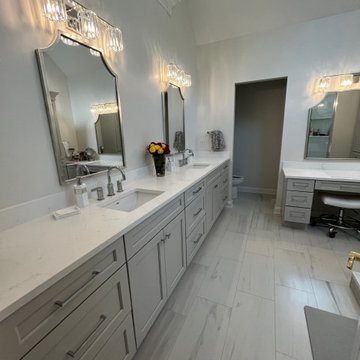
We partnered with a talented interior designer and her bathroom contractor to knock out this fabulous master bathroom! Tearing out a garden tub, expending the shower, and creating a feel of transitional luxury with gray cabinetry and stunning fixtures elegantly placed.
Find the right local pro for your project
 Gappsi

Tumbled Nicolock paving stones installed for driveway, backyard and pool patio in Melville Suffolk County NY. A 3 tear retaining Nicolock firma retaining wall was constructed due to the excavation done to expend the backyard. Combination of beige, brown and salmon colors was selected to compliment the Spanish colonial styled house.
For more Gappsi services please visit www.gappsi.com or call 631-543-1177
 Store with Style
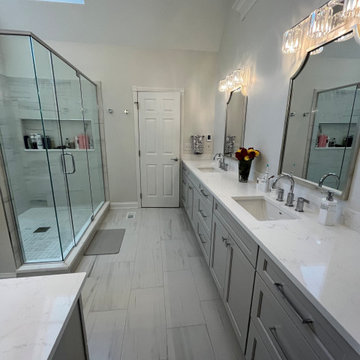
We partnered with a talented interior designer and her bathroom contractor to knock out this fabulous master bathroom! Tearing out a garden tub, expending the shower, and creating a feel of transitional luxury with gray cabinetry and stunning fixtures elegantly placed.
 Metropolis Drafting and Construction Inc
An original 1930’s English Tudor with only 2 bedrooms and 1 bath spanning about 1730 sq.ft. was purchased by a family with 2 amazing young kids, we saw the potential of this property to become a wonderful nest for the family to grow.
The plan was to reach a 2550 sq. ft. home with 4 bedroom and 4 baths spanning over 2 stories.
With continuation of the exiting architectural style of the existing home.
A large 1000sq. ft. addition was constructed at the back portion of the house to include the expended master bedroom and a second-floor guest suite with a large observation balcony overlooking the mountains of Angeles Forest.
An L shape staircase leading to the upstairs creates a moment of modern art with an all white walls and ceilings of this vaulted space act as a picture frame for a tall window facing the northern mountains almost as a live landscape painting that changes throughout the different times of day.
Tall high sloped roof created an amazing, vaulted space in the guest suite with 4 uniquely designed windows extruding out with separate gable roof above.
The downstairs bedroom boasts 9’ ceilings, extremely tall windows to enjoy the greenery of the backyard, vertical wood paneling on the walls add a warmth that is not seen very often in today’s new build.
The master bathroom has a showcase 42sq. walk-in shower with its own private south facing window to illuminate the space with natural morning light. A larger format wood siding was using for the vanity backsplash wall and a private water closet for privacy.
In the interior reconfiguration and remodel portion of the project the area serving as a family room was transformed to an additional bedroom with a private bath, a laundry room and hallway.
The old bathroom was divided with a wall and a pocket door into a powder room the leads to a tub room.
The biggest change was the kitchen area, as befitting to the 1930’s the dining room, kitchen, utility room and laundry room were all compartmentalized and enclosed.
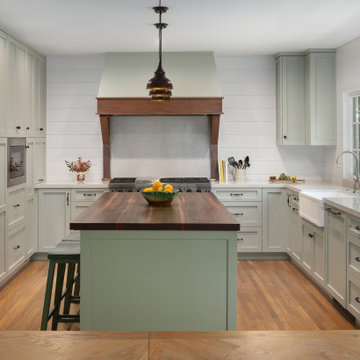
We eliminated all these partitions and walls to create a large open kitchen area that is completely open to the vaulted dining room. This way the natural light the washes the kitchen in the morning and the rays of sun that hit the dining room in the afternoon can be shared by the two areas.
The opening to the living room remained only at 8’ to keep a division of space.
 Store with Style
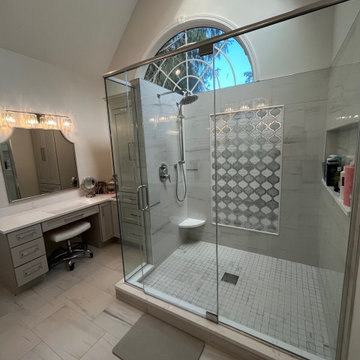
We partnered with a talented interior designer and her bathroom contractor to knock out this fabulous master bathroom! Tearing out a garden tub, expending the shower, and creating a feel of transitional luxury with gray cabinetry and stunning fixtures elegantly placed.
 Store with Style
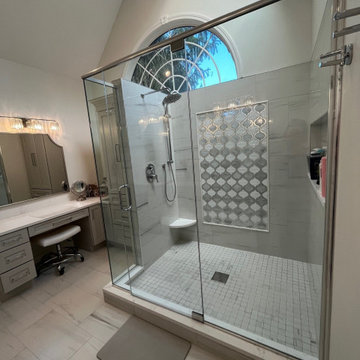
We partnered with a talented interior designer and her bathroom contractor to knock out this fabulous master bathroom! Tearing out a garden tub, expending the shower, and creating a feel of transitional luxury with gray cabinetry and stunning fixtures elegantly placed.
 Store with Style
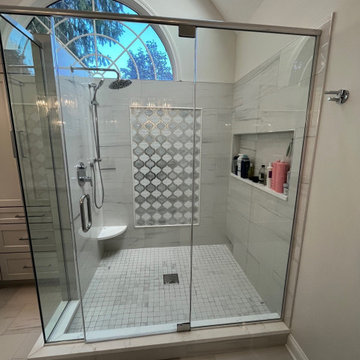
We partnered with a talented interior designer and her bathroom contractor to knock out this fabulous master bathroom! Tearing out a garden tub, expending the shower, and creating a feel of transitional luxury with gray cabinetry and stunning fixtures elegantly placed.
 Store with Style
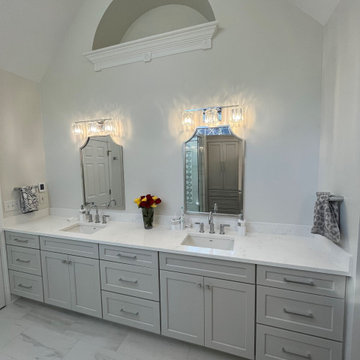
We partnered with a talented interior designer and her bathroom contractor to knock out this fabulous master bathroom! Tearing out a garden tub, expending the shower, and creating a feel of transitional luxury with gray cabinetry and stunning fixtures elegantly placed.
 Store with Style
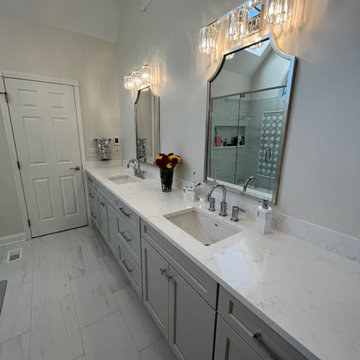
We partnered with a talented interior designer and her bathroom contractor to knock out this fabulous master bathroom! Tearing out a garden tub, expending the shower, and creating a feel of transitional luxury with gray cabinetry and stunning fixtures elegantly placed.
 Metropolis Drafting and Construction Inc
An original 1930’s English Tudor with only 2 bedrooms and 1 bath spanning about 1730 sq.ft. was purchased by a family with 2 amazing young kids, we saw the potential of this property to become a wonderful nest for the family to grow.
The plan was to reach a 2550 sq. ft. home with 4 bedroom and 4 baths spanning over 2 stories.
With continuation of the exiting architectural style of the existing home.
A large 1000sq. ft. addition was constructed at the back portion of the house to include the expended master bedroom and a second-floor guest suite with a large observation balcony overlooking the mountains of Angeles Forest.
An L shape staircase leading to the upstairs creates a moment of modern art with an all white walls and ceilings of this vaulted space act as a picture frame for a tall window facing the northern mountains almost as a live landscape painting that changes throughout the different times of day.
Tall high sloped roof created an amazing, vaulted space in the guest suite with 4 uniquely designed windows extruding out with separate gable roof above.
The downstairs bedroom boasts 9’ ceilings, extremely tall windows to enjoy the greenery of the backyard, vertical wood paneling on the walls add a warmth that is not seen very often in today’s new build.
The master bathroom has a showcase 42sq. walk-in shower with its own private south facing window to illuminate the space with natural morning light. A larger format wood siding was using for the vanity backsplash wall and a private water closet for privacy.
In the interior reconfiguration and remodel portion of the project the area serving as a family room was transformed to an additional bedroom with a private bath, a laundry room and hallway.
The old bathroom was divided with a wall and a pocket door into a powder room the leads to a tub room.
The biggest change was the kitchen area, as befitting to the 1930’s the dining room, kitchen, utility room and laundry room were all compartmentalized and enclosed.
We eliminated all these partitions and walls to create a large open kitchen area that is completely open to the vaulted dining room. This way the natural light the washes the kitchen in the morning and the rays of sun that hit the dining room in the afternoon can be shared by the two areas.
The opening to the living room remained only at 8’ to keep a division of space.
 Metropolis Drafting and Construction Inc
An original 1930’s English Tudor with only 2 bedrooms and 1 bath spanning about 1730 sq.ft. was purchased by a family with 2 amazing young kids, we saw the potential of this property to become a wonderful nest for the family to grow.
The plan was to reach a 2550 sq. ft. home with 4 bedroom and 4 baths spanning over 2 stories.
With continuation of the exiting architectural style of the existing home.
A large 1000sq. ft. addition was constructed at the back portion of the house to include the expended master bedroom and a second-floor guest suite with a large observation balcony overlooking the mountains of Angeles Forest.
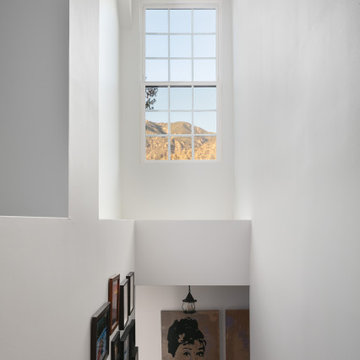
An L shape staircase leading to the upstairs creates a moment of modern art with an all white walls and ceilings of this vaulted space act as a picture frame for a tall window facing the northern mountains almost as a live landscape painting that changes throughout the different times of day.
Tall high sloped roof created an amazing, vaulted space in the guest suite with 4 uniquely designed windows extruding out with separate gable roof above.
The downstairs bedroom boasts 9’ ceilings, extremely tall windows to enjoy the greenery of the backyard, vertical wood paneling on the walls add a warmth that is not seen very often in today’s new build.
The master bathroom has a showcase 42sq. walk-in shower with its own private south facing window to illuminate the space with natural morning light. A larger format wood siding was using for the vanity backsplash wall and a private water closet for privacy.
In the interior reconfiguration and remodel portion of the project the area serving as a family room was transformed to an additional bedroom with a private bath, a laundry room and hallway.
The old bathroom was divided with a wall and a pocket door into a powder room the leads to a tub room.
The biggest change was the kitchen area, as befitting to the 1930’s the dining room, kitchen, utility room and laundry room were all compartmentalized and enclosed.
We eliminated all these partitions and walls to create a large open kitchen area that is completely open to the vaulted dining room. This way the natural light the washes the kitchen in the morning and the rays of sun that hit the dining room in the afternoon can be shared by the two areas.
The opening to the living room remained only at 8’ to keep a division of space.

 Refresh and Build
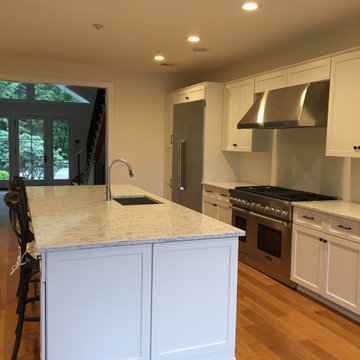
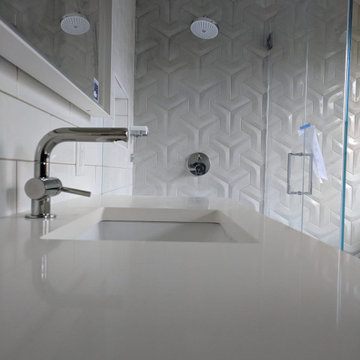
We removed a partition wall, and expended the master bathroom, install new shower pan, new shower walls , curbless shower , new vaniry and new paint and new countertop and sink and faucet
 America Green Builders

This room has been modified and been expended by removing and canceling the bathroom, making larger opening to the kitchen and to the back yard. adding new floor, new windows, french door, new Led recessed lights on a new dimmer switch and wall paper.
 Decor Builders
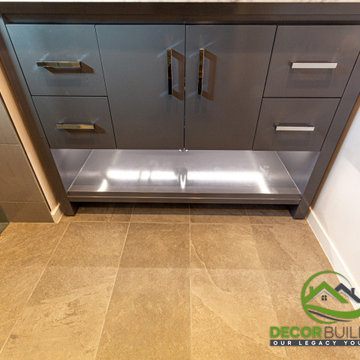
reconfigure and expending of the master bathroom, including re-piping, adding a steam unit to create a beautiful steam
shower, installing new tile, a glass enclosure, a new vanity with new combo toilet plus a water closet.
 Decor Builders
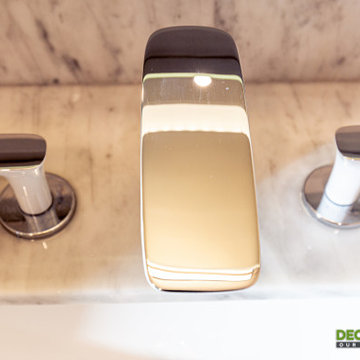
reconfigure and expending of the master bathroom, including re-piping, adding a steam unit to create a beautiful steam
shower, installing new tile, a glass enclosure, a new vanity with new combo toilet plus a water closet.
 Decor Builders
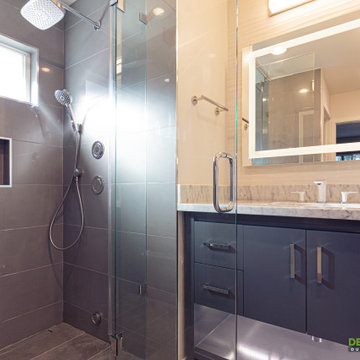
reconfigure and expending of the master bathroom, including re-piping, adding a steam unit to create a beautiful steam
shower, installing new tile, a glass enclosure, a new vanity with new combo toilet plus a water closet.
 Decor Builders
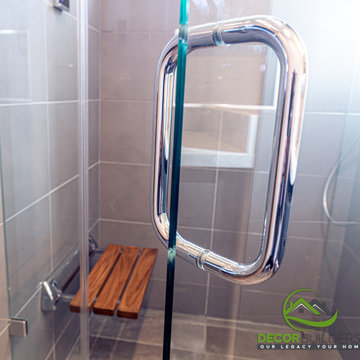
reconfigure and expending of the master bathroom, including re-piping, adding a steam unit to create a beautiful steam
shower, installing new tile, a glass enclosure, a new vanity with new combo toilet plus a water closet.
6