
Search results for "Extended" in Home Design Ideas



 TOPOS Architects, Inc
We completely renovated a simple low-lying house for a university family by opening the back side with large windows and a wrap-around patio. The kitchen counter extends to the exterior, enhancing the sense of openness to the outside. Large overhanging soffits and horizontal cedar siding keep the house from overpowering the view and help it settle into the landscape.
An expansive maple floor and white ceiling reinforce the horizontal sense of space.
Phil Bond Photography
 My Italian Living
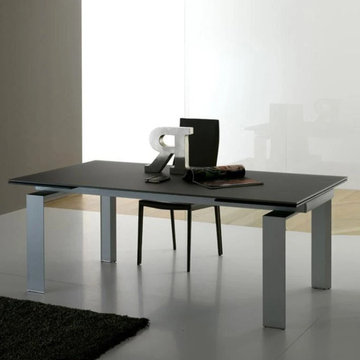
This extending table carries a contemporary design and its frame is currently on-trend. This table is ideal for family homes, who love to invite guests.
The table is made of aluminum.
It is available in several types of colors.
Weighs around 98.8 kg.
The huge rectangular-shaped glass at the top is about 12mm thick.
Fixed dimensions: L 160cm (E 200cm/240cm) - W 90cm - H 75cm. L 210cm (E 260cm/310cm) - W 90cm - H 75cm.
The price of this extended table is £ 3,199.00.
Find the right local pro for your project

 Black Knight Group
This 1966 contemporary home was completely renovated into a beautiful, functional home with an up-to-date floor plan more fitting for the way families live today. Removing all of the existing kitchen walls created the open concept floor plan. Adding an addition to the back of the house extended the family room. The first floor was also reconfigured to add a mudroom/laundry room and the first floor powder room was transformed into a full bath. A true master suite with spa inspired bath and walk-in closet was made possible by reconfiguring the existing space and adding an addition to the front of the house.
 My Italian Living
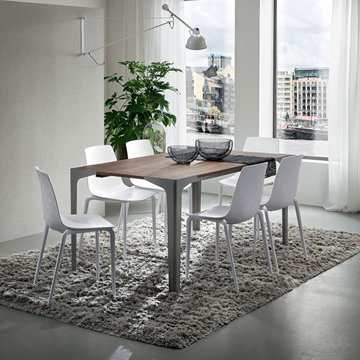
The elegant geometric base of the fixed table makes onlookers stare at it in awe
Textured oak wood top
Varnished metal base
Varying lengths available,
Fixed -
160 cm x 90 cm x 76 cm
180 / 200 / 220 cm x 100 cm x 76 cm
300 cm x 120 cm x 76 cm
Extendable
160 cm (extendable to 210 or 260 cm) x 90 cm x 76 cm
180 / 200 / 220 cm x 100 cm x 76 cm (length extendable by 50 or 100 extra cm)
300 cm (extendable to 350 or 400 cm) x 120 cm x 76 cm
This product is available at the price of £1358
 My Italian Living
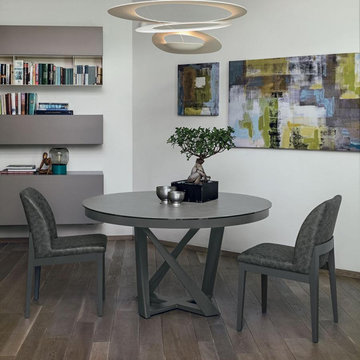
Get a round dining table and uplift the ambience of the house with innovative piece of furniture. Opt for any of the two types of table tops – porcelain or tempered glass. Its 130 cm can be extended to 200 cm with the extendable panels.
Top in stoneware or 1 cm thick tempered glass.
Table made of Metal lacquered frame.
Dimensions in 130 cm (extendable up to 200 cm) x 130 cm x 75 cm.
This product is available at the price of £2220

 collaborative interiors
Cabinet design by: Collaborative Interiors |
Kitchen design by: Beverly Bradshaw Interiors |
Remodeler: McKinney Group |
Photographer: Tom Marks Photo |
***Please visit the Houzz page of Beverly Bradshaw Interiors for any info regarding this project***



 Amy A. Alper, Architect
ErIc Rorer
Example of a trendy backyard brick deck design in San Francisco with a fire pit and a pergola
Example of a trendy backyard brick deck design in San Francisco with a fire pit and a pergola
 My Italian Living
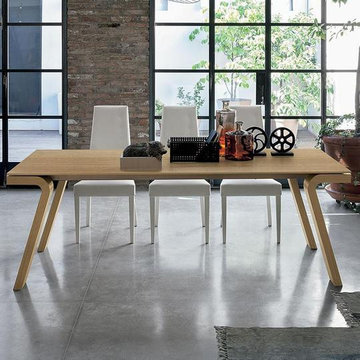
The graceful design of stoneware now uplifts the ambience of your dining room. The stoneware extendable dining table is a classic addition to your interiors. Entertain guests at the table without compromising on the convenience, thanks to the extendable panels.
Porcelain stoneware on top.
Top surface mimics marble stone.
Metal structure.
2 matching extensions on both sides of 40 cm each
Varying lengths available,
160 cm (extendable to 240 cm) x 100 cm x 75 cm.
180 cm (extendable to 270 cm) x 100 cm x 75 cm.
This product is available at the price between £1750 and £1970
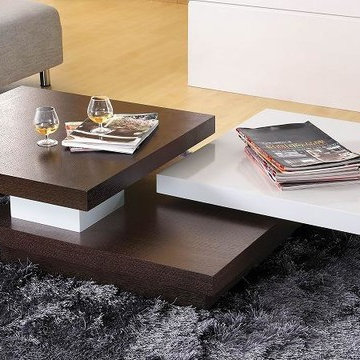
 EuroLux Furniture
Features:
Modern designed coffee table
Three layers
Low profile
Swivel system
Dimensions:
W47" x D31.5" x H11"
Example of a minimalist living room design in Los Angeles
Example of a minimalist living room design in Los Angeles
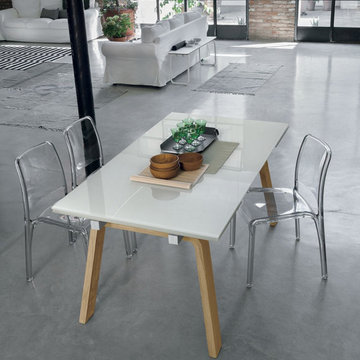 My Italian Living
Accentuate the style factor of your dining room with the Marte Stoneware extendable table. The minimalist modern style complements contemporary interior design sensibilities.
Top in glass or porcelain.
Base structure of aluminium metal.
Varying lengths available,
160 cm (extendable to 240 cm) x 90 cm x 75 cm.
180 cm (extendable to 270 cm) x 90 cm x 75 cm.
This product is available at the price of £1516

 Hamilton-Gray Design, Inc.
Living room library - mid-sized transitional enclosed gray floor and porcelain tile living room library idea in San Diego with white walls, a wall-mounted tv, a ribbon fireplace and a stone fireplace

 User
UserLaundry room - traditional single-wall laundry room idea in Toronto with an undermount sink, raised-panel cabinets, white cabinets, white walls, a side-by-side washer/dryer and gray countertops

 Carrick Custom Home Design
Built by Highland Custom Homes
Single front door - mid-sized transitional medium tone wood floor and beige floor single front door idea in Salt Lake City with beige walls and a blue front door
Single front door - mid-sized transitional medium tone wood floor and beige floor single front door idea in Salt Lake City with beige walls and a blue front door



 Bartelt. The Remodeling Resource
The sunroom addition extends the entertaining space and allows the homeowners to comfortably use the room year-round. It features a coffered ceiling and a Rumford fireplace composed of repurposed barn beams and fieldstone to tie into the home's exterior. The large windows provide natural light and showcase the pastoral views (note the red barn).
Photo Credit: David Bader
Interior Design Partner: Becky Howley

 Marty Rhein, CKD, CBD - BAC Design Group
Williamson Photography
Kitchen pantry - coastal dark wood floor kitchen pantry idea
Kitchen pantry - coastal dark wood floor kitchen pantry idea

 Jo Rabaut
Chris Little Photography
Inspiration for a contemporary bathroom remodel in Atlanta with open cabinets, dark wood cabinets, beige walls and a niche
Inspiration for a contemporary bathroom remodel in Atlanta with open cabinets, dark wood cabinets, beige walls and a niche

 SDH Studio Architecture and Interior Design
SDH Studio - Architecture and Design
Location: Golden Beach, Florida, USA
Overlooking the canal in Golden Beach 96 GB was designed around a 27 foot triple height space that would be the heart of this home. With an emphasis on the natural scenery, the interior architecture of the house opens up towards the water and fills the space with natural light and greenery.

 Heather Garrett Design
A growing family, a rambling Georgian estate. The question: how to imbue tradition with a fresh spirit? The charge was to maintain the idea of old school charm without the interior feeling just… old. An illustration could be found in picture molding (which we added, then painted to disappear into the walls) or a modern plaster sculpture teetering upon an old barrister bookcase. Charm, with a wink.
Photography by John Bessler
6