
Search results for "Expensive hardware" in Home Design Ideas

 Raina Henderson Interior Design, LLC
Example of a large transitional l-shaped bamboo floor and brown floor enclosed kitchen design in Seattle with an undermount sink, shaker cabinets, white cabinets, quartz countertops, multicolored backsplash, ceramic backsplash, stainless steel appliances, an island and white countertops
 FQ DESIGNS GROUP
Cesar Rubio
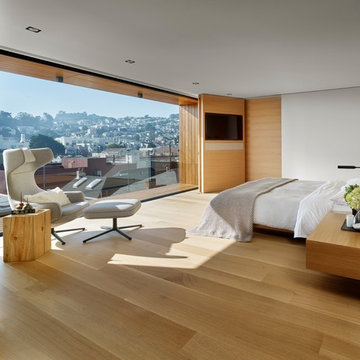
Trendy medium tone wood floor bedroom photo in San Francisco with white walls
Trendy medium tone wood floor bedroom photo in San Francisco with white walls

Find the right local pro for your project

 Trillium Enterprises, INC.
Bedroom lit by skylights features catwalks. © Holly Lepere
Bedroom - eclectic guest bedroom idea in Santa Barbara with beige walls
Bedroom - eclectic guest bedroom idea in Santa Barbara with beige walls

 JLK Interiors, Design & Project Management
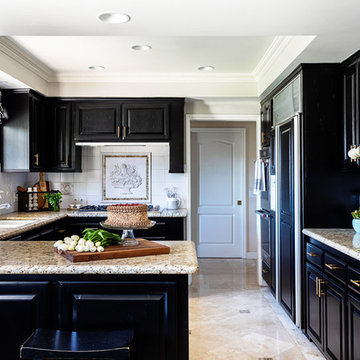
Original 1980's kitchen. Repainted cabinets, new hardware, new window treatments, new cabinet hardware, newly painted walls.
Inspiration for a mid-sized timeless u-shaped travertine floor and beige floor eat-in kitchen remodel in Los Angeles with an undermount sink, raised-panel cabinets, granite countertops, white backsplash, ceramic backsplash, stainless steel appliances and beige countertops
Inspiration for a mid-sized timeless u-shaped travertine floor and beige floor eat-in kitchen remodel in Los Angeles with an undermount sink, raised-panel cabinets, granite countertops, white backsplash, ceramic backsplash, stainless steel appliances and beige countertops
 Redstart Construction, Inc.
Picture Perfect House
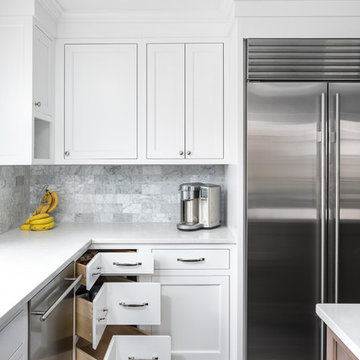
Mid-sized transitional u-shaped dark wood floor and brown floor eat-in kitchen photo in Chicago with an undermount sink, white cabinets, quartz countertops, marble backsplash, stainless steel appliances, white countertops, recessed-panel cabinets, gray backsplash and an island
Mid-sized transitional u-shaped dark wood floor and brown floor eat-in kitchen photo in Chicago with an undermount sink, white cabinets, quartz countertops, marble backsplash, stainless steel appliances, white countertops, recessed-panel cabinets, gray backsplash and an island


 Elizabeth Lawson Design
Photography by Raquel Langworthy

Inspiration for a mid-sized transitional master white tile and ceramic tile cement tile floor and green floor alcove shower remodel in New York with flat-panel cabinets, light wood cabinets, white walls, an integrated sink, concrete countertops and a hinged shower door
Inspiration for a mid-sized transitional master white tile and ceramic tile cement tile floor and green floor alcove shower remodel in New York with flat-panel cabinets, light wood cabinets, white walls, an integrated sink, concrete countertops and a hinged shower door
 Burgin Design • Remodel
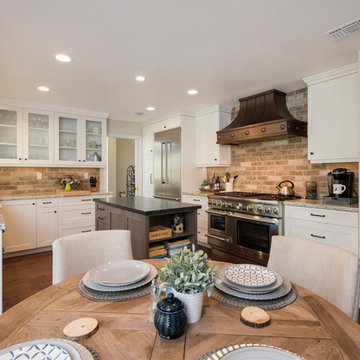
The Jordan family came to Burgin Construction Inc. because they were interested in having a bright and open design-build kitchen remodel in their Yorba Linda home.
Their renovation was complete with copper hood detailing, custom crafted cabinets, countertops, all new appliances, refinished flooring and fresh new paint.
Continue on to take a look at how the Burgin team worked hand-in-hand with the Jordan family to make their dreams a reality.
Take a moment to read the Jordan's review here: https://www.houzz.com/viewReview/792491/Burgin-Construction-review.
Are you ready to start making your living space more livable? Contact us and our design-build team will work hand-in-hand with you to make your dreams a reality.
 Chermak Construction, Inc.
Larry Evensen, Imaging Northwest
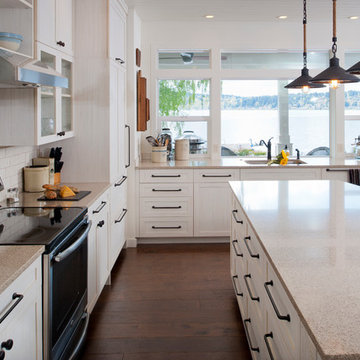
Example of a huge beach style single-wall dark wood floor open concept kitchen design in Seattle with a farmhouse sink, flat-panel cabinets, gray cabinets, quartz countertops, white backsplash, ceramic backsplash, white appliances and an island
Example of a huge beach style single-wall dark wood floor open concept kitchen design in Seattle with a farmhouse sink, flat-panel cabinets, gray cabinets, quartz countertops, white backsplash, ceramic backsplash, white appliances and an island
 Someone's in the Kitchen, Inc.
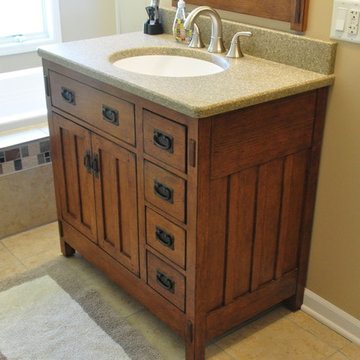
Nice craftsman style detailing in cabinet and tub deck accent tile.
Bathroom - craftsman bathroom idea in Chicago
Bathroom - craftsman bathroom idea in Chicago
 Ivory Homes
Mark Heywood
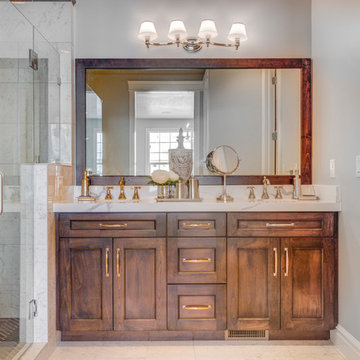
Elegant 3/4 gray tile and white tile white floor alcove shower photo in Salt Lake City with shaker cabinets, medium tone wood cabinets, an undermount sink, a hinged shower door and white countertops
Elegant 3/4 gray tile and white tile white floor alcove shower photo in Salt Lake City with shaker cabinets, medium tone wood cabinets, an undermount sink, a hinged shower door and white countertops



 KE Design Studio
Huge eclectic l-shaped ceramic tile enclosed kitchen photo in Orange County with an undermount sink, flat-panel cabinets, gray cabinets, marble countertops, white backsplash, subway tile backsplash, black appliances and an island
 C3 Studio, LLC
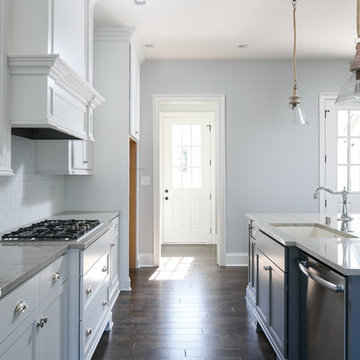
Example of a mid-sized country single-wall dark wood floor eat-in kitchen design in Louisville with an undermount sink, recessed-panel cabinets, white cabinets, marble countertops, white backsplash, subway tile backsplash, stainless steel appliances and an island



Living room - transitional dark wood floor and brown floor living room idea in San Francisco with white walls

Sponsored
Plain City, OH

Kuhns Contracting, Inc.
Central Ohio's Trusted Home Remodeler Specializing in Kitchens & Baths
 Fuse Flooring

There's nothing I can say that this photo doesn't say better (about bathrooms, at least).
Mid-sized trendy master stone slab slate floor and gray floor corner shower photo in New York with flat-panel cabinets, white cabinets, gray walls, an undermount sink, marble countertops, an undermount tub and a hinged shower door
Mid-sized trendy master stone slab slate floor and gray floor corner shower photo in New York with flat-panel cabinets, white cabinets, gray walls, an undermount sink, marble countertops, an undermount tub and a hinged shower door
 HDR Remodeling Inc.

Honest expression of materials was important to the homeowners
Photo Credit: Michael Hospelt
Mid-sized minimalist l-shaped medium tone wood floor and brown floor eat-in kitchen photo in San Francisco with an undermount sink, flat-panel cabinets, light wood cabinets, granite countertops, blue backsplash, ceramic backsplash, stainless steel appliances, a peninsula and black countertops
Mid-sized minimalist l-shaped medium tone wood floor and brown floor eat-in kitchen photo in San Francisco with an undermount sink, flat-panel cabinets, light wood cabinets, granite countertops, blue backsplash, ceramic backsplash, stainless steel appliances, a peninsula and black countertops

 Morse Constructions
Since the clients loved the layout of their existing kitchen, the construction team minimized waste and expense by reusing what was already there and keeping plumbing and appliances in their current location. Morse Constructions replaced the cork flooring with maple, painted the existing cabinetry with white high-gloss finish, updated hardware, and installed a new a ceiling light/fan.
Interior Design: Elza B. Design
Photography: Eric Roth
8