
Search results for "Expensive" in Home Design Ideas

 Openspace Architecture
Example of a huge trendy light wood floor and beige floor great room design in Vancouver with a standard fireplace and a stone fireplace


 Arjay Builders Inc.
Home theater - large transitional open concept carpeted and beige floor home theater idea in Omaha with beige walls and a projector screen
Find the right local pro for your project

 Carlton Edwards
Photo by David Dietrich.
Carolina Home & Garden Magazine, Summer 2017
Front door - mid-sized contemporary slate floor and beige floor front door idea in Charlotte with a glass front door and beige walls
Front door - mid-sized contemporary slate floor and beige floor front door idea in Charlotte with a glass front door and beige walls

 GMT Home Designs Inc.
The original kitchen was dark and lacked storage space. It was cut off from the rest of the house and needed an update. We removed the wall between the dining room and kitchen and bumped the kitchen out in the rear of the house. We created lots of storage, a new island with seating and added windows bringing in much needed natural light. The kitchen is now a hub of activity for the whole family.
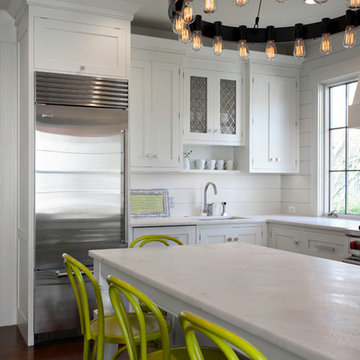
 Pennville Custom Cabinetry
Karen Swanson of New England Design Works Designed this Pennville Kitchen for her own home, and it won not only the regional Sub-Zero award, but also the National Kitchen & Bath Association's medium kitchen of the year. Karen is located in Manchester, MA and can be reached at nedesignworks@gmail.com or 978.500.1096.

 AIBD - American Institute of Building Design
The outdoor living area utilizes bold radial lines to offer a sense of unobstructed openness along the panoramic riverside views. Special consideration was given to the design and engineering of the outdoor space to allow a massive 60-foot span between columns, resulting in an unparalleled view. Playful geometric shapes speak to an easy livability that belie the bold and glamorous design. The second floor deck provides seamless access from the guest bedrooms, office and exercise rooms. The use of glass railing and zero-edge doors carefully preserve the view.
A Grand ARDA for Outdoor Living Design goes to
RG Designs and K2 Design Group
Designers: Richard Guzman with Jenny Provost
From: Bonita Springs, Florida

 Natural Path Landscaping
Note how we always have large bluestone pieces at the edge because we lay out the pattern with AutoCAD. There are two more granite steps at the driveway. See the granite lamp post.

 Christine Huvé Interior Design
Angie Seckinger
Example of a transitional master bedroom design in DC Metro with white walls
Example of a transitional master bedroom design in DC Metro with white walls

 VanderHorn Architects
Huge elegant red three-story brick house exterior photo in New York with a hip roof and a shingle roof

 Eric Aust Architect
Timothy Krueger Photography
Trendy u-shaped kitchen photo in Orange County with white cabinets, gray backsplash, porcelain backsplash and stainless steel appliances
Trendy u-shaped kitchen photo in Orange County with white cabinets, gray backsplash, porcelain backsplash and stainless steel appliances

 City Homes, LLC
Inspiration for a mid-sized contemporary kids' white tile and ceramic tile ceramic tile, multicolored floor and single-sink walk-in shower remodel in Minneapolis with flat-panel cabinets, light wood cabinets, a wall-mount toilet, white walls, a drop-in sink, marble countertops, white countertops and a floating vanity

 Lake Flato Architects
Casey Dunn
Example of a trendy formal living room design in Austin with a ribbon fireplace and white walls
Example of a trendy formal living room design in Austin with a ribbon fireplace and white walls

 ICON Stone + Tile
ICON Stone + Tile // Quartz countertop, tile and Rubi waterfaucets
Freestanding bathtub - large contemporary master white floor and light wood floor freestanding bathtub idea in Calgary with flat-panel cabinets, light wood cabinets, white walls, quartz countertops, an undermount sink and a hinged shower door
Freestanding bathtub - large contemporary master white floor and light wood floor freestanding bathtub idea in Calgary with flat-panel cabinets, light wood cabinets, white walls, quartz countertops, an undermount sink and a hinged shower door

 Design Harmony
This great room is stunning!
Tall wood windows and doors, exposed trusses and the private view make the room a perfect blank canvas.
The room was lacking contrast, lighting, window treatments and functional furniture to make the space usable by the entire family.
By creating custom furniture we maximized seating while keeping the furniture scale within proportion for the room.
New carpet, beautiful herringbone fabric wallpaper and a very long console to house the children's toys rounds out this spectacular room.
Photo Credit: Holland Photography - Cory Holland - hollandphotography.biz


 Alison Kandler Interior Design
Photography by Mark Lohman
Example of a large cottage chic master cement tile home design design in Los Angeles with shaker cabinets, white cabinets, marble countertops and white walls
Example of a large cottage chic master cement tile home design design in Los Angeles with shaker cabinets, white cabinets, marble countertops and white walls

 Ferguson Bath, Kitchen & Lighting Gallery
Huge transitional l-shaped medium tone wood floor and brown floor eat-in kitchen photo with a farmhouse sink, shaker cabinets, white cabinets, marble countertops, beige backsplash, glass tile backsplash, stainless steel appliances and an island

 Mezger Homes
Mezger Homes
Inspiration for a craftsman entryway remodel in Austin with a white front door and gray walls
Inspiration for a craftsman entryway remodel in Austin with a white front door and gray walls

 Jaclyn Ehrlich Interiors, Inc.
Freestanding bathtub - large transitional master beige tile and porcelain tile porcelain tile freestanding bathtub idea in Charlotte with a vessel sink, shaker cabinets, blue cabinets, blue walls, quartz countertops and white countertops
24