
Search results for "Experience excellent" in Home Design Ideas

 Housing & Building Association of Colorado Springs
The Home
Jayden Homes introduces the modern European inspired Arrabelle. Specializing in home placement, Jayden Homes has expertly situated this six-car over/under garage home to maximize panoramic views. An open concept home, the Arrabelle welcomes you home with an enchanting courtyard with barrel ceiling and gas firepit. Main level highlights include a state-of-the-art kitchen with a walk-in pantry, oversized island and gourmet appliances. A floor-to-ceiling stone fireplace is the focal point of the great room and adjoining dining area with an indoor/outdoor bar top. The brick-walled master retreat opens to the covered deck. The 680 square foot covered deck is perfect for outdoor entertaining, with a fireplace and outdoor kitchen including a pizza oven and gas grill. A guest suite with private bath and huge mudroom with pet cubby are also located on the main level.
Designed for recreation, the lower level is ideal for fun with friends and family with a large rec room, built-in soda bar, wine room with secret entry, and home theater. Two additional bedrooms and baths are located on the lower level.
The Builder
Celebrating over three decades in Colorado Springs, second-generation Jayden Homes builds award-winning homes in El Paso, Elbert and Douglas Counties. A quality-conscious, custom home builder, Jayden Homes places an emphasis on establishing a partnership with our clients. Recipient of the 2019, 2018 and 2016 Parade of Homes Industry Award of Excellence and the People’s Choice Award, Jayden Homes provides an extraordinary home building experience with a well-thought-out process that allows for less waste and a more efficient method to the construction of your custom home. Accredited by the Better Business Bureau and active members of the Housing and Building Association, Jayden Homes believes communication and education are key to a successful home building relationship. From selection of your homesite to perfect homesite placement to design and construction, Jayden Homes will walk together with you to provide a home worthy of our mantra New Memories Coming Soon.
The Interior Design
Old World charm meets modern inspiration in the casually elegant Arrabelle. The great room and dining room welcome the outdoors in with walls of windows and sliding glass doors accessing a full covered deck with outdoor kitchen and panoramic views. The great room showcases exquisite wood beams and gorgeous hardwood floors.
Decorated with a light and airy decor, creamy neutral accents complement the richness of the home’s extensive tile and brick work. A mix of wood, stone and brick, show stopping light fixtures, and textured design elements are found throughout the Arrabelle. The finished lower level features a cozy theater room in a classic movie themed decor. Designed for entertaining, the rec room walks out to an outdoor living area with hot tub, and showcases a soda bar, game room and enclosed theater room. Be sure to look for memorable touches like the wine rack Murphy door at the entry into the wine room.
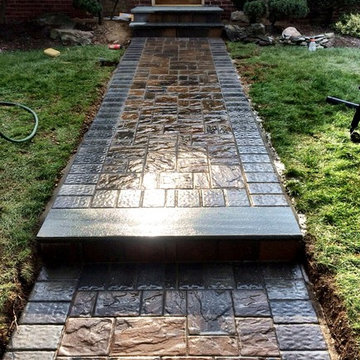
 Stone Creations of Long Island Pavers & Masonry
Based in Deer Park N. Y, Stone Creations of Long Island provides Masonry Home Improvements to customers throughout Long Island. Established in 2009 Stone Creations of Long Island's team has over 20 years experience in the Masonry and Concrete Business.
Helping customers to improve and update their homes, Stone Creations of Long Island provides residential and commercial work. With a desire to excel and a trained workforce, Stone Creations of Long Island provides cost-effective solutions to increase your property's value and safety.
Stone Creations of Long Island offers a variety of services to fit all your home exterior needs. Providing year-round services to keep your property safe and clean throughout the changing seasons. From driveways and masonry to powerwashing and paver sealing, Stone Creations of Long Island is the only company you need to call.
• Paving Stone Systems for Patios & Driveways
• Outdoor Cooking, Entertainment Design & Installations
• Complete Landscape Design & Services
Stone Creations of Long Island looks forward to hearing from you.
Call for a free estimate:
Paul Saladino
(631) 678-6896
(631) 404-5410
www.stonecreationsoflongisland.net

 Electronic Lifestyle Associates (ela)
These clients were in the second stage of renovating their stylish Tudor when we were approached to help formulate a final design plan for entertainment, technology integration and lighting design and control systems. Although the plan was to implement the final completion of these systems in stages, we needed to prepare the appropriate wiring to accomplish the end goals.
We provided a lighting design plan for the areas under construction and some simple control solutions from Lutron and Universal Remote Control. Once the Family room was completed we brought in the BDI Novia A/V Cabinet in Coco stained Cherry. This excellent piece of A/V furniture was just large enough to house the entertainment system along with the homes WiFi router.
The A/V system was built around a Denon AVR 3809Ci. Source components consisted of Comcast Cable HD DVR, Samsung Blu-Ray DVD player and an Apple TV. The Apple TV was the primarily used for playing the clients music and sharing their family pictures on the 50” Samsung LED TV. The Samsung Blu-Ray DVD player was designed with an internet application for Pandora Radio which is a great way to experience a wide variety of music by creating sets of personable radio stations.
Listing to the entertainment system is a real joy with the Totem Tribe in-wall speakers. These sealed cabinet in-wall speakers are some of the best in the world for a very reasonable price. The Velodyne MiniVee 10 was used as the subwoofer. Panamax surge protection was incorporated for everything including the TV.
The Universal Remote Control MX-980 was programmed to operate the primary entertainment system along with multiple audio zones for Kitchen, Dining, Patio, Master Bed & Bathroom through the Aton DLA6 zoned speaker selector and volume controller. Additional MX900 was used to support the master suite control within that area.
A Lutron Graphic eye was used in the Dining room to manage all of the lighting scenes while the Family room was controlled via the MX-980 remote and RF replacement wall dimmers. This was a great balance of budget and appropriate user interface options.
Client
Find the right local pro for your project
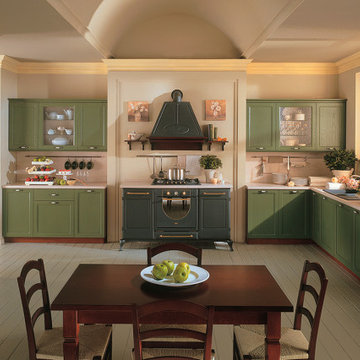
 Fibrocon
Fibrocon proudly presents Lineadecor Kitchens.
Kitchens are manufactured by the production facility of Lineadecor with the experience and knowledge it has acquired in the wooden sector. Lineadecor has played a leading role in the development of modular kitchen sector through constantly improving its technology-based and human-oriented investments. Making significant investments in its infrastructure to achieve its predetermined objectives, Lineadecor renewed its entire manufacturing facility with high-level technologies upon putting its production facilities in operation in 2006.
Today, Lineadecor kitchens are manufactured with a modern understanding by the production facility located over an area of 30,000 m2. Following technological developments in the world closely in line with its objective of being a global brand, Lineadecor has established an electronic infrastructure allowing for monitoring any stage from manufacturing to distribution. Annual manufacturing capacity has reached 25,000 kitchens as a result of the excellence achieved through the cutting-edge technology used and ERP system applied.

 Dream Coast Builders
Welcome to our latest Houzz project, a stunning contemporary double-storey home located in the heart of Clearwater, FL, in the 33756 area. This exquisite property features a spacious 2nd floor balcony with a beautiful brown wooden ceiling, equipped with stylish ceiling fans and ceiling lights, perfect for enjoying the outdoors in comfort.
The home is designed with large glass doors and windows that allow natural light to flood the interior, creating a bright and inviting atmosphere. An indoor swing adds a playful touch, while the outdoor space is furnished with chic chairs and an impressive fire bowl, ideal for cozy gatherings.
The outdoor area is enclosed by a modern metal fence and includes patio heaters to extend the use of the space throughout the year. Lush outdoor plants and strategically placed outdoor wall lamps enhance the ambiance and beauty of the environment.
The highlight of the property is the luxurious pool and spa area, complete with a pool house, sophisticated pool lighting, comfortable lounge chairs, and umbrellas for shaded relaxation. This oasis is perfect for entertaining and unwinding, offering a resort-like experience at home.
As experts in general contracting, home additions, and custom home building, we take pride in transforming this home with innovative remodeling ideas and interior concepts. Our work in Tampa and Clearwater showcases our commitment to excellence and attention to detail.
We invite you to explore the remarkable features and elegant design of this exceptional home, where contemporary style meets unparalleled comfort and functionality.
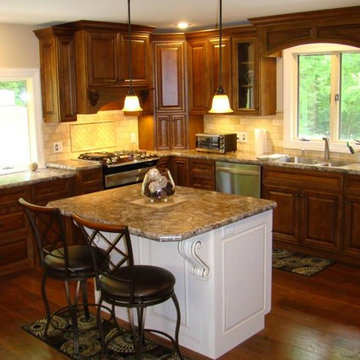
 The Cabinetry Of Madisonville
At The Cabinetry of Madisonville, our goal is to not only help you design and create your dream kitchen or bath but to make every remodeling and building project easy and enjoyable for you. We are a full-service design/build company with a wide range of experience. We can help you with your home construction or remodeling needs: kitchens, baths, media rooms, additions, basement finishing, and outdoor spaces.
Our excellent reputation and long list of satisfied clients attest to our superior craftsmanship, attention to detail, clear communication, honesty and integrity. Just ask for our client reference list.
 Tidy Books
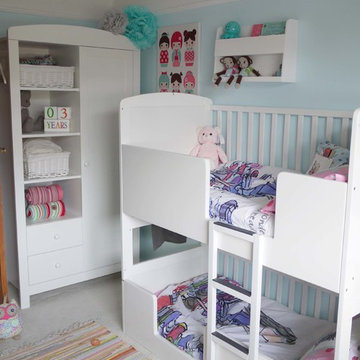
The Bunk Bed Buddy is the ideal bedside storage for the top bunk. Kids can keep alarm clocks, drinks, and their all important treasures in their own personal space. This bunk bed shelf keeps all the bits and bobs your child might need handy and accessible. Pared-back design and secure lipped shelves make the original Bunk Bed Buddy a must for anyone who sleeps in the top spot.
If your child is moving into their first bunk bed or cabin bed, the award winning Bunk Bed Buddy will make their ‘big bed’ experience that bit safer.
"We bought 2 of these for the boys bunk beds and I have to say we are really impressed. The design is clever and the finish is good. An excellent addition to the rooms." - Charlie, Tidy Books customer.
Photo Credit: Mummy and Me Magazine
 CRANACH

In our Minimalist 5-inch Showerhead Collection, you'll find a shower experience that perfectly blends minimalist design with superior craftsmanship. Each showerhead is carefully crafted with a 5-inch diameter head to provide broad, even coverage of the water stream, bathing your entire body in a warm stream of water. These shower heads are designed with the concept of adapting to modern home styles that are looking for simple, clean lines. Not only do they provide excellent functionality, they also serve as a decorative highlight for your bathroom space. Let's add a minimalist beauty to your bathroom.
 Fibrocon
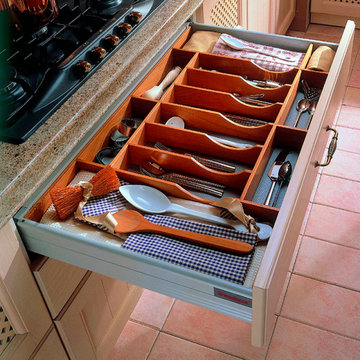
Fibrocon proudly presents Lineadecor Kitchens.
Kitchens are manufactured by the production facility of Lineadecor with the experience and knowledge it has acquired in the wooden sector. Lineadecor has played a leading role in the development of modular kitchen sector through constantly improving its technology-based and human-oriented investments. Making significant investments in its infrastructure to achieve its predetermined objectives, Lineadecor renewed its entire manufacturing facility with high-level technologies upon putting its production facilities in operation in 2006.
Today, Lineadecor kitchens are manufactured with a modern understanding by the production facility located over an area of 30,000 m2. Following technological developments in the world closely in line with its objective of being a global brand, Lineadecor has established an electronic infrastructure allowing for monitoring any stage from manufacturing to distribution. Annual manufacturing capacity has reached 25,000 kitchens as a result of the excellence achieved through the cutting-edge technology used and ERP system applied.
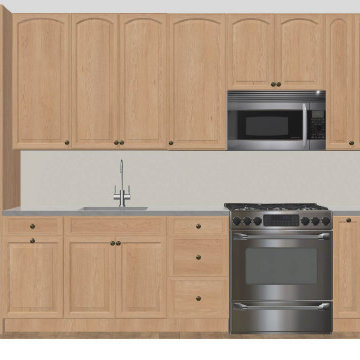
 Award Advertising Inc. Residential Renovations
Award Advertising Inc. Residential Renovations in New York City
Manhattan Luxury Interior Design & Construction for High-End Residences
In New York, a true luxury home is more than a space — it is a statement of status, taste, and lifestyle.
Award Advertising Inc. specializes in high-end residential and private villa interior design and construction throughout New York. We create refined, sophisticated living environments for clients who demand excellence without compromise.
With deep expertise in NYC building regulations and permit processes, we offer a seamless design-build experience — from concept development and bespoke design solutions to premium material sourcing, meticulous craftsmanship, and comprehensive project management.
Whether modern minimalism, contemporary luxury, or timeless European elegance, we deliver residences that embody distinction, exclusivity, and enduring value. We are a fully licensed NYC contractor with $1M+ commercial liability insurance, providing compliant and professional renovation services. Home Improvement Contractor License Number 2109845-DCA
OUR STRENGTHS:
◆ Specialized in luxury NYC residences & villas
◆ Fully integrated design-build services
◆ Premium materials & exceptional craftsmanship
◆ Expertise in NYC DOB regulations
◆ Discreet, professional, and detail-driven execution
OUR PROFESSIONAL SERVICES
◆ Customized renovation design solutions
◆ Permit application & filing assistance
◆ Full project management & quality control
◆ Complimentary on-site estimate
PROJECT SCOPE
◆ Apartment renovations
◆ Interior & exterior villa remodeling
OUR SERVICES INCLUDE
◆ Electrical rewiring & upgrades
◆ Plumbing system modifications
◆ Tile, flooring & masonry work
◆ Drywall & premium painting
◆ Concrete driveway construction & resurfacing
◆ Interior & exterior structural improvements
AWARD ADVERTISING INC. Residential Renovations in New York City
Build a home that adapts to the way you live
Build an office that adapts to the way you work
Build a store that adapts to the way you exhibit
ADDRESS
150 West 47th Street 11th Floor 11E
New York, NY 10036
PHONE
+1 (212) 810-0019
EMAIL
czhou11@sva.edu
WEBSITE
www.AwardAd.com
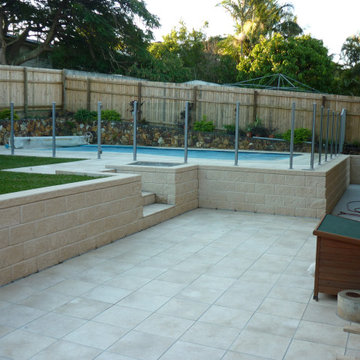
 David Paving
We are proud to offer reliable stone, pavers and concrete conctractor services in Gilroy with full commitment to a high standard of excellence. With more than a decade of experience as masonry and concrete contractors in San Jose and neighboring cities, we do everything from residential projects to commercial ones. All our work is under warranty, so that you get complete peace of mind when you hire us.
Our Services:
-Pavers Installation in Gilroy CA.
-Brick Masonry in Gilroy CA.
-Stone Siding in Gilroy CA.
-Stone Masonry in Gilroy CA.
-Brick Siding in Gilroy CA.
-Concrete Driveway in Gilroy CA.
-Stamped Concrete in Gilroy CA.
-Decorative Concrete in Gilroy CA.
-Asphalt Paving in Gilroy CA.
-Retaining Wall Construction in Gilroy CA.
-Foundation Construction in Gilroy CA.
Stone, Pavers & Concrete Contractors Services in Gilroy, CA - https://www.davidpavingco.com/
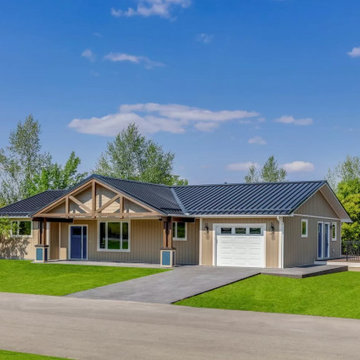
 Best Calgary home builders dvchomes.ca
Experience the art of fine living with Luxury Home Builders in Calgary, where exceptional design meets superior craftsmanship. We specialize in creating custom luxury homes that reflect your lifestyle, taste, and vision. From elegant architectural details to premium materials and flawless finishes, every element is thoughtfully curated to deliver timeless sophistication. Visit us at https://dvchomes.ca/ Our expert team works closely with you from concept to completion, ensuring a seamless and transparent building journey. Check our portfolio at https://dvchomes.ca/portfolio/ With a reputation for quality, reliability, and personalized service, Calgary’s luxury home builders transform dreams into extraordinary residences. Choose excellence. Choose comfort. Choose a home that truly defines success and refined living in one of Canada’s most desirable cities.
 Dream Coast Builders
Welcome to [Your Company Name], where we bring your dream home to life! Specializing in both exterior and interior design, our expertise spans luxury houses, modern homes, and innovative remodeling ideas. From the sleek elegance of wooden and glass doors to the clarity of glass windows, we ensure every detail enhances your living experience.
Our services include transforming your garage area with stylish garage doors and concrete floors, creating inviting outdoor spaces with lush plants, vibrant flowers, and trees. We also excel in crafting stunning wall areas and installing glass and steel fences that blend seamlessly with the clear sky of Clearwater, FL, and Tampa.
Whether you’re looking for general contracting, custom homes, or home additions, we are dedicated to providing exceptional results that reflect your unique style. Discover how we can bring your vision to reality in the 33756 area and beyond.
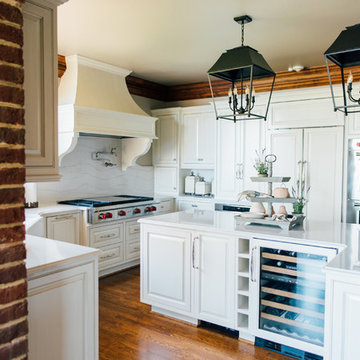
 Precision Homecrafters, LLC
Photo: Stacy Allen with Mountainside Photography.
Custom Cabinets: Lovewood Studio (Dave Hayes)
Every drawer and cabinet in this beautiful and functional kitchen are CUSTOM with all the bells and whistles.
Dinner ware organization, under-sink pull-out drawer, built-in spice rack pull out, lazy susan in pantry cabinet, pop-up mixer pull-outs, trash can pull-out over trash pull-out, utensils pull-out drawer, Keurig pull out, tray dividers in oven cabinet, 2-tier utensils pull-out over dinnerware drawer, wine rack pull-out with refrigeration, ice-maker cabinet, refrigerator over-lay panels.
Countertops & Backsplash: Quartz, 3cm Cambria in "Ella"
Cabinets: Base Color: Shermin Williams "Heron plum"(sw6070); brush glazed with a custom zinc colored glaze.
Farm Sink & Fixtures: Kohler
Pendant Lighting over Island: Model 088846
Precision Homecrafters was named Remodeler of the Year by the Alabama Home Builders Association. Since 2006, we've been recognized with over 51 Alabama remodeling awards for excellence in remodeling. Our customers find that our highly awarded team makes it easy for you to get the finished home you want and that we save them money compared to contractors with less experience.
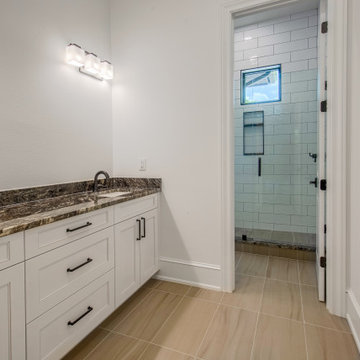 Dream Coast Builders
Welcome to our project on Houzz! Located in the scenic 33756 area of Clearwater, FL, this endeavor embodies the essence of modern living and nature's tranquility. Our focus is on crafting bespoke custom homes that blend contemporary aesthetics with natural surroundings.
From sleek flat cabinets to elegant glass slide shower doors and expansive glass windows, every detail is designed to enhance natural light and spaciousness. Explore our innovative interior ideas, which include stylish ceiling lights, wall lamps, and wooden doors that add warmth and sophistication.
In the bathrooms, discover luxurious touches such as bath & shower tap sets, beautifully crafted bathroom countertops, and designer tiles for floors and shower areas. The shower tile walls and clear glass shower doors create a seamless and modern bathing experience.
Whether you're envisioning a complete remodel, stylish bathroom updates, or seamless home additions, our expertise in general contracting ensures meticulous project management and exceptional results. Embrace modern living with us in Tampa, where functionality meets aesthetic excellence in every corner of your home.

 South Lyon Carpet Cleaning
South Lyon Carpet Cleaning offers truck mounted hot water extraction (steam cleaning), upholstery cleaning, pet stain & odor removal, 3M carpet protection, encapsulation cleaning, as well as flood and water restoration. Not all carpet cleaning services are created equally; choose a company with a great reputation for service and excellence, and one with years of experience behind them. Our pictures speak for themselves! Residential/Commercial. Family Owned & Operated Since 1991. Licensed, Bonded, & Insured.
Free Estimates! (734) 635-8124
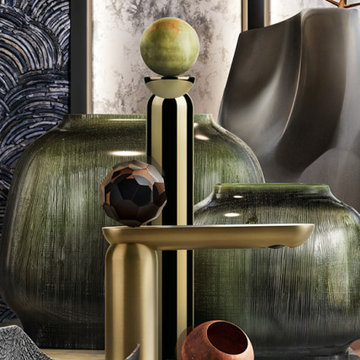
 Gessi
GessiGessi presents the Perle Haute Culture collection, a perfect synthesis of elegance and Italian craftsmanship. This collection transforms the most intimate space in the home into an oasis of well-being, enriched by unique sculptural details. Each element is inspired by the purity of pearls, which dot the entire line, reflecting over two years of aesthetic and functional research.
Gessi, always at the forefront of design and manufacturing, celebrates Italian artisanal heritage through the use of fine marbles, Murano glass, and refined metals. The spheres, symbolizing the collection, are accentuated by sculptural pedestals that create a harmonious dialogue between spherical and semi-spherical forms. Each piece is a work of art, the result of unique expertise, allowing for endless combinations of materials, colors, and finishes.
The collection stands out for the tailor-made craftsmanship of the materials: from pearls of natural stones like precious Onyx, to hand-blown glass spheres by Murano’s master glassmakers, to metallic pearls offered in a range of polished, matte, and brushed finishes. This approach allows the living space to be interpreted according to the personality of those who inhabit it, creating a custom-made experience that unites well-being and beauty.
In this way, Gessi continues to innovate, maintaining the tradition of Made in Italy while projecting it towards a future of excellence and personalization. The Perle collection represents the pinnacle of experimentation, with unprecedented solutions that elevate the essence of luxury and elegance in every detail.
 United Porte Inc
SET INCLUDES:
Door Slab, thickness 1 9/16"
Trims
Jamb
Hinges
Passage Handle
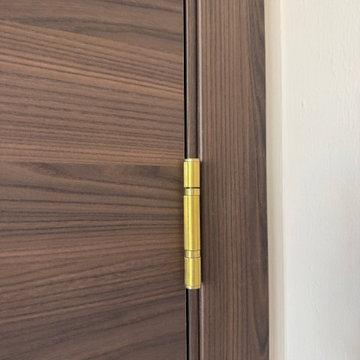
Door made of solid pine wood with honeycomb and eco-veneer coating.
Door is not pre-drilled for the hardware and not pre-attached to the frame.
Assembly of frames and trims required. Door works with all swing directions.
Minimal rough opening can be calculated: door width + 2"; door height + 1 1/2".
Thickness of the door slab is 40 mm or 1 9/16".
The Modern Single Interior Door from the Planum collection is the perfect way to add warmth and style to any interior space. Made from high-quality wood with a solid core, this door is built to withstand the test of time, ensuring that you get the most value for your money.
The Chocolate Ash color gives this door a unique, modern look that is sure to catch the eye of anyone who enters the room. The flush design adds to the door's sleek appearance, making it an excellent choice for any contemporary or minimalist interior decor.
At Custom Doors NYC, we understand the importance of customization, which is why we offer various hinge options, allowing you to choose the best fit for your needs. Our team of experts will guide you through the selection process and help you find the perfect hinge for your door.
The Planum collection is renowned for its premium quality, and this door is no exception. It is easy to install and maintain, and its durability means that it will last for years to come, making it a worthwhile investment for any home or office.
At Custom Doors NYC, we take pride in our commitment to quality and customer satisfaction. We offer a wide range of custom interior doors, all of which are made from the finest materials and crafted with the utmost care and attention to detail. Shop with us today and experience the difference in quality and service.
 Fibrocon
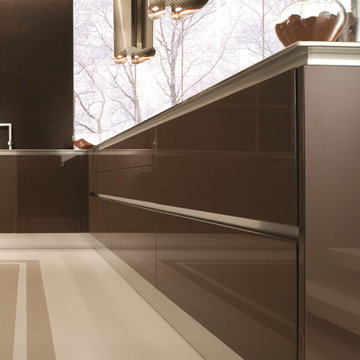
Fibrocon proudly presents Lineadecor Kitchens.
Kitchens are manufactured by the production facility of Lineadecor with the experience and knowledge it has acquired in the wooden sector. Lineadecor has played a leading role in the development of modular kitchen sector through constantly improving its technology-based and human-oriented investments. Making significant investments in its infrastructure to achieve its predetermined objectives, Lineadecor renewed its entire manufacturing facility with high-level technologies upon putting its production facilities in operation in 2006.
Today, Lineadecor kitchens are manufactured with a modern understanding by the production facility located over an area of 30,000 m2. Following technological developments in the world closely in line with its objective of being a global brand, Lineadecor has established an electronic infrastructure allowing for monitoring any stage from manufacturing to distribution. Annual manufacturing capacity has reached 25,000 kitchens as a result of the excellence achieved through the cutting-edge technology used and ERP system applied.

 Advance Design Studio, Ltd.
Raza and Baneen purchased their home in Schaumburg IL. knowing it needed work, but they saw the incredible potential it had with its expanse of beautiful kitchen windows and spacious floor plan.
The kitchen technically functioned fine, but was desperately outdated with its honey oak cabinets and plain countertops. This family loved to cook and host parties so it was an easy decision that the kitchen remodel was the first project they needed to tackle to make their home come to life.
Baneen had very specific ideas for her new dream kitchen and had been thinking about it for over 10 years! When they met Advance Design’s Project Designer Claudia Pop, Baneen felt an instant connection.
“From the first meeting, I knew that Claudia would guide us without putting down our ideas,” Baneen said.
The couple had two fears common among remodeling home owners: Would the project be done on time? And, would the project stay on budget? Advance Design was able to alleviate their fears early on, as Claudia shared the “Common Sense Remodeling” process. Raza and Baneen absolutely loved the custom project analysis that helped them understand how a budget could be accurately predicted and then safeguarded during the design process.
“Advance Design was spot on with both the budget and the project timeframe,” Baneen said. “Overall there were no surprises, and the budget was exactly what we were quoted. The experience was phenomenal, everybody was professional, everybody was courteous, everyone was nice, everyone was friendly. It wasn't stressful for us, they still left the house in a presentable state. It wasn't like we would come home and we were bring the kids in and it was going to be hazardous."
After the relationship was cemented, Raza, Baneen and Claudia began to finalize the kitchen design. The main objective was to create a functional space for preparing meals and to create an inviting space for their family and friends to enjoy, while incorporating interesting design elements such as the iconic blue island and reclaimed Chicago brick walls. Sufficient storage space was really important to Baneen, and high quality appliances were a priority. As the overall layout was being completed, together they reviewed each cabinet to determine exactly what would be stored there.
Because cooking was a high priority for this family, Claudia incorporated spice racks close to the range and included two mixer lift shelves for their larger countertop appliances.
The focal point of the kitchen is the striking blue island constructed from custom colored Dura Supreme cabinets. Designed with decorative shelving and a highly functional prep sink. The couple loves the “galley” prep sink, it adds even more functionality and significantly shortens preparation and cleaning time. This island also includes a 24" Bosch Dishwasher with matching panel to blend in.
"Aesthetically, and in terms of functionality, the island everything I imagined," Baneen said. "I love how beautiful it looks and how functional it is. It just brings everybody together."
The Praa Sands Quartz countertop with an ogee edge profile provides excellent contrast by blending it's subtle tones with the outer cabinetry. It ties the island together with the rest of the space. Overlooking the beautiful backyard through spacious windows, the crisp white farmhouse sink is something that Baneen envisioned in her kitchen for years.
Two tones of Dura Supreme Cabinetry were used throughout the rest of the kitchen. Chestnut Cherry cabinets grace the range and decorative range hood and as panels over the Wolf refrigerator and freezer. Antique White cabinets surround the perimeter, creating a warm balance that beckons guests into the softly rounded space.
Drawing the eye immediately to the custom wood hood hiding a powerful 1,500 CFM ventilation system and spectacular 60” Duel Fuel Wolf range, a creatively patterned Tessen in Café & Brine backsplash detail stands out from the white subway tile backsplash spanning the outer walls. The vibrant space reflects the lively personality of the family who now loves spending time both cooking and enjoying this kitchen as a family.
“The end result is a beautiful and extremely functional kitchen that is able to handle a growing family, lots of parties and lots of cooking,” Claudia said.
“Advance Design was wonderfully professional and a pleasure to work with. They catered to what my needs and ideas were, while skillfully guiding us to make the right choices where we seemed lost,” Baneen said.
67