
Search results for "Experience extra" in Home Design Ideas
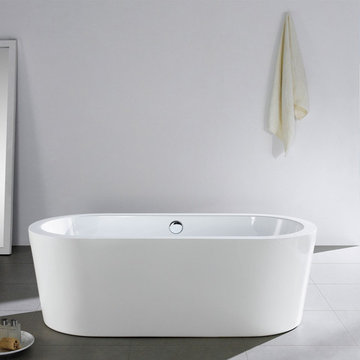
 Pacific Collection
Built for comfort, the Mandalay freestanding tub is a classic tub designed in a modern era. Modern and comfortable, it offers a fantastic bathing experience.
Pacific Collection bathtubs are made from an extra thick heavy-duty acrylic, which is more durable than standard tubs. It is also more pleasant to use and provides more comfort than steel and enamel tubs.
The bathtub comes with pre-installed chrome finish pop-up drain and overflow and has an adjustable base for the precise leveling and stability. To ensure the highest quality, Pacific Collection bathtubs are UPC, cUPC and IAPMO approved.

 Home Performance Alliance One-Day Custom Baths
HPA incorporates Tyvarian® wall surrounds, a luxurious solution for revamping your bathroom. Mimicking the sublime textures of marble, granite, and travertine, these panels deliver an upmarket aesthetic. Made with artistry in Utah, our wall surrounds incorporate high-definition images to bring you an impressively realistic look and feel.
Added Amenities
Tyvarian also proposes an assortment of extra amenities to improve your bathroom utilization. The offerings include:
Built-in Shampoo Shelves: In an effort to maintain an orderly shower space, these shelves are integrated into the wall surrounds. They offer a convenient location for storing your bath essentials such as shampoo, conditioner, and other products.
Shower Seats: For a comfortable showering experience, Tyvarian provides shower seats. These are particularly useful for older people or those who may have difficulty standing for extended periods.
Customizable Trims: With Pencil Trim and Mini Pencil Trim options, you can further personalize your bathroom. These trims can be employed to create a unified design scheme across your bathroom, or to introduce a chic contrast.
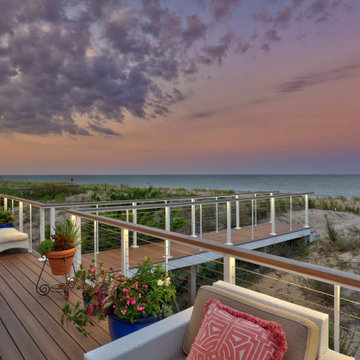
 Distinctive Domain
About This Project: The new owner of this incredible home had always dreamed about living on the beach. To make their dream come true, we remodeled and customized every inch in order for it match personal taste with an amazing view that you can't find anywhere else! We used synthetic decking materials which maximize beautiful views while keeping them safe from any storms or harsh weather conditions; cable railings are perfect if you want extra security when walking up those steps at night (they're also adjustable); ilex handrails add some spice--literally!--and complement both traditional wood Shake railing as well Ipe lookpanel. If you are looking for a beach home that combines coastal elegance with modern luxury, this is the perfect choice.
Distinctive Domain is a member of the Certified Luxury Builders Network.
Certified Luxury Builders is a network of leading custom home builders and luxury home and condo remodelers who create 5-Star experiences for luxury home and condo owners from New York to Los Angeles and Boston to Naples.
As a Certified Luxury Builder, Distinctive Domain is proud to feature photos of select projects from our members around the country to inspire you with design ideas. Please feel free to contact the specific Certified Luxury Builder with any questions or inquiries you may have about their projects. Please visit www.CLBNetwork.com for a directory of CLB members featured on Houzz and their contact information.
Find the right local pro for your project
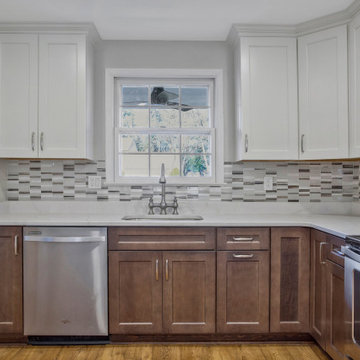
 Reico Kitchen & Bath
Eric Kneller from Reico Kitchen & Bath in Frederick, MD, partnered with Ravenwood to design a transitional kitchen using Merillat Autograph cabinetry.
The kitchen features the Bayard door style in an Evercore painted Warm White finish for the wall cabinets and Maple in Stained Molasses for the base cabinets.
The client shared, “We avoided a kitchen remodel for years due to stories of stressful experiences. Our project with Reico was nothing like that! From start to finish, everything was handled professionally. Eric played a key role in the process, offering helpful suggestions for the layout and design that gave us great options for customization.”
Eric added, “The homeowners wanted more storage space, especially since there was no pantry in the home. We worked together to design a solution that wouldn’t interfere with the dining area. The transitional style of the cabinets works well with the warm white and dark stained finishes. I’m pleased with the final result.”
Photos courtesy of BTW Images.

 United Porte Inc
Introducing the extraordinary "Hidden Door" from our exclusive Planum collection. Crafted with meticulous attention to detail, this remarkable product combines the timeless elegance of pine wood with the innovative construction of honeycomb, resulting in a prime offering for those seeking both style and functionality in their home design.
One of the most remarkable features of the Hidden Door is its concealed Concealed Hinges, offering a sleek and seamless appearance. The absence of visible Concealed Hinges adds a touch of sophistication to the door, creating an uninterrupted visual appeal that enhances the overall elegance of your interior design.
Designed with versatility in mind, the Hidden Door can be configured to suit your specific needs. Choose between a left-hand or right-hand orientation to ensure a smooth and intuitive user experience. Additionally, you can opt for either an inswing or outswing configuration, adapting the door to your spatial requirements and personal preference.
The Hidden Door features a hidden frame, available in either a striking black or sleek silver color. This subtle yet impactful detail adds an extra layer of intrigue to the door, complementing its contemporary design and offering a cohesive look to your living space. The hidden frame seamlessly integrates with the door, creating an illusion of a door suspended in mid-air, captivating the attention of all who encounter it.
Not only does the Hidden Door offer an exquisite aesthetic appeal, but it also excels in its practicality. The combination of pine wood and honeycomb construction ensures the door's durability and stability, providing long-lasting performance and peace of mind. The honeycomb core enhances the door's lightweight nature, making it easy to operate while maintaining its strength and integrity.
With its impeccable craftsmanship, customizable features, concealed Concealed Hinges, adaptable configurations, and hidden frame options, the Hidden Door from the Planum collection is the epitome of modern sophistication. Whether you seek to create a seamless and harmonious living space or make a bold statement with a captivating design element, this product will undoubtedly elevate your home's aesthetic and leave a lasting impression on all who encounter it.
Transform your space with the Hidden Door and unlock a world of possibilities where beauty and functionality seamlessly converge. Discover the perfect harmony of design and practicality, setting new standards in interior door innovation. Choose the Hidden Door from the Planum collection, and elevate your home to new heights of elegance.
SOLID CORE
Solid wood with honeycomb core made by laminated wood with honeycomb using Ciplex technology.
NO FORMALDEHYDE
Environmentally friendly using only latest eco-friendly materials.
Company requires use of only the safest materials.
We care about our planet, the environment and you and your loved ones.
Sarto Doors are Ideal for use in hospitals and childcare centers.
SOUND ATTENUATION
Door's 40mm thick solid wood with honeycomb construction yields 30% noise reduction over standard doors.
 LSM Interiors Inc.
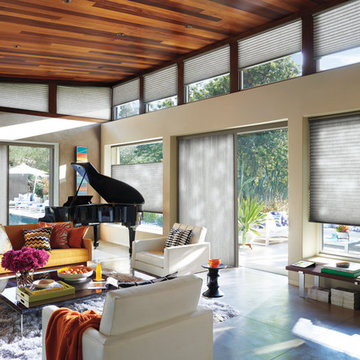
Duette® Architella® honeycomb shades with Vertiglide™
For doors that need extra insulation from the heat or cold, Duette® Architella® honeycomb shades with the Vertiglide™ operating system are the ideal option. The Vertiglide™ operating system is very simple - with no cords, chains or wands - and allows for just one shade to cover the entire window expanse.
Combine these with horizontal Duettes® shades and you have The Whole House Solution™.
Almost immediately you can see how your Duette® honeycomb shades transform any room into a stunning, living space and experience the beauty and privacy you deserve. These versatile shades offer options for: top-down/bottom-up, top down, bottom up, angles, cordless, French doors, skylights and patio doors. Using Duettes® in every room of your home is a possibility and a great easy solution.
 America Green Builders
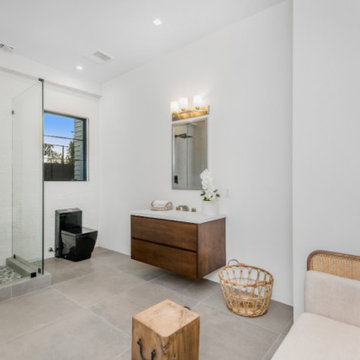
Immaculately situated behind an exclusive private gate lies this absolutely epic estate of your dreams. A beautiful long driveway leads you to 1.6 acres of entertainer’s paradise featuring the grand main house, detached guest house, 3 car garage, full North/South Tennis & Basketball court, tennis pavilion, wine cellar, pool & spa with water slide, firepit, outdoor kitchen, hiking trail, and more. The striking exterior of this home exceeds all modern farmhouse architectural expectations with curated contrasting colors and warm stone elements meticulously combined to create timeless luxury. Upon entry, soaring ceilings, flooding natural light, and designer finishes welcome you to an exceptionally appointed open floor plan. The glamorous custom chef’s kitchen features top of the line Miele appliances, built in coffee maker, professional walk in pantry & butler’s pantry, massive center island with bar seating, and additional dining space for informal meals. Expansive family room with fireplace keeps a versatile vibe with just an open or close of glass sliding pocket doors revealing the backyard oasis. Covered lounging space leads out to the resort-like backyard surrounded by towering lush greenery. Astounding pool features a water slide, waterfalls, baja shelf, and grotto. Crafted for the aspiring athlete, is a gym located on the right wing of the house with direct access to the full sized sports court equipped for tennis & basketball. Adjacent, is a covered tennis pavilion with a bathroom and wet bar, perfectly designed to entertain and watch games. The second level welcomes you to an additional family room, oversized ensuite bedrooms, and laundry room. The romantic master retreat boasts refined luxury with beamed ceilings, a stunning fireplace, extensive balcony, dual walk in closets, and a sophisticated bathroom with separate sinks, vanity area, soaking tub, and walk in shower. Additional world class amenities include a home theater, main floor ensuite bedroom, smart home system, security system, extra long driveway with room to park multiple cars, boats, etc., and more. This unmatched trophy estate was built with unparalleled levels of execution for the most discerning clientele.

Sponsored
Columbus, OH

HomeCraft Remodeling
Custom Craftsmanship & Build Solutions in Franklin County, Ohio
 Brad Cox, Architect, Inc.
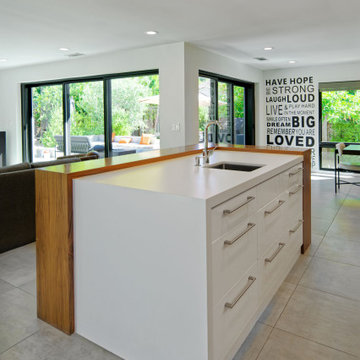
Bifold patio doors offer the ultimate experience in indoor-outdoor living. The second kitchen island with bar seating and sink is ideal for extra prep room, casual dining, or entertaining.
 America Green Builders
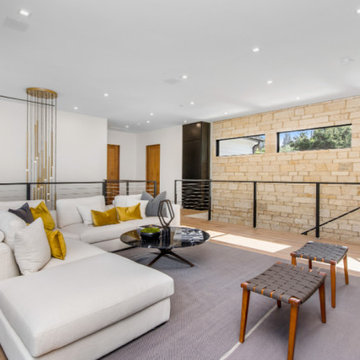
Immaculately situated behind an exclusive private gate lies this absolutely epic estate of your dreams. A beautiful long driveway leads you to 1.6 acres of entertainer’s paradise featuring the grand main house, detached guest house, 3 car garage, full North/South Tennis & Basketball court, tennis pavilion, wine cellar, pool & spa with water slide, firepit, outdoor kitchen, hiking trail, and more. The striking exterior of this home exceeds all modern farmhouse architectural expectations with curated contrasting colors and warm stone elements meticulously combined to create timeless luxury. Upon entry, soaring ceilings, flooding natural light, and designer finishes welcome you to an exceptionally appointed open floor plan. The glamorous custom chef’s kitchen features top of the line Miele appliances, built in coffee maker, professional walk in pantry & butler’s pantry, massive center island with bar seating, and additional dining space for informal meals. Expansive family room with fireplace keeps a versatile vibe with just an open or close of glass sliding pocket doors revealing the backyard oasis. Covered lounging space leads out to the resort-like backyard surrounded by towering lush greenery. Astounding pool features a water slide, waterfalls, baja shelf, and grotto. Crafted for the aspiring athlete, is a gym located on the right wing of the house with direct access to the full sized sports court equipped for tennis & basketball. Adjacent, is a covered tennis pavilion with a bathroom and wet bar, perfectly designed to entertain and watch games. The second level welcomes you to an additional family room, oversized ensuite bedrooms, and laundry room. The romantic master retreat boasts refined luxury with beamed ceilings, a stunning fireplace, extensive balcony, dual walk in closets, and a sophisticated bathroom with separate sinks, vanity area, soaking tub, and walk in shower. Additional world class amenities include a home theater, main floor ensuite bedroom, smart home system, security system, extra long driveway with room to park multiple cars, boats, etc., and more. This unmatched trophy estate was built with unparalleled levels of execution for the most discerning clientele.
 America Green Builders
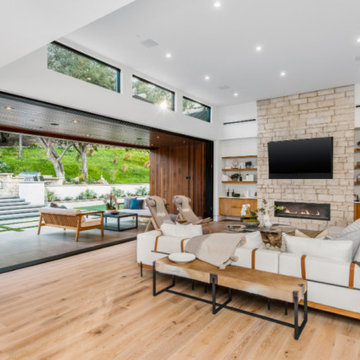
Immaculately situated behind an exclusive private gate lies this absolutely epic estate of your dreams. A beautiful long driveway leads you to 1.6 acres of entertainer’s paradise featuring the grand main house, detached guest house, 3 car garage, full North/South Tennis & Basketball court, tennis pavilion, wine cellar, pool & spa with water slide, firepit, outdoor kitchen, hiking trail, and more. The striking exterior of this home exceeds all modern farmhouse architectural expectations with curated contrasting colors and warm stone elements meticulously combined to create timeless luxury. Upon entry, soaring ceilings, flooding natural light, and designer finishes welcome you to an exceptionally appointed open floor plan. The glamorous custom chef’s kitchen features top of the line Miele appliances, built in coffee maker, professional walk in pantry & butler’s pantry, massive center island with bar seating, and additional dining space for informal meals. Expansive family room with fireplace keeps a versatile vibe with just an open or close of glass sliding pocket doors revealing the backyard oasis. Covered lounging space leads out to the resort-like backyard surrounded by towering lush greenery. Astounding pool features a water slide, waterfalls, baja shelf, and grotto. Crafted for the aspiring athlete, is a gym located on the right wing of the house with direct access to the full sized sports court equipped for tennis & basketball. Adjacent, is a covered tennis pavilion with a bathroom and wet bar, perfectly designed to entertain and watch games. The second level welcomes you to an additional family room, oversized ensuite bedrooms, and laundry room. The romantic master retreat boasts refined luxury with beamed ceilings, a stunning fireplace, extensive balcony, dual walk in closets, and a sophisticated bathroom with separate sinks, vanity area, soaking tub, and walk in shower. Additional world class amenities include a home theater, main floor ensuite bedroom, smart home system, security system, extra long driveway with room to park multiple cars, boats, etc., and more. This unmatched trophy estate was built with unparalleled levels of execution for the most discerning clientele.
 Saskatoon Real Estate
Ryan Bohle Coldwell Banker Signature
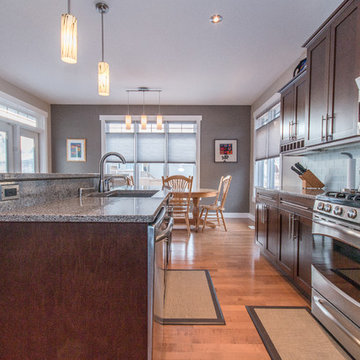
Welcome to 1111 Shepherd Way. THIS IS HOME! A Willowgrove, custom build with quality workmanship and luxurious finishings throughout it's 1936 sq. ft. Attractive street appeal is complimented by a triple drive, wide walkway, oversized double attached garage, a fully landscaped and fenced yard with underground sprinklers and a spacious South facing rear deck. The experience begins with the grand entry, soaring ceilings and an elegant staircase with wood end capping that leads into a substantial living room with gas fireplace, built-in cabinets and floating shelves. A beautiful bright kitchen offers an abundance of rich maple cabinetry, pullout drawers, stainless appliance pkg with a gas stove, a corner pantry, large island, quartz countertops, under cabinet lighting, tiled backsplash and a large dining area. A list of convenient extras include; central air, central vac, HRV, main floor laundry, triple pain low E windows, Hunter Douglas blinds as well as hardwoods and porcelain tiling. Upstairs boasts a total of three bedrooms including a gorgeous master suite with an air jet tub & tiled walk in shower plus additional 4 piece bath. This lovely home is walking distance to the new school and is conveniently located near grocery stores, restaurants, physician's offices, spas, salons and the gym. Willowgrove isn't just a destination, it's a lifestyle.
 America Green Builders
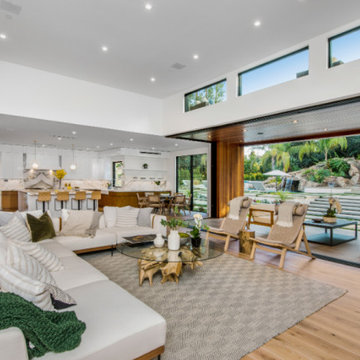
Immaculately situated behind an exclusive private gate lies this absolutely epic estate of your dreams. A beautiful long driveway leads you to 1.6 acres of entertainer’s paradise featuring the grand main house, detached guest house, 3 car garage, full North/South Tennis & Basketball court, tennis pavilion, wine cellar, pool & spa with water slide, firepit, outdoor kitchen, hiking trail, and more. The striking exterior of this home exceeds all modern farmhouse architectural expectations with curated contrasting colors and warm stone elements meticulously combined to create timeless luxury. Upon entry, soaring ceilings, flooding natural light, and designer finishes welcome you to an exceptionally appointed open floor plan. The glamorous custom chef’s kitchen features top of the line Miele appliances, built in coffee maker, professional walk in pantry & butler’s pantry, massive center island with bar seating, and additional dining space for informal meals. Expansive family room with fireplace keeps a versatile vibe with just an open or close of glass sliding pocket doors revealing the backyard oasis. Covered lounging space leads out to the resort-like backyard surrounded by towering lush greenery. Astounding pool features a water slide, waterfalls, baja shelf, and grotto. Crafted for the aspiring athlete, is a gym located on the right wing of the house with direct access to the full sized sports court equipped for tennis & basketball. Adjacent, is a covered tennis pavilion with a bathroom and wet bar, perfectly designed to entertain and watch games. The second level welcomes you to an additional family room, oversized ensuite bedrooms, and laundry room. The romantic master retreat boasts refined luxury with beamed ceilings, a stunning fireplace, extensive balcony, dual walk in closets, and a sophisticated bathroom with separate sinks, vanity area, soaking tub, and walk in shower. Additional world class amenities include a home theater, main floor ensuite bedroom, smart home system, security system, extra long driveway with room to park multiple cars, boats, etc., and more. This unmatched trophy estate was built with unparalleled levels of execution for the most discerning clientele.
 CRx Construction
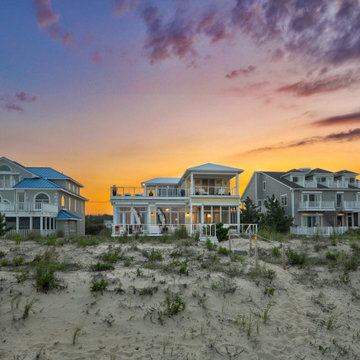
About This Project: The new owner of this incredible home had always dreamed about living on the beach. To make their dream come true, we remodeled and customized every inch in order for it match personal taste with an amazing view that you can't find anywhere else! We used synthetic decking materials which maximize beautiful views while keeping them safe from any storms or harsh weather conditions; cable railings are perfect if you want extra security when walking up those steps at night (they're also adjustable); ilex handrails add some spice--literally!--and complement both traditional wood Shake railing as well Ipe lookpanel. If you are looking for a beach home that combines coastal elegance with modern luxury, this is the perfect choice.
CRx Construction is a member of the Certified Luxury Builders Network.
Certified Luxury Builders is a network of leading custom home builders and luxury home and condo remodelers who create 5-Star experiences for luxury home and condo owners from New York to Los Angeles and Boston to Naples.
As a Certified Luxury Builder, CRx Construction is proud to feature photos of select projects from our members around the country to inspire you with design ideas. Please feel free to contact the specific Certified Luxury Builder with any questions or inquiries you may have about their projects. Please visit www.CLBNetwork.com for a directory of CLB members featured on Houzz and their contact information.
 OVKO Art & Design
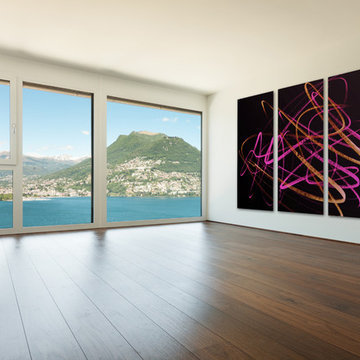
In this bright and airy loft, large modern abstract art stands out to create a one of a kind experience, Beautiful wood floors mix with a pure and clean white wall. A contemporary blend of hot pink magenta maroons and oranges up the unique graffiti style artwork. The large size creates a stunning focal point for the interior.
 Showcase Builders
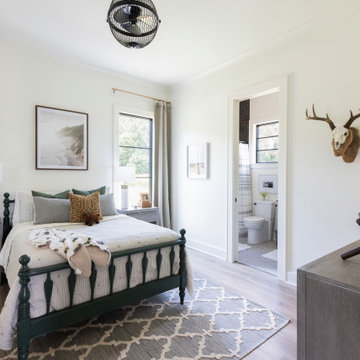
About: Step into the light and bright living room of this new custom farmhouse style luxury home, where you will find the breathtakingly beautiful arched ceiling with wooden beams and a floor to ceiling chimney and fireplace. The custom shelving surrounding the fireplace displays artwork and cherished keepsakes, allowing you to add your own personal touch to this showstopping feature. The living room lives off of the open kitchen area featuring best quality appliances, a large eat-in area, an island for extra seating, and an Italian backsplash that is sure to be admired. And for all aficionados of fine wines - what better way to top off the elegant atmosphere than with a customized wine fridge?
Showcase Builders is a member of the Certified Luxury Builders Network.
Certified Luxury Builders is a network of leading custom home builders and luxury home and condo remodelers who create 5-Star experiences for luxury home and condo owners from New York to Los Angeles and Boston to Naples.
As a Certified Luxury Builder, Showcase Builders is proud to feature photos of select projects from our members around the country to inspire you with design ideas. Please feel free to contact the specific Certified Luxury Builder with any questions or inquiries you may have about their projects. Please visit www.CLBNetwork.com for a directory of CLB members featured on Houzz and their contact information.
 Reico Kitchen & Bath
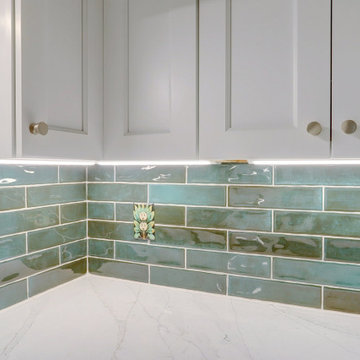
Erin Bucia from Reico Kitchen and Bath in Springfield, VA, created a transitional-style inspired kitchen design featuring Merillat Autograph cabinets in the door style Bayard. The wall cabinets are in Dove White, while the base cabinets are in Evergreen.
The kitchen also includes Calacatta Viraldi quartz countertops, KitchenAid appliances and a full height Daltile Mesmirist Allure MM33 3x12 backsplash.
The client shared their experience: “While I love everything about my kitchen, the green tile backsplash is especially stunning. Erin suggested adding an extra cabinet for my baking supplies, which I really appreciate. The corner cabinets meet my specific needs. I couldn’t have done this without Erin’s help.”
Erin commented, “The biggest challenge was providing enough storage for the client's baking and cooking supplies while still staying within budget. I loved incorporating their favorite color, green, into the design, and their enthusiasm made this project a joy to work on.”
Photos courtesy of BTW Images.
 America Green Builders
Immaculately situated behind an exclusive private gate lies this absolutely epic estate of your dreams. A beautiful long driveway leads you to 1.6 acres of entertainer’s paradise featuring the grand main house, detached guest house, 3 car garage, full North/South Tennis & Basketball court, tennis pavilion, wine cellar, pool & spa with water slide, firepit, outdoor kitchen, hiking trail, and more. The striking exterior of this home exceeds all modern farmhouse architectural expectations with curated contrasting colors and warm stone elements meticulously combined to create timeless luxury. Upon entry, soaring ceilings, flooding natural light, and designer finishes welcome you to an exceptionally appointed open floor plan. The glamorous custom chef’s kitchen features top of the line Miele appliances, built in coffee maker, professional walk in pantry & butler’s pantry, massive center island with bar seating, and additional dining space for informal meals. Expansive family room with fireplace keeps a versatile vibe with just an open or close of glass sliding pocket doors revealing the backyard oasis. Covered lounging space leads out to the resort-like backyard surrounded by towering lush greenery. Astounding pool features a water slide, waterfalls, baja shelf, and grotto. Crafted for the aspiring athlete, is a gym located on the right wing of the house with direct access to the full sized sports court equipped for tennis & basketball. Adjacent, is a covered tennis pavilion with a bathroom and wet bar, perfectly designed to entertain and watch games. The second level welcomes you to an additional family room, oversized ensuite bedrooms, and laundry room. The romantic master retreat boasts refined luxury with beamed ceilings, a stunning fireplace, extensive balcony, dual walk in closets, and a sophisticated bathroom with separate sinks, vanity area, soaking tub, and walk in shower. Additional world class amenities include a home theater, main floor ensuite bedroom, smart home system, security system, extra long driveway with room to park multiple cars, boats, etc., and more. This unmatched trophy estate was built with unparalleled levels of execution for the most discerning clientele.
 House to Home Solutions
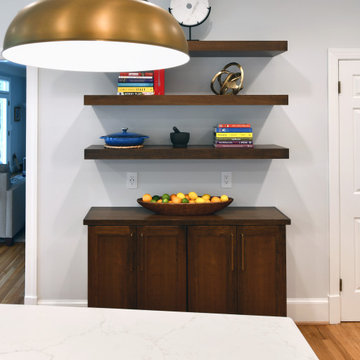
A distinctly modern experience with European highlights. This reimagined kitchen is the heart of our client’s cherished Darnestown, Maryland home.
Previously a dark mashup of colors and styles our client asked us to bring a bright and elegant feel combined with plentiful storage and an emphasis on enhanced functionality and usability.
Polished quartz countertops and subway tile set the stage for sophistication. The use of brushed brass fixtures adds a hint of classical spirit.
Guests can comfortably gather around the generously sized island complete with hideaway outlets and beverage center. Brushed Brass and black pendant lighting both highlights and connects the design elements of the space. Wood-stained floating shelves add warmth and openness while connecting the space and elements.
This kitchen also features an oversized farmhouse sink and exquisite brushed brass pot filler positioned over the six-burner plus griddle professional range.
 OVKO Art & Design
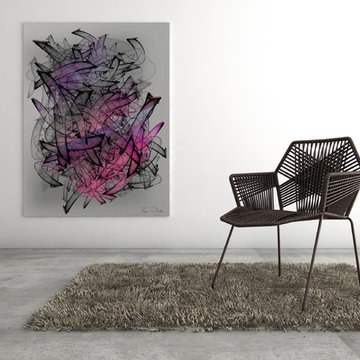
In this bright and airy loft, large modern abstract art stands out to create a one of a kind experience, Urban concrete floors mix with a pure white wall. A contemporary blend of hot pink and grey make up the unique graffiti style artwork. The large size creates a stunning focal point for the interior.
 Pacific Collection
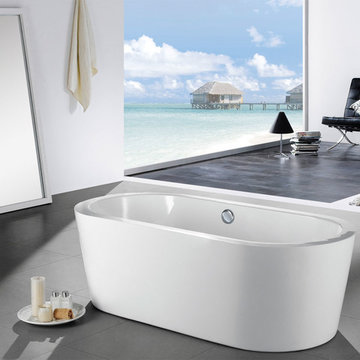
Built for comfort, the Mandalay freestanding tub is a classic tub designed in a modern era. Modern and comfortable, it offers a fantastic bathing experience.
Pacific Collection bathtubs are made from an extra thick heavy-duty acrylic, which is more durable than standard tubs. It is also more pleasant to use and provides more comfort than steel and enamel tubs.
The bathtub comes with pre-installed chrome finish pop-up drain and overflow and has an adjustable base for the precise leveling and stability. To ensure the highest quality, Pacific Collection bathtubs are UPC, cUPC and IAPMO approved.
58