
Search results for "Experience filled" in Home Design Ideas
 HOC DESIGN ARCH
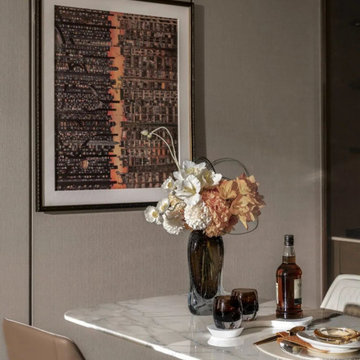
At HOC, a trusted interior design studio and acclaimed as one of the best interior designers in Delhi NCR, we believe every dining experience deserves a space that’s both inviting and exquisitely styled. This modern dining area perfectly embodies that vision.
The centerpiece is a stunning white marble dining table, its natural veining adding texture and character to the room. Positioned slightly angled toward you, it invites connection and conversation. Resting gracefully on the table is a dark glass vase filled with a delicate bouquet of peach-toned and white flowers—an elegant touch that softens the space.
Accompanying the vase are two dark-toned glasses and a bottle of rich brown liquor, subtly suggesting warmth and hospitality. Two light brown leather chairs flank the table, blending comfort with understated sophistication.
Above, a framed cityscape artwork in muted grays, browns, and soft oranges complements the taupe-grayish beige textured wall, bringing depth and personality to the room without overwhelming the calm, balanced atmosphere.
Soft, diffused lighting washes the space evenly, highlighting the luxurious details like the intricate marble veining and the carefully curated accessories. The overall palette—beiges, grays, and muted earthy tones—creates a serene and refined setting that feels both peaceful and welcoming.
Designed with thoughtful symmetry and a slightly elevated perspective, this dining space is a testament to HOC’s commitment to crafting interiors that are as functional as they are beautiful, making every moment here truly special.
 JRP Design & Remodel
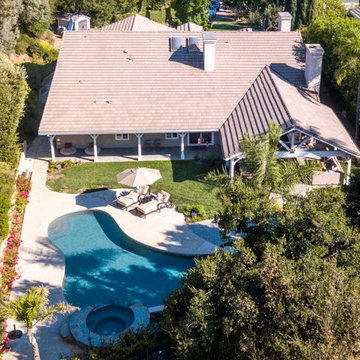
Our client’s large family of five was shrinking through the years, so they decided it was time for a downsize and a move from Westlake Village to Oak Park. They found the ideal single-story home on a large flag lot, but it needed a major overhaul, starting with the awkward spatial floorplan.
These clients knew the home needed much work. They were looking for a firm that could handle the necessary architectural spatial redesign, interior design details, and finishes as well as deliver a high-quality remodeling experience.
JRP’s design team got right to work on reconfiguring the entry by adding a new foyer and hallway leading to the enlarged kitchen while removing walls to open up the family room. The kitchen now boasts a 6’ x 10’ center island with natural quartz countertops. Stacked cabinetry was added for both storage and aesthetic to maximize the 10’ ceiling heights. Thanks to the large multi-slide doors in the family room, the kitchen area now flows naturally toward the outdoors, maximizing its connection to the backyard patio and entertaining space.
Light-filled and serene, the gracious master suite is a haven of peace with its ethereal color palette and curated amenities. The vanity, with its expanse of Sunstone Celestial countertops and the large curbless shower, add elements of luxury to this master retreat. Classy, simple, and clean, this remodel’s open-space design with its neutral palette and clean look adds traditional flair to the transitional-style our clients desired.
 Trim Team NJ
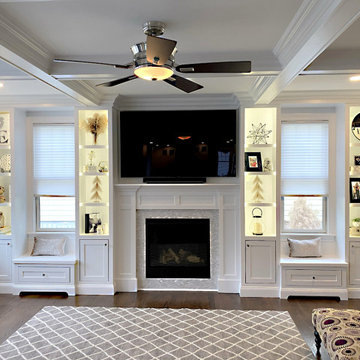
Interested in fully customizable and practical storage space that seamlessly blends into your home? We have years of experience designing, building, installing, and painting original built-ins and bookshelves that fit perfectly even in the most seemingly complicated areas of your home. From beautiful custom libraries to functional mud rooms our project will not only help organize your home but serve as a beautiful addition to any room, hallway, or entrance in your home. In this modern world filled with countless cables and televisions take advantage of our custom built-ins to hide cables and provide necessary storage in media centers in your home. We are able hide ports and cables but still provide complete access and function. Look at the hundreds of previous projects we have completed to get inspiration and a taste of what Trim NJ is capable of.
Find the right local pro for your project
 Distinctive Domain
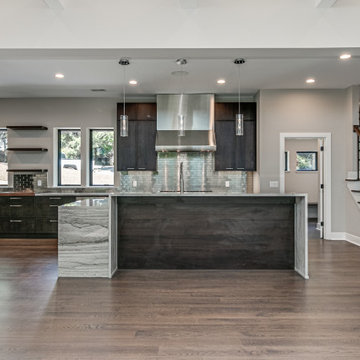
About This Project: Welcome to the epitome of modern living - the modern home. This stunning property boasts of custom lighting that creates a warm and cozy ambiance throughout the house. With tall ceilings and large windows, the house gets filled with natural light, making it the perfect place to unwind after a long day at work. The gourmet kitchen is every chef's dream, complete with top-of-the-line appliances and a custom marble island. The perfect place to entertain guests, the kitchen effortlessly combines functionality with style. This is a house that is perfect for anyone looking to indulge in the finer things in life.
Distinctive Domain is a member of the Certified Luxury Builders Network.
Certified Luxury Builders is a network of leading custom home builders and luxury home and condo remodelers who create 5-Star experiences for luxury home and condo owners from New York to Los Angeles and Boston to Naples.
As a Certified Luxury Builder, Distinctive Domain is proud to feature photos of select projects from our members around the country to inspire you with design ideas. Please feel free to contact the specific Certified Luxury Builder with any questions or inquiries you may have about their projects. Please visit www.CLBNetwork.com for a directory of CLB members featured on Houzz and their contact information.
 lavish
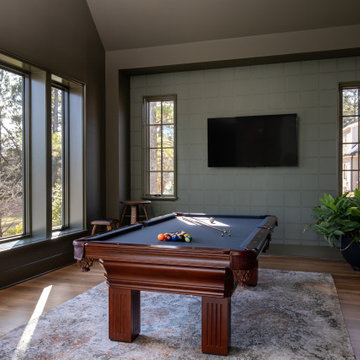
This luxury interior design project in Raleigh NC by Lavish transforms an upper-level suite into a glamorous entertainment retreat built for hosting, playing, and relaxing in style.
Our clients wanted a high-design space that could do it all — a place to mix a drink, shoot a round of pool, watch a film, and unwind. Lavish designed a series of connected rooms unified by a refined, contemporary palette of warm brass, honed dark stone, fluted millwork, and collected art.
A statement wet bar anchors the suite with oversized brass dome pendants, a dramatic geometric stone backsplash, and a honed black island. Nearby, a billiards room with a moody vaulted ceiling, a plush home theater with tiered seating, and light-filled lounge areas layered with sculptural furniture and abstract art complete the experience.
Lavish provides full-service interior design across the Triangle and the North Carolina coast, from Raleigh to Wrightsville Beach and Wilmington.
Love this look? Message Lavish to bring it to your home in the Triangle or Wilmington area.
 Eyoh Design
GAVIOTA, SAN CLEMENTE - UNDER CONSTRUCTION
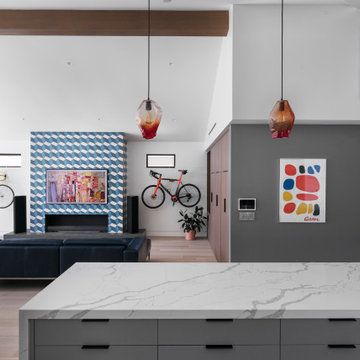
Having bought the home with the intention of making a major change, it is clear form the comparison to the new home how far the original home was from what they wanted. Located in Southern California and a walk from the beach, they bought the home for the large rear yard that is not typical in homes this close to the beach. The clients love to cook so the home is anchored around a large double island kitchen filled with color. The fun in this home is felt through the play on color and texture as you move through the home you are met with different experiences.
The existing home seemed to turn its back on the rear yard, and had it as a destination place. This led to it not being used as much as it could, so through removing walls and moving the master suite to the second story the space opens up and completely lives out to the rear yard. Natural light floods the great room as the kids can be playing in the rear yard under the watchful eye of someone in the kitchen.
The homes new flow allows for the family to live better together and entertain their friends in a piece of art that reflects who they are and their approach to life, fun, alive and full of color.
 Michael Trahan Interior Design

Step into our latest completed project - the ultimate loft experience! This stunning space has it all -
a sleek design, impeccable functionality and jaw-dropping views. When ready to unwind, our clients can begin
with a game of pool on a beautiful table surrounded by perimeter book shelves filled with literary treasures. They can
kick back in luxurious leather motion seating immersing themselves in their favorite TV shows or movies. And when
ready to entertain in the stunning ship-lap walled space, the wet bar awaits, serving up refreshing beverages against a
backdrop of an awe-inspiring vista. The perfect blend of style, entertainment and relaxation!
 User
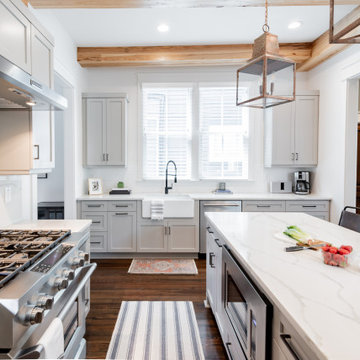
UserAbout: If you're looking for a kitchen that has both style and substance, then you'll love the modern farmhouse style. This type of kitchen boating exposed wooden beams, custom wood flooring, exposed brick, butler's pantry, an oversized quartz island and countertop plus tons of natural light filling the space. It's the perfect combination of rustic and chic, and it's sure to be the heart of your home. Plus, the modern farmhouse style is incredibly versatile - it can be dressed up or down to suit your needs. Whether you're entertaining guests or just cooking for your family, this kitchen will be perfect.
MMD Construction is a member of the Certified Luxury Builders Network.
Certified Luxury Builders is a network of leading custom home builders and luxury home and condo remodelers who create 5-Star experiences for luxury home and condo owners from New York to Los Angeles and Boston to Naples.
As a Certified Luxury Builder, MMD Construction is proud to feature photos of select projects from our members around the country to inspire you with design ideas. Please feel free to contact the specific Certified Luxury Builder with any questions or inquiries you may have about their projects. Please visit www.CLBNetwork.com for a directory of CLB members featured on Houzz and their contact information.
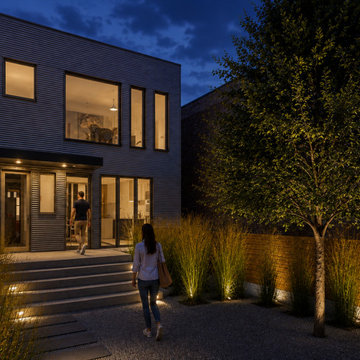
 A036 Architecture, Design NYC and Chicago
Project Objective
A complete transformation of an existing two-family residence into a contemporary single-family home. The design reimagines the interior as a cohesive living environment where openness, clarity, and spatial continuity define the experience of home.
Design Intent
Conceived as a sequence of interconnected, light-filled spaces, the home blurs the boundaries between rooms through carefully orchestrated volumes, framed views, and a restrained material palette. Natural light and refined detailing shape an atmosphere that is both calm and expressive, creating a timeless residence where architecture enriches everyday life.

 Main Street Custom Homes & Remodeling
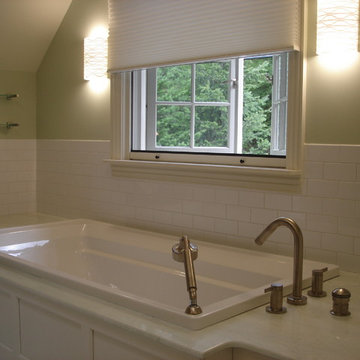
The overall design objective was to take advantage of every opportunity to experience the beauty of the lake, while providing all the comforts and conveniences of a modern luxury home. The steep, narrow site and its proximity to the lake presented many challenges during construction. The main living area focuses on entertaining family & guests, and includes a dining area with wet bar, study/guest room with guest bath and a gourmet kitchen. Custom cabinetry and built-ins throughout the house add a traditional touch and fill a practical storage need. The master bedroom has its own balcony view of the lake, while the lake level features a sauna, wine cellar and the soothing sounds of the lake lapping at the edge of a stone patio.
 41 West
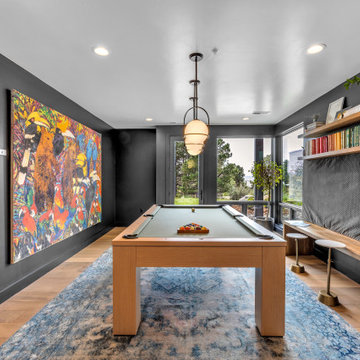
"About this Home: Step into a world of timeless luxury where every detail exudes opulence and refinement. This custom-built masterpiece is a sanctuary of indulgence, where entertaining becomes an art form and relaxation a way of life. From the moment you enter, the grandeur of the wine room beckons, offering a glimpse into evenings filled with laughter and good company. Venture outdoors to discover a sprawling oasis, complete with multiple areas for al fresco dining and lounging, all set against a backdrop of verdant landscapes. Inside, the ambiance is equally captivating, with a game room and bar providing endless entertainment possibilities. The heart of the home, the chef's dream kitchen, is a haven for culinary enthusiasts, while the open, airy floorplan creates a sense of spaciousness and flow. As the sun sets, retreat to the sumptuous master suite, where a dream master bathroom and expansive walk-in closet await. Reflecting on the vision behind this architectural marvel, the homeowner shares, ""We wanted to create a space where luxury and comfort intertwine, where every moment feels like a celebration of life's finest pleasures."" Indeed, this residence is not simply a house—it's a testament to the art of living well.
41 West is a member of the Certified Luxury Builders Network.
Certified Luxury Builders is a network of leading custom home builders and luxury home and condo remodelers who create 5-Star experiences for luxury home and condo owners from New York to Los Angeles and Boston to Naples.
As a Certified Luxury Builder, 41 West is proud to feature photos of select projects from our members around the country to inspire you with design ideas. Please feel free to contact the specific Certified Luxury Builder with any questions or inquiries you may have about their projects. Please visit www.CLBNetwork.com for a directory of CLB members featured on Houzz and their contact information."
 Epic Interiors
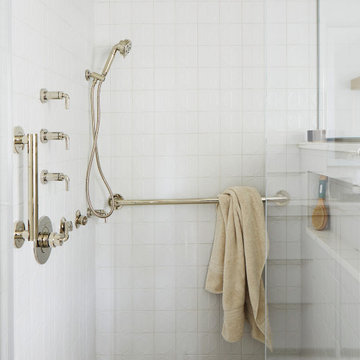
Phase two of our project focused entirely on the master bedroom, walk-in closet, and master bath. The space was too dark and poorly laid out. We started with a clean slate, redesigning and renovating the entire space to optimize for efficient flow, a roomier bath, and closet space optimized for good storage. In the master bath, we added a much-needed window and removed a gigantic bathtub, opting for a large shower instead. We updated to a smart toilet, new custom tile, and bright white cabinets, transforming this previously cave-like space into an inviting, light-filled experience.
 Jessica Koltun Home
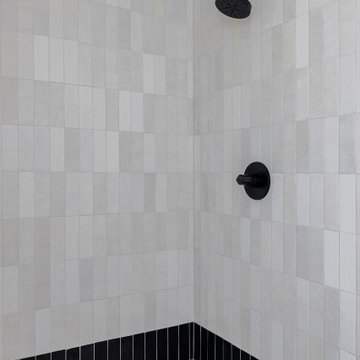
Experience the newest masterpiece by XPC Investment with design by Jessica Koltun This home has been superbly rebuilt with & custom craftmanship offering a functional layout for entertaining & everyday living. The open floor plan is flooded with natural light and filled with design details including white oak flooring, custom millwork, floating shelves. Amenities include a gas range, soft close cabinetry & marble countertops.
 Jessica Koltun Home
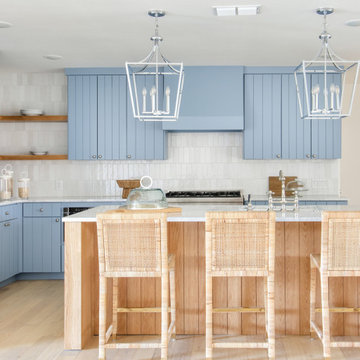
Experience the newest masterpiece by XPC Investments with California Contemporary design by Jessica Koltun Home. This gorgeous home has been rebuilt with unparalleled style & custom craftsmanship, offering a functional layout for entertaining & everyday living. The open floor plan is flooded with natural light and filled with design details, including white oak flooring, a designer color palette, and high-end finishes and fixtures. Entertain in your chef's kitchen with a gas range, custom shiplap cabinetry, & gorgeous marble countertops. The primary suite features an oversized vanity, a generous shower dripping in marble, and a walk-in closet. The secondary bedrooms are all generously sized, and the dedicated study provides enough room for all. This is the home you're waiting for.
 CRx Construction
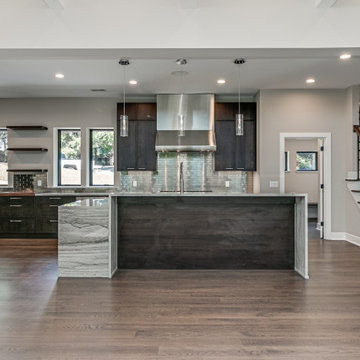
About This Project: Welcome to the epitome of modern living - the modern home. This stunning property boasts of custom lighting that creates a warm and cozy ambiance throughout the house. With tall ceilings and large windows, the house gets filled with natural light, making it the perfect place to unwind after a long day at work. The gourmet kitchen is every chef's dream, complete with top-of-the-line appliances and a custom marble island. The perfect place to entertain guests, the kitchen effortlessly combines functionality with style. This is a house that is perfect for anyone looking to indulge in the finer things in life.
CRx Construction is a member of the Certified Luxury Builders Network.
Certified Luxury Builders is a network of leading custom home builders and luxury home and condo remodelers who create 5-Star experiences for luxury home and condo owners from New York to Los Angeles and Boston to Naples.
As a Certified Luxury Builder, CRx Construction is proud to feature photos of select projects from our members around the country to inspire you with design ideas. Please feel free to contact the specific Certified Luxury Builder with any questions or inquiries you may have about their projects. Please visit www.CLBNetwork.com for a directory of CLB members featured on Houzz and their contact information.
 M.T. McCaw Inc
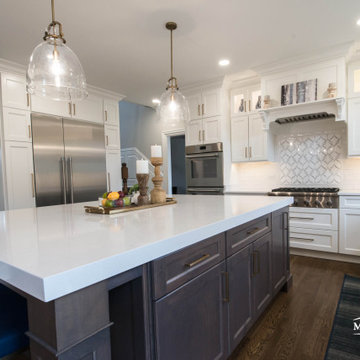
With an enormous space to fill and a desire to embrace their tall ceilings - this client asked for us to build them a Kitchen that would stand the test of time.
Classic white shaker cabinets surround and stately stained island with beefy custom legs and a white Quartz countertop. A Bourbon stained oak floor pulls you though the space - inviting you to experience it and it's amazing custom wine cellar


 Advance Design Studio, Ltd.
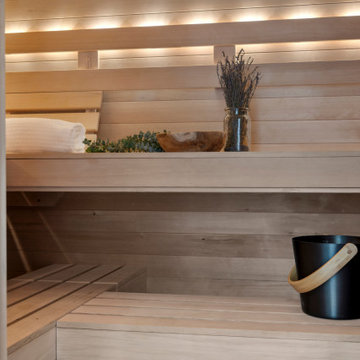
Mike and Michelle of Lake Barrington knew they needed extra space. Their home was becoming too crowded for their family with blossoming teenagers, so a basement renovation offered the perfect solution for more space for the kids and more room to entertain for the adults.
“Our project consisted of expanding our laundry room, putting in a first floor wet bar so we had adult space upstairs, while also renovating our basement for a family-friendly and teen-functional area as well,” Michelle says.
They found Advance Design Studio through a neighbor who gave a glowing recommendation, giving Michelle and Mike the confidence they needed to move forward with a major home renovation. They felt like they knew Advance Design before they even worked together. When they met with the owner Todd Jurs and designer Nicole Ryan, Mike and Michelle knew they were getting a trustworthy, dependable team that could create the project they had been dreaming about for 7 years.
Having virtually no natural light to work with, one of the biggest design challenges was creating a basement that did not feel dark and depressing. The Advance team got to work creating architectural archways and custom detailed dry-stack stone columns artfully designed into the space, adding a dramatic element that made the space feel less like a basement or more like a relaxing family room. Color 3D renderings were created to portray what the space would look like so Mike and Michelle could visualize the space in advance.
Detailed trim and crown moldings grace the built in buffet and wet bar making for an amazingly functional space that lacks nothing in style and visual interest. Cherry wood cabinetry by Dura Supreme is featured in the space with a “Cocoa Brown” finish and includes beautiful mirrored glass doors embellished with unique elliptical mullion details. A built-in microwave, dishwasher and mini fridge add practicality to the ample entertainment mecca. An under mounted sink finishes the space joined with a intricate mosaic tile backsplash and “Ventisca Polished” quartz countertops.
The basement is absolutely perfect for hosting friends and family with expertly designed key areas such as a game space for the kids, a movie area for the family, an ample workout room with luxurious full bath, and even built in wine storage. The family absolutely loves the new basement living space, and has already enjoyed numerous family movie nights and sleep-overs with friends.
While custom cabinets made by Dura Supreme were used to create unique spaces that lived up to Mike and Michelle’s expectations., heated flooring under the 16”x16” “Mongolian Spring” tile was installed giving all tiled areas of the basement a much cozier feel, eliminating that cold hard surface most of us hate in our basements!
The new basement must-have requirement list included a new bath space, which was incorporated adjacent to the work out room. The sleek shower door and cabinets in the new bathroom make guests and family feel like they are in an elegant hotel. The new guest bath features 4”x36” “Silver Screen” honed marble tile in a brick pattern on the shower walls and 2”x2” “Chenille” limestone tile in a hexagon mosaic pattern on the shower floor.
“I came in with very specific requirements for our three project areas,” Michelle says. “There was not one time that I felt like I was asking for something that was not going to turn out how I anticipated.”
Tying in multiple rooms during a renovation if you have can do it makes a lot of sense and saves money in the long run. A fully functional laundry room as well was a must on this family’s wish list. Michelle wanted to add space to the existing cramped and awkward laundry room, and Mike wanted to make sure they could still park a car in the garage. Reconfiguring interior walls required borrowing unused space cleverly from the garage in order to enlarge the laundry room space.
Drawers under the stairs added beautiful hidden storage created almost magically out of dead space. White painted Dura Supreme cabinets bring additional light into the small space; while the 16”x16” cleft slate tile flooring provides excellent contrast and the naturally earthy feel Michelle wanted. Quartz countertops with a 3”x12” “Debut Dew” subway tile backsplash add elegance to the now upliftingly bright laundry room.
The extra space makes doing laundry much more pleasurable and the added storage is a great for all those little things like winter hats and gloves, umbrellas and the like. “The Advance Design project team was phenomenal to work with,” Michelle says. “They came in, shared the plans with us and walked us through the expectations. We always knew what was coming next.”
Converting an existing closet space, the wet bar upstairs was challenging because they wanted a functional area that didn’t look or feel like cabinets just sticking out of a closet. So the Advance team transformed this ordinary closet space into a stunning wet bar that architecturally appears as if it’s always been there. Traditional, elegant hand carved custom molding matching the adjacent fireplace ties the new entertainment bar area in nicely with the existing family room and kitchen area.
Featuring a built in wine refrigerator, Dura Supreme cabinetry in deep cherry wood elegantly displays wine bottles and etched glass mullion doors that fill with soft light in the evening hours. Cambria “Windermere” quartz countertops with a sophisticated hammered copper sink and a glimmering backsplash round out the stunning wet bar. Hosting parties and family functions has become much more enjoyable now that they have a dedicated beverage serving area large enough to include hors devours.
All three projects were designed and constructed together at the same time, making for a cohesive project that was administered smoothly and easily both for the design team and for the family. Disruption to the home was minimal as each phase was completed in each project conclusively, and design and meeting time for the homeowner was efficient and organized making for an enjoyable process.
“Advance Design was great to work with,” Michelle says. “I would highly recommend them to anyone considering a home improvement project. They took the time at the beginning to understand our needs, our budget, and our vision for our home. The field team was great, attentive, on time, cleaned up each day and made the overall experience very positive. We couldn't be happier with the finished product.”
With the help of our talented, award winning design team you can create the basement, laundry room, or any other home renovation that you have been dreaming of. With our “Common Sense Remodeling” approach, the process of renovating you home has never been easier. Contact us today at 847-836-2600 or schedule an appointment to talk with us about that kitchen remodeling project.
Joe Nowak
 Showcase Builders
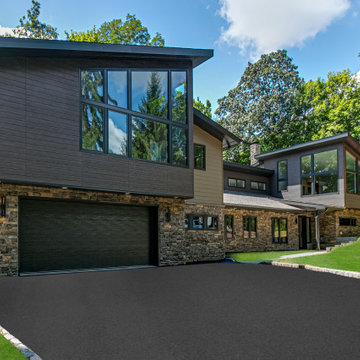
About This Project: Welcome to the epitome of modern living - the modern home. This stunning property boasts of custom lighting that creates a warm and cozy ambiance throughout the house. With tall ceilings and large windows, the house gets filled with natural light, making it the perfect place to unwind after a long day at work. The gourmet kitchen is every chef's dream, complete with top-of-the-line appliances and a custom marble island. The perfect place to entertain guests, the kitchen effortlessly combines functionality with style. This is a house that is perfect for anyone looking to indulge in the finer things in life.
Showcase Builders is a member of the Certified Luxury Builders Network.
Certified Luxury Builders is a network of leading custom home builders and luxury home and condo remodelers who create 5-Star experiences for luxury home and condo owners from New York to Los Angeles and Boston to Naples.
As a Certified Luxury Builder, Showcase Builders is proud to feature photos of select projects from our members around the country to inspire you with design ideas. Please feel free to contact the specific Certified Luxury Builder with any questions or inquiries you may have about their projects. Please visit www.CLBNetwork.com for a directory of CLB members featured on Houzz and their contact information.
39