
Search results for "Experience filled" in Home Design Ideas
 Semmelmann Interiors- Voted Best Interiors 2024!

Dive into the realm of serene tranquility with us. Together, we will construct your idyllic lakeside retreat, addressing every minute detail from ambiance to furnishings.
With an admirable knack for merging modern chic with rustic charm, Susan Semmelmann is dedicated to delivering impressive designs that resonate with her clients' desires. Our bespoke textiles, window treatments, and furniture are thoughtfully crafted in our Fort Worth Fabric Studio; a thriving, locally-owned enterprise led by a woman who cherishes Texas' distinctive spirit.
Our vision envelops each room – drawing upon a lakeside-inspired aesthetic, we've envisioned an expansive, light-filled master bedroom that provides abundant wardrobe space; coupled with an astounding view of serene waters under pastel-dappled skies. For your quintessential living room, we've selected earthy, leaf-patterned fabrics to upholster your cozy sofas, echoing the lake's peaceful aura right inside your home.
Finally, to design your dream kitchen; we've aimed to merge lake house charm with up-to-the-minute sophistication. Along a single pathway; we've juxtaposed slate-gray cabinets and stone countertops with a seamlessly integrated sink, dishwasher, and double-door oven. With the generous countertop space at your disposal to create your dream kitchen; we will add a uniquely personal decorative touch that is sure to captivate your guests. For the most refreshing perspective on lakeside home design; trust Susan Semmelmann and her 25 years of Interior Design experience to make your visions a reality.
 Markay Johnson Construction
Builder: Markay Johnson Construction
visit: www.mjconstruction.com
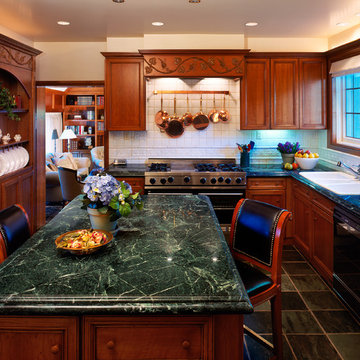
A Federal Height’s historical restoration and expansion filled with exotic woods, custom cabinetry; the updated modern kitchen transcends a feeling old and new. Traditional design details frame this charming, yet stately, Tudor cottage. The endeavor to create points of interest and irresistible spots to experience the beauty doesn’t stop inside. The lush gardens and landscape offer the same attention to detail as the interior.
 Jessica Koltun Home
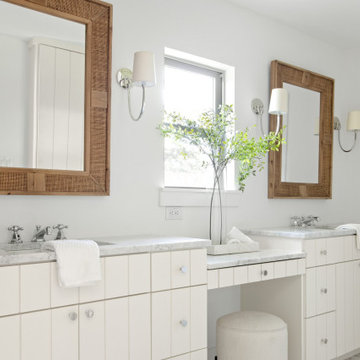
Experience the newest masterpiece by XPC Investments with California Contemporary design by Jessica Koltun Home. This gorgeous home has been rebuilt with unparalleled style & custom craftsmanship, offering a functional layout for entertaining & everyday living. The open floor plan is flooded with natural light and filled with design details, including white oak flooring, a designer color palette, and high-end finishes and fixtures. Entertain in your chef's kitchen with a gas range, custom shiplap cabinetry, & gorgeous marble countertops. The primary suite features an oversized vanity, a generous shower dripping in marble, and a walk-in closet. The secondary bedrooms are all generously sized, and the dedicated study provides enough room for all. This is the home you're waiting for.
Find the right local pro for your project
 Ziman Development Inc
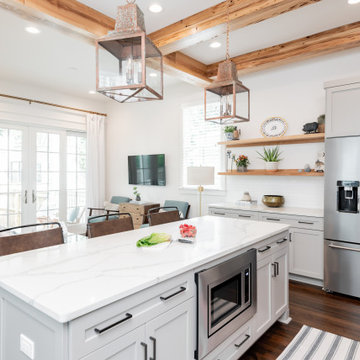
About: If you're looking for a kitchen that has both style and substance, then you'll love the modern farmhouse style. This type of kitchen boating exposed wooden beams, custom wood flooring, exposed brick, butler's pantry, an oversized quartz island and countertop plus tons of natural light filling the space. It's the perfect combination of rustic and chic, and it's sure to be the heart of your home. Plus, the modern farmhouse style is incredibly versatile - it can be dressed up or down to suit your needs. Whether you're entertaining guests or just cooking for your family, this kitchen will be perfect.
Ziman Development is a member of the Certified Luxury Builders Network.
Certified Luxury Builders is a network of leading custom home builders and luxury home and condo remodelers who create 5-Star experiences for luxury home and condo owners from New York to Los Angeles and Boston to Naples.
As a Certified Luxury Builder, Ziman Development is proud to feature photos of select projects from our members around the country to inspire you with design ideas. Please feel free to contact the specific Certified Luxury Builder with any questions or inquiries you may have about their projects. Please visit www.CLBNetwork.com for a directory of CLB members featured on Houzz and their contact information.
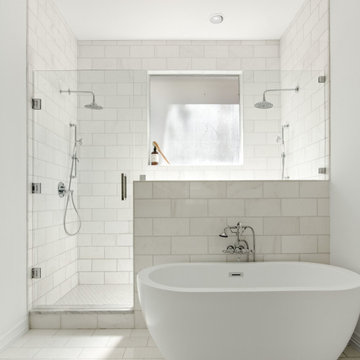 Jessica Koltun Home
Experience the newest masterpiece by OPA & OCD Real Estate with California Contemporary design by Jessica Koltun Home in Lakewood. This gorgeous home has been rebuilt with unparalleled style & custom craftsmanship, offering a functional layout for entertaining & everyday living. The open floor plan is flooded with natural light and filled with design details, including white oak engineered flooring, a marble fireplace surround, floating and custom inset cabinetry, marble countertops, and much more. Retire to your Owner's suite featuring a generous shower and walk-in closet. The rest of the bedrooms are flooded with light and very spacious! This home combines the very best of location and style!
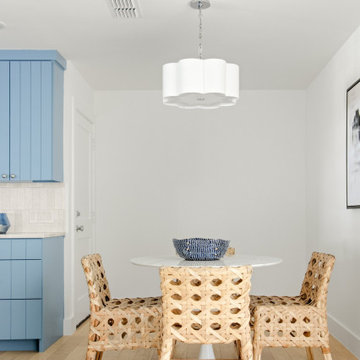 Jessica Koltun Home
Experience the newest masterpiece by XPC Investments with California Contemporary design by Jessica Koltun Home. This gorgeous home has been rebuilt with unparalleled style & custom craftsmanship, offering a functional layout for entertaining & everyday living. The open floor plan is flooded with natural light and filled with design details, including white oak flooring, a designer color palette, and high-end finishes and fixtures. Entertain in your chef's kitchen with a gas range, custom shiplap cabinetry, & gorgeous marble countertops. The primary suite features an oversized vanity, a generous shower dripping in marble, and a walk-in closet. The secondary bedrooms are all generously sized, and the dedicated study provides enough room for all. This is the home you're waiting for.
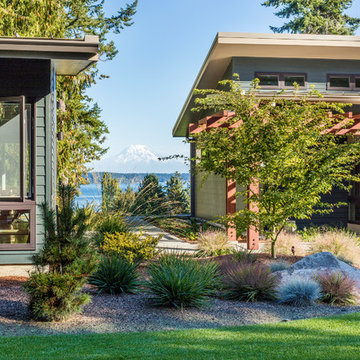
 Rhodes Architecture + Light
The house was planned to be low and unobtrusive; a place from which to experience the land and natural environment, not a statement about the sophistication of the architecture. A series of roof forms were studied in three dimensions. The final massing, interior light, and ceiling heights in the Johnson Point Residence lend the smaller, more private spaces (dining for example) intimacy and inward focus while opening larger more public spaces east to light and views of the water and the sky.


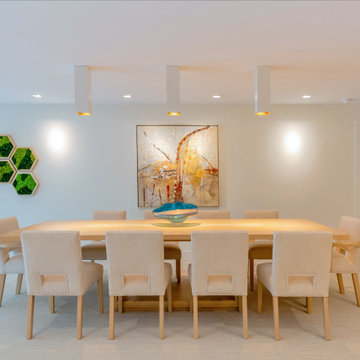
 Dream Coast Builders
Welcome to our Modern Dining Area, where elegance meets functionality. This stylish space features a beautiful wooden table and chairs, perfect for family gatherings or entertaining guests. The modern house design is complemented by thoughtfully chosen wall decor and ceiling lights that enhance the ambiance. Enjoy the warmth of a wooden door as you enter, leading you to a vibrant atmosphere filled with unique table decor and captivating wall paintings.
The tile floor adds a sleek touch, while the sofa side table offers practicality without compromising style. With an emphasis on home decor, our space is designed for both comfort and aesthetic appeal, illuminated by chic wall lights. Located in Clearwater, FL, Tampa, 33756, we specialize in remodeling and innovative remodeling ideas that cater to your interior ideas. As experts in general contracting, we pride ourselves on creating custom homes and home additions that reflect your unique taste. Join us in transforming your dining experience into something extraordinary!
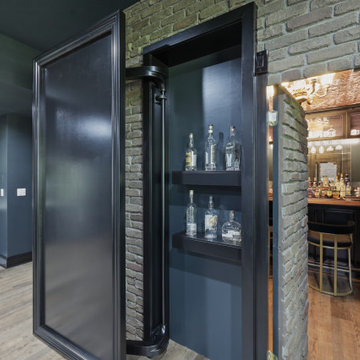
 Transformations Custom Wood Design
What appears to be an ordinary brick wall conceals the entrance to your very own speakeasy. Position the six bourbon bottles in the correct order to crack the code, and a hidden door seamlessly swings open, transporting you back to the Roaring Twenties.
Every detail of this designer-crafted retreat evokes the elegance and intrigue of the era, from rich dark wood paneling and a handcrafted maple bar to aged, distressed cabinetry and a striking copper-tin ceiling. Glass shelving illuminated by warm LED lighting beautifully showcases your favorite bourbon, whiskey, wine, and glassware collections. Luxurious black velvet drapes frame the oversized picture window, blocking the light while creating an intimate atmosphere filled with warmth and mystery.
Just when you think you've discovered every secret, another awaits. The bookcase appears completely ordinary, but moving the antique cigar boxes triggers a hidden latch with an audible click. Swing the bookcase open to reveal a concealed wine cellar, adding yet another layer of surprise to this extraordinary space.
Blending mystery, craftsmanship, and timeless Prohibition-era charm, this one-of-a-kind speakeasy offers an immersive experience that leaves every guest feeling as though they've stepped into another era—and never wanting to leave.
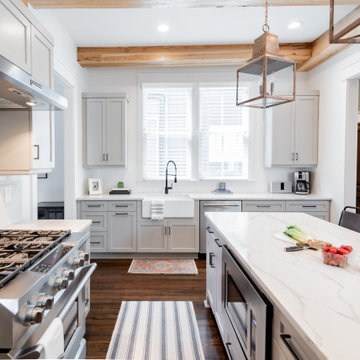
 Campagna Homes
About: If you're looking for a kitchen that has both style and substance, then you'll love the modern farmhouse style. This type of kitchen boating exposed wooden beams, custom wood flooring, exposed brick, butler's pantry, an oversized quartz island and countertop plus tons of natural light filling the space. It's the perfect combination of rustic and chic, and it's sure to be the heart of your home. Plus, the modern farmhouse style is incredibly versatile - it can be dressed up or down to suit your needs. Whether you're entertaining guests or just cooking for your family, this kitchen will be perfect.
Campagna Homes is a member of the Certified Luxury Builders Network.
Certified Luxury Builders is a network of leading custom home builders and luxury home and condo remodelers who create 5-Star experiences for luxury home and condo owners from New York to Los Angeles and Boston to Naples.
As a Certified Luxury Builder, Campagna Homes is proud to feature photos of select projects from our members around the country to inspire you with design ideas. Please feel free to contact the specific Certified Luxury Builder with any questions or inquiries you may have about their projects. Please visit www.CLBNetwork.com for a directory of CLB members featured on Houzz and their contact information.
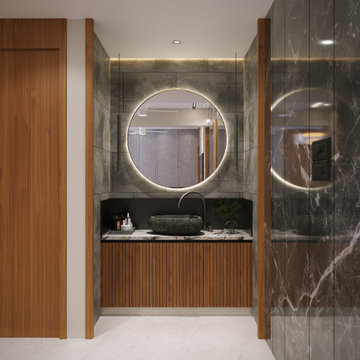
 Hashtag Design Studio
The Art of Sacred Living. Experience a masterclass in modern spatial harmony with this breathtaking LDK and Mandir suite designed by Hashtag Design Studio. This layout represents the pinnacle of contemporary open-plan living, where daily life and divine reflection coexist in one fluid, light-filled environment.
The journey begins in the living sanctuary, featuring bespoke fluted paneling and plush designer seating, before flowing effortlessly into the minimalist gourmet kitchen and its monolithic dining arena. Anchoring the home's soul is the bespoke Mandir, a masterpiece of sacred craftsmanship. It features intricate CNC-cut jaali work, a radiant marble backdrop with sacred geometry, and soft, integrated halo lighting that creates an atmosphere of profound tranquility. Unified by a rich palette of warm wood textures, polished stone, and large-format marble flooring, this space reflects a commitment to both modern sophistication and timeless devotion.
#LDKDesign #MandirDesign #LuxuryInteriors #SacredSpace #InteriorDesign #ModernHome #RajkotInteriors #GujaratDesign #PoojaRoomGoals #BespokeInteriors #HashtagDesignStudio #SpiritualSanctuary #HomeDevotion #ModernMandir #LivingDiningKitchen #InteriorArchitecture #HighEndHome #LuxuryLifestyle #MarbleInteriors #DesignerHome #ZenSpace #IndianLuxuryHomes
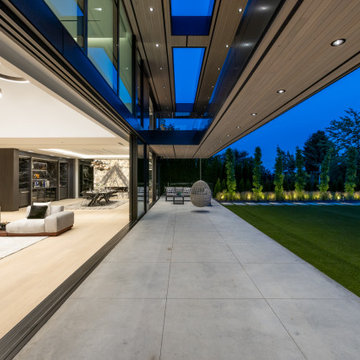
 Maz Majidi
This one of a kind home offers over 10,340 SQF of luxury on a flat, south facing property with exceptional natural light. The striking modern roofline, oversized aluminum-framed windows and doors, and large spans create open, light-filled spaces. Other features include double-height ceilings, oversized infinity edge pool, a one of a kind interior design with rare imported materials, an elevator, unique theatre room, serene spa, 5 covered parkings including 3 covered Collector's garage looking into the basement, an oversized kitchen & huge wok kitchen, and a bar that’s truly a piece of art! A masterpiece for the discerning buyer who values unmatched design, craftsmanship, and quality.
About Maz Majidi
Maz Majidi is a Persian speaking luxury real estate advisor based in North Vancouver, specializing in high end homes across West Vancouver, North Vancouver, and Downtown Vancouver. With 12 years of experience, a background in building design from BCIT, and years of hands on construction management, Maz offers strong technical insight into modern homes, construction quality, and luxury property design.
Maz has been recognized as one of the top realtors at Angell Hasman and Associates in 2021, 2022, and 2023, representing some of the most desirable homes on the North Shore. He provides expert Persian language service for buyers and sellers, along with high quality marketing for every listing.
ارائه خدمات تخصصی خرید و فروش خانه و ملک لوکس در نورث ونکوور و وست ونکوور به زبان فارسی
مشاوره خرید و فروش خانه برای هموطنان ایرانی در ونکوور و نورث ونکوور و وست ونکوور
www.mazmajidi.ca
@mazmajidi
 lavish
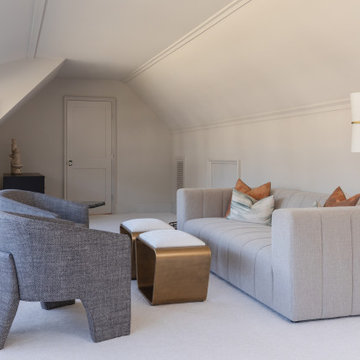
This luxury interior design project in Raleigh NC by Lavish transforms an upper-level suite into a glamorous entertainment retreat built for hosting, playing, and relaxing in style.
Our clients wanted a high-design space that could do it all — a place to mix a drink, shoot a round of pool, watch a film, and unwind. Lavish designed a series of connected rooms unified by a refined, contemporary palette of warm brass, honed dark stone, fluted millwork, and collected art.
A statement wet bar anchors the suite with oversized brass dome pendants, a dramatic geometric stone backsplash, and a honed black island. Nearby, a billiards room with a moody vaulted ceiling, a plush home theater with tiered seating, and light-filled lounge areas layered with sculptural furniture and abstract art complete the experience.
Lavish provides full-service interior design across the Triangle and the North Carolina coast, from Raleigh to Wrightsville Beach and Wilmington.
Love this look? Message Lavish to bring it to your home in the Triangle or Wilmington area.
 WRJ Design
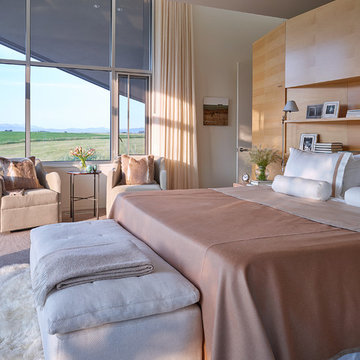
An important architectural statement must be filled with moments of equal yet subtle majesty. In a house defined by angularity, we brought the symphony of lines inside by creating an experience of form and texture attune to the vista visible from every angle.

 Exterior Worlds Landscaping & Design
Transforming Outdoor Living: A Case Study of Our Elegant Backyard Project
In the heart of residential architecture, where outdoor spaces are extensions of our homes, a well-designed backyard can transform ordinary living into an extraordinary experience. Our latest project exemplifies this transformation by merging modern design, functionality, and aesthetic appeal into a single cohesive outdoor living space. This case study delves into the intricate details of our backyard project, highlighting the thoughtful design elements, strategic installations, and the ultimate impact on homeowners' lifestyles.
Conceptualization and Planning
The project's inception began with a thorough understanding of the client's vision. They desired a backyard that not only served as a retreat for relaxation but also as an elegant space for entertaining guests. The challenge was to create a multi-functional area that maintained a seamless flow between indoor and outdoor living. Our design team conducted several site visits and consultations, ensuring every detail aligned with the client's expectations and the spatial dynamics of their home.
Design Elements
The design phase was driven by the principles of modern elegance and functionality. Central to the backyard is a sleek lap pool, designed for both leisurely swims and visual appeal. The pool's clean lines and contemporary finish are complemented by a modern water feature, adding a serene ambiance with the gentle sound of flowing water.
Adjacent to the pool, we installed a stylish pergola that provides shaded seating and dining areas. This pergola is not just a structural addition but a pivotal element that enhances the usability of the space. Underneath, an elegant dining setup allows for al fresco meals, while a comfortable seating area invites relaxation. The integration of outdoor lighting within the pergola ensures the space is usable and inviting even after sunset.
Greenery and Landscaping
Landscaping plays a crucial role in softening the modern hardscapes and adding a touch of nature. We selected a variety of lush plants and succulents, strategically placing them around the pool and along the fence line. Modern planters filled with cascading greenery add vertical interest and a touch of sophistication. The greenery not only enhances the aesthetic appeal but also creates a tranquil atmosphere, making the backyard a serene escape from the hustle and bustle of daily life.
Functional Installations
A key aspect of this project was to ensure that the backyard was as functional as it was beautiful. To this end, we included an outdoor kitchen equipped with a grill and preparation area. This setup allows the homeowners to host outdoor gatherings seamlessly, without the need to constantly shuttle between the indoor kitchen and the backyard.
Additionally, the installation of high-quality outdoor furniture ensures comfort and durability. Each piece was chosen for its ability to withstand various weather conditions while maintaining its aesthetic integrity. The dining and seating areas are both stylish and practical, encouraging long hours of enjoyment outdoors.
Impact and Reception
The completed project has significantly enhanced the homeowners' quality of life. The backyard has become a favorite spot for both everyday relaxation and special occasions. The seamless integration of indoor and outdoor spaces has created a versatile environment that adapts to different needs, from quiet afternoons by the pool to lively dinner parties under the pergola.
The client's feedback has been overwhelmingly positive, highlighting the transformative power of thoughtful design and quality craftsmanship. They have expressed particular appreciation for the balance of modern aesthetics and natural elements, which together create a harmonious and inviting space.
Conclusion
This backyard project stands as a testament to our commitment to excellence in design and installation. By listening to our clients and meticulously planning each element, we have created an outdoor living space that exceeds expectations. It is not just a backyard; it is a carefully curated environment that enhances daily living and provides a beautiful backdrop for creating lasting memories. This project exemplifies how thoughtful design and strategic planning can transform an outdoor space into a true extension of the home.
 Campagna Homes
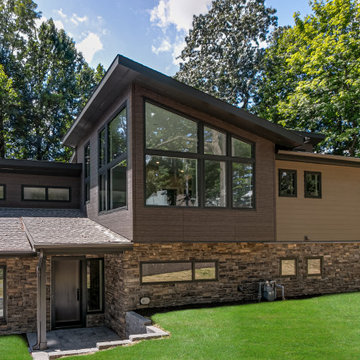
About This Project: Welcome to the epitome of modern living - the modern home. This stunning property boasts of custom lighting that creates a warm and cozy ambiance throughout the house. With tall ceilings and large windows, the house gets filled with natural light, making it the perfect place to unwind after a long day at work. The gourmet kitchen is every chef's dream, complete with top-of-the-line appliances and a custom marble island. The perfect place to entertain guests, the kitchen effortlessly combines functionality with style. This is a house that is perfect for anyone looking to indulge in the finer things in life.
Campagna Homes is a member of the Certified Luxury Builders Network.
Certified Luxury Builders is a network of leading custom home builders and luxury home and condo remodelers who create 5-Star experiences for luxury home and condo owners from New York to Los Angeles and Boston to Naples.
As a Certified Luxury Builder, Campagna Homes is proud to feature photos of select projects from our members around the country to inspire you with design ideas. Please feel free to contact the specific Certified Luxury Builder with any questions or inquiries you may have about their projects. Please visit www.CLBNetwork.com for a directory of CLB members featured on Houzz and their contact information.
 JayMarc Homes
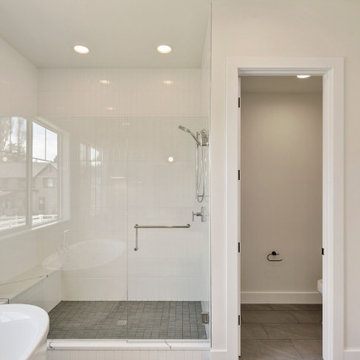
The Parthenon's Guest Bathroom features a serene and elegant design with a combination of white and gray elements. The centerpiece of the bathroom is a white freestanding tub, offering a luxurious and inviting bathing experience. The gray tile flooring adds a modern and sophisticated touch to the space, creating a sleek and polished look. White subway tiles line the walls, adding a classic and timeless aesthetic. The alcove shower with a shower bench provides functionality and convenience for guests. Large white windows allow natural light to fill the room, creating a bright and airy atmosphere. The overall design of the Parthenon's Guest Bathroom strikes a balance between simplicity and sophistication, making it a welcoming and comfortable space for guests to enjoy.
 User
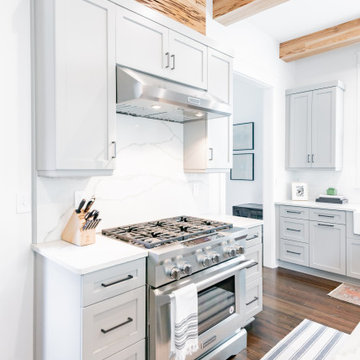
UserAbout: If you're looking for a kitchen that has both style and substance, then you'll love the modern farmhouse style. This type of kitchen boating exposed wooden beams, custom wood flooring, exposed brick, butler's pantry, an oversized quartz island and countertop plus tons of natural light filling the space. It's the perfect combination of rustic and chic, and it's sure to be the heart of your home. Plus, the modern farmhouse style is incredibly versatile - it can be dressed up or down to suit your needs. Whether you're entertaining guests or just cooking for your family, this kitchen will be perfect.
MMD Construction is a member of the Certified Luxury Builders Network.
Certified Luxury Builders is a network of leading custom home builders and luxury home and condo remodelers who create 5-Star experiences for luxury home and condo owners from New York to Los Angeles and Boston to Naples.
As a Certified Luxury Builder, MMD Construction is proud to feature photos of select projects from our members around the country to inspire you with design ideas. Please feel free to contact the specific Certified Luxury Builder with any questions or inquiries you may have about their projects. Please visit www.CLBNetwork.com for a directory of CLB members featured on Houzz and their contact information.
 User
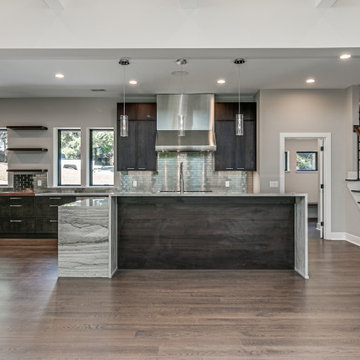
UserAbout This Project: Welcome to the epitome of modern living - the modern home. This stunning property boasts of custom lighting that creates a warm and cozy ambiance throughout the house. With tall ceilings and large windows, the house gets filled with natural light, making it the perfect place to unwind after a long day at work. The gourmet kitchen is every chef's dream, complete with top-of-the-line appliances and a custom marble island. The perfect place to entertain guests, the kitchen effortlessly combines functionality with style. This is a house that is perfect for anyone looking to indulge in the finer things in life.
MMD Construction is a member of the Certified Luxury Builders Network.
Certified Luxury Builders is a network of leading custom home builders and luxury home and condo remodelers who create 5-Star experiences for luxury home and condo owners from New York to Los Angeles and Boston to Naples.
As a Certified Luxury Builder, MMD Construction is proud to feature photos of select projects from our members around the country to inspire you with design ideas. Please feel free to contact the specific Certified Luxury Builder with any questions or inquiries you may have about their projects. Please visit www.CLBNetwork.com for a directory of CLB members featured on Houzz and their contact information.
 Semmelmann Interiors- Voted Best Interiors 2024!

Dive into the realm of serene tranquility with us. Together, we will construct your idyllic lakeside retreat, addressing every minute detail from ambiance to furnishings.
With an admirable knack for merging modern chic with rustic charm, Susan Semmelmann is dedicated to delivering impressive designs that resonate with her clients' desires. Our bespoke textiles, window treatments, and furniture are thoughtfully crafted in our Fort Worth Fabric Studio; a thriving, locally-owned enterprise led by a woman who cherishes Texas' distinctive spirit.
Our vision envelops each room – drawing upon a lakeside-inspired aesthetic, we've envisioned an expansive, light-filled master bedroom that provides abundant wardrobe space; coupled with an astounding view of serene waters under pastel-dappled skies. For your quintessential living room, we've selected earthy, leaf-patterned fabrics to upholster your cozy sofas, echoing the lake's peaceful aura right inside your home.
Finally, to design your dream kitchen; we've aimed to merge lake house charm with up-to-the-minute sophistication. Along a single pathway; we've juxtaposed slate-gray cabinets and stone countertops with a seamlessly integrated sink, dishwasher, and double-door oven. With the generous countertop space at your disposal to create your dream kitchen; we will add a uniquely personal decorative touch that is sure to captivate your guests. For the most refreshing perspective on lakeside home design; trust Susan Semmelmann and her 25 years of Interior Design experience to make your visions a reality.
37