
Search results for "Experience lightning fast" in Home Design Ideas
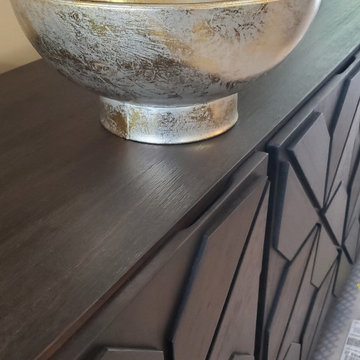




 MARIANO STONE
NEOLITH Fusion Collection
NERO ZIMBABWE
LIGHTWEIGHT
Only 7kq/m2 in the 3mm slab and 30kg/m2 in the 12mm slab.
WATERPROOF
Waterproof and resistant to liquids, with an absorption level of almost zero.
RESISTANT TO SCRATCHES
Its hard surface makes it resistant to scratches and abrasion.
HYGENIC
It does not give off any harmful substances and is totally suitable for contact with food.
EASY TO CLEAN
Resistant to any kind of chemical cleaning agent such as bleach or ammonia.
RESISTANT TO BENDING
It has a high shear rate, making it resistant to heavy loads and pressure.
100% NATURAL
It does not give off any substances that are harmful to the environment.
100% RECYCLABLE
Neolith is eco-friendly fully recyclable building surface.
Find the right local pro for your project
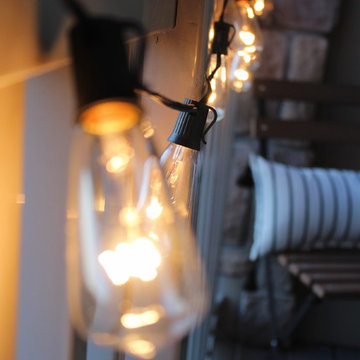

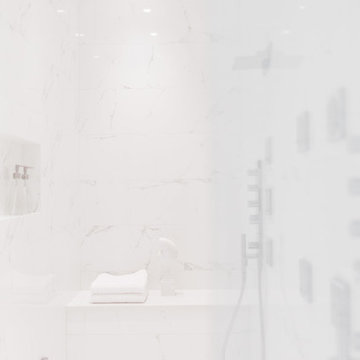


 Accents Of Distinction
Flush Cold Air Return covers are a gorgeous alternative to standard cold air return covers. These are easy to install and available at great prices.
Available in permanent (shown here) and a removable option is also available. Two Sizes available.






 MAKHNO studio
This bathroom exudes a luxurious and moody atmosphere with its dark tones and striking textures. The circular mirror, set against a rugged stone feature wall, serves as a stunning centerpiece, complemented by matte black fixtures and a sleek vanity. The overall design is a harmonious blend of natural elements and contemporary sophistication, creating a space that is both aesthetically pleasing and functional.
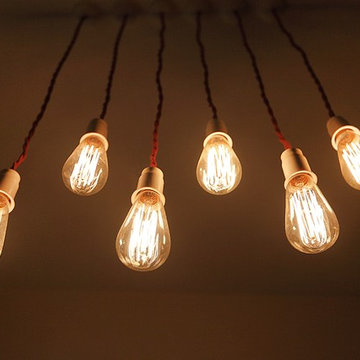

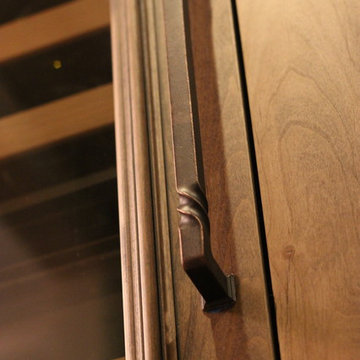
 Requarth Co.: Kitchens, Millwork & Lumber
Alan Lee
Example of a mid-sized southwest l-shaped porcelain tile eat-in kitchen design with a single-bowl sink, beaded inset cabinets, medium tone wood cabinets, granite countertops, beige backsplash, stone tile backsplash, paneled appliances and an island
Example of a mid-sized southwest l-shaped porcelain tile eat-in kitchen design with a single-bowl sink, beaded inset cabinets, medium tone wood cabinets, granite countertops, beige backsplash, stone tile backsplash, paneled appliances and an island


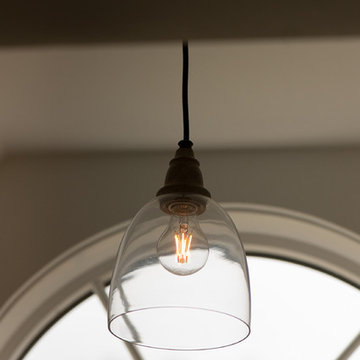
 Jarrett Design
The bathroom received shiplap walls, calming grey cabinetry, and wood-look tile flooring. Our builder created recessed medicine cabinets to match perfectly, and even provided some additional storage behind a “hidden” shiplap door. The bump-out dormer window was the perfect place to add a pretty dresser-style drawer base, inviting you into the space.
Jacqueline Powell Photography

 Nationwide Lifts of Massachusetts
Wanting to ensure accessibility and functionality of their new home, the homeowners opted to include both a home elevator and dumbwaiter into their design. The elevator pairs fully automatic, sleek, stainless steel side sliding doors with anodized aluminum fixtures. Not only adding style but nearly “hands free” access to every level of the home. The cab’s interior was custom finished by the general contractor to match the home’s modern simplicity design. The floor-loading dumbwaiter allows for heavier items to be transported with more ease from the wine cellar to the main floor. The stainless-steel finish and corresponding fixtures tie in flawlessly with the elevator and the decor of the home. This Modern Marvel will make the perfect home for multigeneration living for years to come.
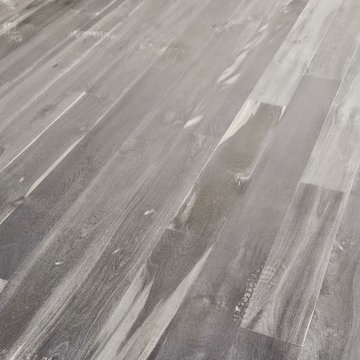
 Wood Floors inc
8" White Oak over radiant heat Warmboard.
Living room - modern living room idea in Salt Lake City
Living room - modern living room idea in Salt Lake City


 0932
09322B is at once a tranquil art gallery and a comfortable residence; white walls as a simple canvas that bears the quiet sophistication of hovering sculptures and framed compositions of brushstrokes and purposeful blots. Exposed structural concrete and sliding panels of timber begin to define the ephemeral lightness and contain the sideboard that complements the living space, just as the bay windows frame the dynamic mountainous scenes beyond. Natural light afforded by the bays begins to change in timbre and so the sculptural shadows begin to dance to the soft bending pentatonic melodies by the lady of the house - the artiste in residence. - www.0932.am
Type . Residential
Location . Hong Kong
Floor Area . 1,195 SQ FT
Year of Completion . 2014
Collaboration . Oval Design Limited (HK)
Photo Credit . David Chan & Dennis Lim
Text Credit . Pamela Lim
Interior . Oval Design Limited (HK) / 0932 Design Consultants
www.0932.am



38