
Search results for "Experience to face speak" in Home Design Ideas

 Native Landscapes
The threshold of a decomposed granite pathway delineates pathway delineates public and private spaces. Well placed furnishings on the south facing deck above are an invitation to breakfast in the morning sun and the new experience of overlooking a diverse colorful landscape.

 Stephanie Rapp Interiors, LLC
Example of a mid-sized classic formal and enclosed carpeted and multicolored floor living room design in New York with a standard fireplace, red walls, a stone fireplace and no tv

 Cantoni Irvine
Design by Blue Heron in Partnership with Cantoni. Photos By: Stephen Morgan
For many, Las Vegas is a destination that transports you away from reality. The same can be said of the thirty-nine modern homes built in The Bluffs Community by luxury design/build firm, Blue Heron. Perched on a hillside in Southern Highlands, The Bluffs is a private gated community overlooking the Las Vegas Valley with unparalleled views of the mountains and the Las Vegas Strip. Indoor-outdoor living concepts, sustainable designs and distinctive floorplans create a modern lifestyle that makes coming home feel like a getaway.
To give potential residents a sense for what their custom home could look like at The Bluffs, Blue Heron partnered with Cantoni to furnish a model home and create interiors that would complement the Vegas Modern™ architectural style. “We were really trying to introduce something that hadn’t been seen before in our area. Our homes are so innovative, so personal and unique that it takes truly spectacular furnishings to complete their stories as well as speak to the emotions of everyone who visits our homes,” shares Kathy May, director of interior design at Blue Heron. “Cantoni has been the perfect partner in this endeavor in that, like Blue Heron, Cantoni is innovative and pushes boundaries.”
Utilizing Cantoni’s extensive portfolio, the Blue Heron Interior Design team was able to customize nearly every piece in the home to create a thoughtful and curated look for each space. “Having access to so many high-quality and diverse furnishing lines enables us to think outside the box and create unique turnkey designs for our clients with confidence,” says Kathy May, adding that the quality and one-of-a-kind feel of the pieces are unmatched.
rom the perfectly situated sectional in the downstairs family room to the unique blue velvet dining chairs, the home breathes modern elegance. “I particularly love the master bed,” says Kathy. “We had created a concept design of what we wanted it to be and worked with one of Cantoni’s longtime partners, to bring it to life. It turned out amazing and really speaks to the character of the room.”
The combination of Cantoni’s soft contemporary touch and Blue Heron’s distinctive designs are what made this project a unified experience. “The partnership really showcases Cantoni’s capabilities to manage projects like this from presentation to execution,” shares Luca Mazzolani, vice president of sales at Cantoni. “We work directly with the client to produce custom pieces like you see in this home and ensure a seamless and successful result.”
And what a stunning result it is. There was no Las Vegas luck involved in this project, just a sureness of style and service that brought together Blue Heron and Cantoni to create one well-designed home.
To learn more about Blue Heron Design Build, visit www.blueheron.com.
Find the right local pro for your project


 SOLSTICE Planning and Architecture
Located in a flood zone, the sequence of arrival gradually elevates guests as they approach the front door raised five feet above grade.The front-facing pool and elevated courtyard becomes the epicenter of the entry experience and the focal point of the living spaces.
 Rhodes Architecture + Light
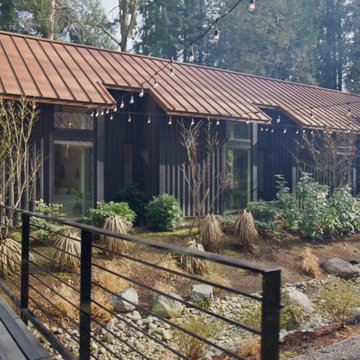
Outdoor experience and exposure through glass and steel pavilions lets indoor space outdoors and brings the private natural setting into every room. The house is turned, two splayed wings, to embrace a central vale facing the southern sun. The western wing facing morning light houses a kitchen and an informal family space. The long eastern wing facing afternoon-evening light melds four bedrooms, two bathrooms, and storage with lofts above, punctuated at the end with a master suite.
 Rhodes Architecture + Light
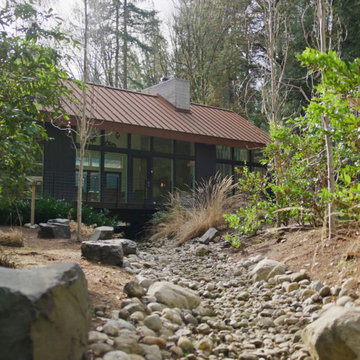
Outdoor experience and exposure through glass and steel pavilions lets indoor space outdoors and brings the private natural setting into every room. The house is turned, two splayed wings, to embrace a central vale facing the southern sun. The western wing facing morning light houses a kitchen and an informal family space. The long eastern wing facing afternoon-evening light melds four bedrooms, two bathrooms, and storage with lofts above, punctuated at the end with a master suite.

Sponsored
Plain City, OH

The Creative Kitchen Company
Columbus Area Kitchen Remodeling and Refacing Professional
 Tag & Associates, LLC
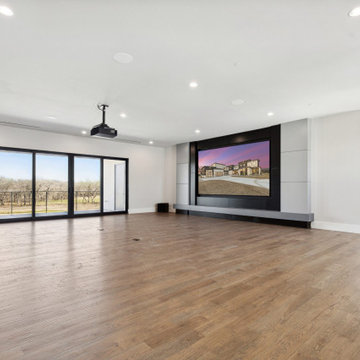
Not all home theaters are created equal. While you can technically stick a screen on the wall and a projector on a table and call it a home theater, there is a very distinct difference in quality between a DIY home theater and a professionally installed system.+
Generally speaking, a home theater system is a combination of electronic components designed to recreate the experience of watching a movie in a theater. When you watch a movie on a home theater system, you are more immersed in the experience than when you watch one on an ordinary television.
 Rhodes Architecture + Light
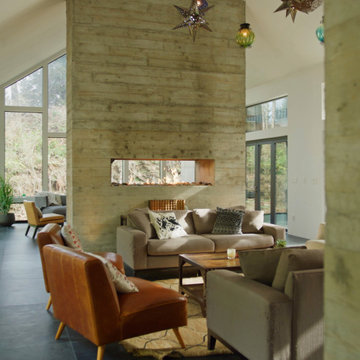
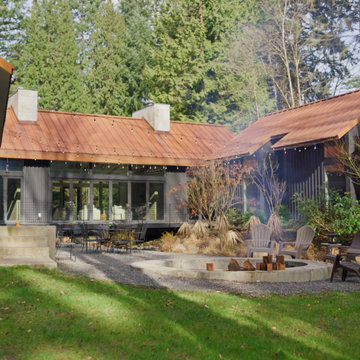
Outdoor experience and exposure through glass and steel pavilions lets indoor space outdoors and brings the private natural setting into every room. The house is turned, two splayed wings, to embrace a central vale facing the southern sun. The western wing facing morning light houses a kitchen and an informal family space. The long eastern wing facing afternoon-evening light melds four bedrooms, two bathrooms, and storage with lofts above, punctuated at the end with a master suite.
 Rhodes Architecture + Light
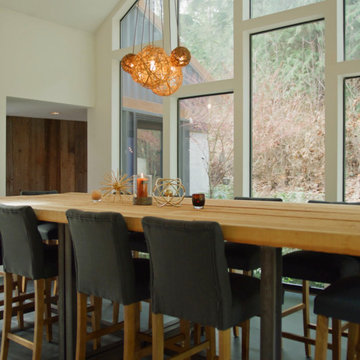
Outdoor experience and exposure through glass and steel pavilions lets indoor space outdoors and brings the private natural setting into every room. The house is turned, two splayed wings, to embrace a central vale facing the southern sun. The western wing facing morning light houses a kitchen and an informal family space. The long eastern wing facing afternoon-evening light melds four bedrooms, two bathrooms, and storage with lofts above, punctuated at the end with a master suite.
 Rhodes Architecture + Light
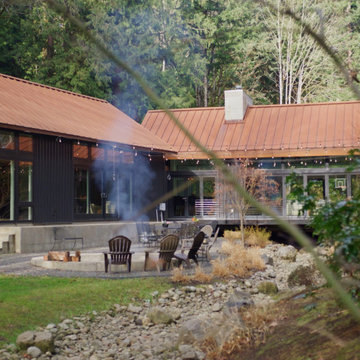
Outdoor experience and exposure through glass and steel pavilions lets indoor space outdoors and brings the private natural setting into every room. The house is turned, two splayed wings, to embrace a central vale facing the southern sun. The western wing facing morning light houses a kitchen and an informal family space. The long eastern wing facing afternoon-evening light melds four bedrooms, two bathrooms, and storage with lofts above, punctuated at the end with a master suite.
 Rhodes Architecture + Light
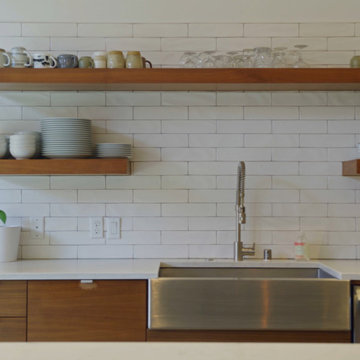
Outdoor experience and exposure through glass and steel pavilions lets indoor space outdoors and brings the private natural setting into every room. The house is turned, two splayed wings, to embrace a central vale facing the southern sun. The western wing facing morning light houses a kitchen and an informal family space. The long eastern wing facing afternoon-evening light melds four bedrooms, two bathrooms, and storage with lofts above, punctuated at the end with a master suite.
 Rhodes Architecture + Light
Outdoor experience and exposure through glass and steel pavilions lets indoor space outdoors and brings the private natural setting into every room. The house is turned, two splayed wings, to embrace a central vale facing the southern sun. The western wing facing morning light houses a kitchen and an informal family space. The long eastern wing facing afternoon-evening light melds four bedrooms, two bathrooms, and storage with lofts above, punctuated at the end with a master suite.
 Rhodes Architecture + Light
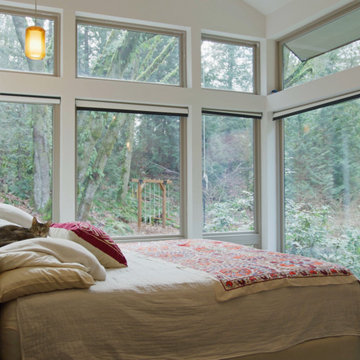
Outdoor experience and exposure through glass and steel pavilions lets indoor space outdoors and brings the private natural setting into every room. The house is turned, two splayed wings, to embrace a central vale facing the southern sun. The western wing facing morning light houses a kitchen and an informal family space. The long eastern wing facing afternoon-evening light melds four bedrooms, two bathrooms, and storage with lofts above, punctuated at the end with a master suite.
 Rhodes Architecture + Light
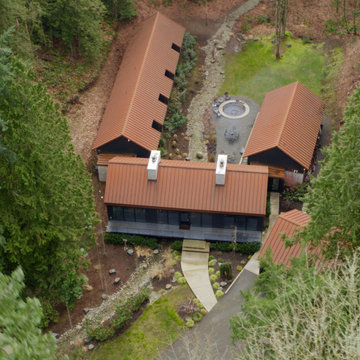
Outdoor experience and exposure through glass and steel pavilions lets indoor space outdoors and brings the private natural setting into every room. The house is turned, two splayed wings, to embrace a central vale facing the southern sun. The western wing facing morning light houses a kitchen and an informal family space. The long eastern wing facing afternoon-evening light melds four bedrooms, two bathrooms, and storage with lofts above, punctuated at the end with a master suite.

 Structureworks Fabrication
A custom 30' wide by 16' projection Trex Pergola kit finished in Baltic Light with Vintage Lantern square columns rests on a waterproof rooftop made of Trex Decking. Integrated lighting sets the evening ambiance with Trex Furniture adding a comfortable place to relax. An easy, low maintenance, retreat that blends seamlessly into it's wooded surroundings.
 AZL interiors
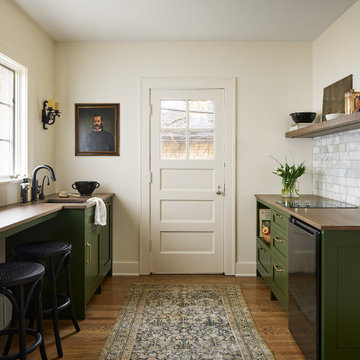
Inspiration for a small timeless single-wall medium tone wood floor and brown floor kitchen pantry remodel in Chicago with an undermount sink, open cabinets, medium tone wood cabinets, wood countertops, gray backsplash, marble backsplash, black appliances and brown countertops


 Braulio Casas Architects
Jack Gardner
Freestanding bathtub - coastal master gray floor freestanding bathtub idea with recessed-panel cabinets, white cabinets, white walls and an undermount sink
Freestanding bathtub - coastal master gray floor freestanding bathtub idea with recessed-panel cabinets, white cabinets, white walls and an undermount sink

 Lango Works
Dining room - modern medium tone wood floor and brown floor dining room idea in Los Angeles with white walls
24