
Search results for "Experienced grillers" in Home Design Ideas

 Renaissance Roofing, Exteriors, & Remodeling
www.renaissance-exteriors.com
Deck - large traditional deck idea in Grand Rapids
Deck - large traditional deck idea in Grand Rapids
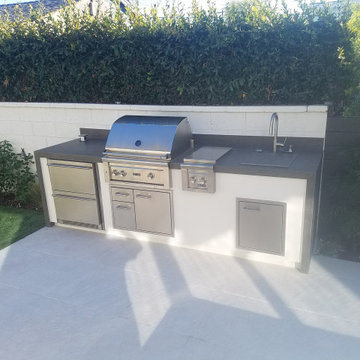
 L.A. Custom Grill Islands
Modern outdoor kitchen with Twin Eagles grill and Neolith Basalt Grey Counter top
Minimalist backyard patio kitchen photo in Los Angeles
Minimalist backyard patio kitchen photo in Los Angeles
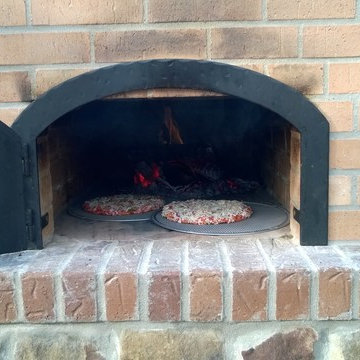
 BrickWood Ovens
This Wood Fired Pizza Oven by the Lilly Family in Florida is an excellent example of an oven utilizing Ceramic Fiber Blanket and a custom crafted pizza oven door. To see more pictures of this oven (and many more ovens), please visit – BrickWoodOvens.com
Find the right local pro for your project

 Tara Piergies- Baker Landscape Designer
Elegant and Unique outdoor kitchen and cantilevered pergola.
Example of a trendy patio design in Nashville
Example of a trendy patio design in Nashville

 NAV Construction Inc
Nelson Villatoro Jr
Custom made color for Customer. You can see samples that we made in upper left corner. We will make a sample to show you how/what to expect when it comes to our custom applications.

 U.S. Brick & Block Systems, LLC
Patio kitchen - large tropical backyard stone patio kitchen idea in Miami with a gazebo

 DecksDirect
Install the Zip-Up UnderDeck Deck Drainage System to protect and enjoy the space below your deck. Its lightweight components install with common tools to make a watertight seal and create a finished ceiling beneath any new or existing deck.

 CLASS DESIGN HOME
Amazing and very decorative led mirror with sanblasted edge and touch switch.
Bright White light.
Designed and manufactured in Spain. Available in stock. Delivery time: 3 to 5 labor days.
Measures: 28 x 28 x 1 : $749.00
36 x 28 x 1: $799.00
Free shipping into USA Continental.
For more information please contact us by pone or by email.

 Chervin Kitchen & Bath Inc.
Lots of cottage dwellers enjoy time spent with family and friends in their vacation home year-round, surrounded by the vibrant colours of autumn and the peaceful environment characteristic of the Muskoka region. ⠀
⠀
This unique cottage kitchen is full of character and ready to host a large family gathering at any time of the year. It tastefully weaves together heavy, dramatic, industrial design, with warm, welcoming farmhouse ambience. For example, admire the way the dramatic black countertops and distressed black cabinetry are beautifully off-set by a large, white farmhouse sink, and tasteful accent open shelving on one wall. Note the many windows letting in natural light, and the airy feeling given off by the decorative "X" beams on the end of the island overlapping with a spacious breakfast bar. And who isn't charmed by the crate-style storage of staples like onions and potatoes?⠀

 Montgomery Robbins, Inc.
For more photos of this project see:
LEBLANC
Example of a transitional backyard stone patio kitchen design in San Francisco with a pergola
Example of a transitional backyard stone patio kitchen design in San Francisco with a pergola

 Hearthside Fireplace
Patio kitchen - mid-sized transitional backyard concrete patio kitchen idea in Milwaukee with a gazebo

 Klean Contracting
This granite was the perfect find. It pulled out the colors in the cabinets and flooring while adding a nice contrast.
Eat-in kitchen - small traditional l-shaped laminate floor eat-in kitchen idea in Minneapolis with an undermount sink, raised-panel cabinets, medium tone wood cabinets, granite countertops, white backsplash, ceramic backsplash, stainless steel appliances, an island and multicolored countertops
Eat-in kitchen - small traditional l-shaped laminate floor eat-in kitchen idea in Minneapolis with an undermount sink, raised-panel cabinets, medium tone wood cabinets, granite countertops, white backsplash, ceramic backsplash, stainless steel appliances, an island and multicolored countertops

 Shannon Adamson Interior Design
This ski-in, ski-out condo features a strong Arts and Crafts influence. The interiors feature reclaimed oak floors, mortise-and-tenon carpentry, stone, and custom period details.

 MW Design Workshop
Custom fireplace surround in blackened steel and glass.
Photo - Josiah Zukowski
Inspiration for a large modern open concept dark wood floor living room remodel in Portland with a wall-mounted tv, beige walls, a standard fireplace and a metal fireplace
Inspiration for a large modern open concept dark wood floor living room remodel in Portland with a wall-mounted tv, beige walls, a standard fireplace and a metal fireplace

 ResCom Designs
Custom made mud room outfitted with coat hangers amd storage space
Mid-sized minimalist mudroom photo in Toronto
Mid-sized minimalist mudroom photo in Toronto

 W and W Builders Group Inc.
Garage Conversion (ADU)
We actually specialize at garage conversion projects,
We handle all the stages involves- plans/permits, design and construction.
Adding ADU raise your house value, your allowed to add up to 1200sf of living space which will produce you a great second income and will cover your project expenses.
Please feel free to take a look at our photos gallery of some of our work.
We offer competitive prices with the best quality, free 3D design -to help you be sure on what you like and around the clock customer care by our project managers.
We will help you choose the best design that will fit exactly to your needs, take you to our show-rooms with some of the best materials inventory you can find today. (Low, middle and high end )
This project located at Mountain View, custom modern design, high ceilings, flat-panel custom kitchen cabinets, walking shower, laminate flooring, LED lights, custom windows..
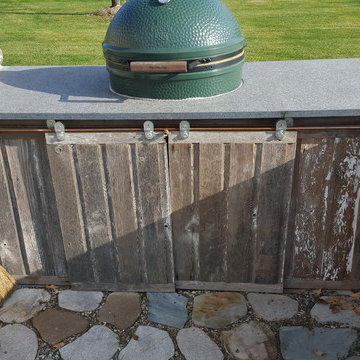
 The Brick & Stone Artist llc
Rustic outdoor kitchen with big green egg, drawer refrigerator with barn wood veneer and sliding barn wood doors
Large mountain style home design photo in Minneapolis
Large mountain style home design photo in Minneapolis


6