
Search results for "Experienced real" in Home Design Ideas

 River Valley Landscapes
The property is one of the original farm houses located on the main street of a small town. It has been in the family for many years and our client just inherited the property. They were trying to have balance of preserving the old while realizing modern day living has its benefits too. The house had a large addition added using mostly old style materials, but designed with function and modern day luxuries. Our goal was to carry that theme to the outside.
Our first problem we had to address was how to transition between the first floor elevation changes. The lower room was the husband’s office. He stated in the future he may have clients over and it would be nice to have an area to sit outside. The wife’s main concern was to renew the four corner garden. She also felt it was very important to be able to see it from the kitchen area. Finally there was an old wishing well stuck right outside the kitchen. They both felt it would be neat to be able to incorporate this in some how. They wanted a patio area with a built in grill to accommodate there family and friends. They also wanted to keep a large play area for the kids.
We were able to pull this off successfully. We addressed the first issue by having a small lower level flagstone area. This area is large enough for 1 to 2 people to sit comfortably. It also provides a transition from his office to the larger patio area. We installed a simple small gravel sitting area opposite of the main patio. This provides our client a secluded place to relax or do business. Mrs.... told me she is amazed how much her and her husband enjoys this area. It is so peaceful looking at the small creek over a glass of wine.
We built a natural limestone retaining wall to create the patio terrace. The stone was chosen to extend the houses architectural elements into the landscape. Irregular broken flagstone was used to give it a more casual feel. We installed three Serviceberries into the patio terrace to replace some trees that were taken down during the remodeling. She was very concern that they would block the view of the four corner garden. We new they were crucial to nestle in the terrace, so we placed them for a couple days for her to decide. Fortunately she agreed they not only kept the view open, but helped frame the garden.
The four corner garden was designed to be viewed from afar and experienced up close. We wanted the space to have some formal structure while keeping with the casual farm house feel. Another natural limestone retaining wall was created. This leveled the garden terrace and helped associate it with the rest of the property. The four corner garden is nestled into the existing woods edge. This provides three distinct experiences to entering the garden; a more formal from the driveway, an open feel from the lower lawn, and a more natural / casual experience from the wooded area. The Plymouth brown gravel was used for the center of the garden. This helped highlight the stone post that was found during construction. The gravel also brings the sense of sound into the garden space. Lamb’s ear was chosen as a fun way to get kids interest in horticulture.
The balance of using the new to create the old feel is what makes this project a success. The property has already hosted a local historical society event and won an award for its preservation efforts. When Mrs.... can’t find her husband, she knows he is either reading the newspaper by the grill or resting in the hammock along the wood’s path.

Find the right local pro for your project

 Rachel Betz Luxury Real Estate Design/Development
Beautiful Spanish style Mediterranean estate in Denver's upscale Buell Mansion neighborhood. Beautiful formal but comfortable dining room that opens to the outside patio. Wood ceilings and beams with wrought iron details, and enormous stone fireplace.

 Top Producer Pix
Bob Kulon
Mid-sized southwest beige one-story stucco exterior home photo in Las Vegas with a hip roof
Mid-sized southwest beige one-story stucco exterior home photo in Las Vegas with a hip roof



Sponsored
Sunbury, OH

J.Holderby - Renovations
Franklin County's Leading General Contractors - 2X Best of Houzz!

 Infusion Home Design
Inspiration for a mid-sized timeless u-shaped ceramic tile eat-in kitchen remodel in San Diego with a double-bowl sink, raised-panel cabinets, medium tone wood cabinets, granite countertops, beige backsplash, stone tile backsplash, stainless steel appliances and an island

 Infusion Home Design
Mid-sized trendy open concept ceramic tile family room photo in San Diego with beige walls, no fireplace and no tv
 Infusion Home Design
Example of a mid-sized trendy ceramic tile kitchen/dining room combo design in San Diego with gray walls and no fireplace
 James McNeal Architecture and Design

Guests are picked up at the driveway entrance then, just like a real African Safari, are driven to the home, experiencing the lay of the land along the way.
 Infusion Home Design
Mid-sized trendy ceramic tile entry hall photo in San Diego with beige walls and a glass front door
Sponsored
Sunbury, OH
J.Holderby - Renovations
Franklin County's Leading General Contractors - 2X Best of Houzz!

 Archer & Buchanan Architecture, Ltd.
Jim Graham Photography
Country wooden u-shaped staircase photo in Philadelphia with wooden risers
Country wooden u-shaped staircase photo in Philadelphia with wooden risers

 Joseph G Edwards / United Real Estate Miami
Experienced Miami realtor, Joseph G Edwards specializes in South Miami & Kendall real estate & Homes for sale
http://JosephGEdwards.com
 Infusion Home Design
Alcove shower - mid-sized contemporary 3/4 white tile and ceramic tile light wood floor alcove shower idea in San Diego with flat-panel cabinets, dark wood cabinets, a one-piece toilet, beige walls, an undermount sink and marble countertops

 Alliance Premier Real Estate
Kitchen - contemporary kitchen idea in Sacramento with shaker cabinets, dark wood cabinets, white backsplash, stainless steel appliances and an island
 Infusion Home Design
Example of a mid-sized trendy ceramic tile great room design in San Diego with beige walls, a standard fireplace and a stone fireplace
 Infusion Home Design
Mid-sized trendy ceramic tile entry hall photo in San Diego with beige walls and a glass front door
 James McNeal Architecture and Design
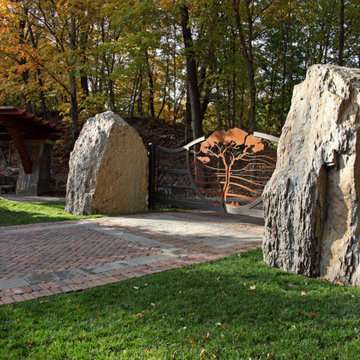
Guests are picked up at the driveway entrance then, just like a real African Safari, are driven to the home, experiencing the lay of the land along the way.
1