
Search results for "Experienced" in Home Design Ideas
 Wise Remodeling CO LLC
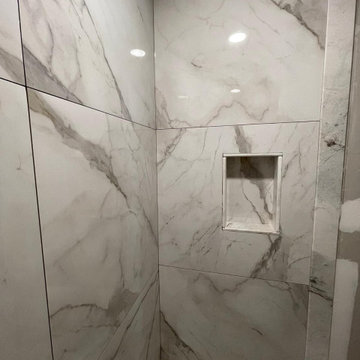
At Wise Remodeling Co. LLC, we don’t just renovate — we transform. This stunning bathroom makeover was completed with expert craftsmanship, premium materials, and a passion for excellence.
From outdated to outstanding — see the difference our team of professionals can make.
✅ High-Quality Work
✅ Attention to Detail
✅ Experienced Remodeling Experts
 User
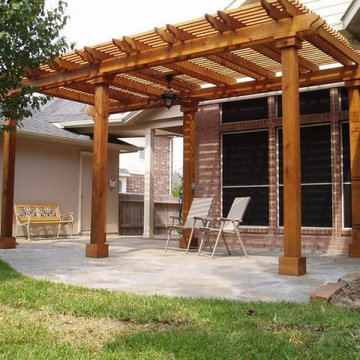
UserWe help design and install smart aluminum patio covers in Oceanside, CA, as we’re an experienced patio contractor in Oceanside and neighboring cities. Call us now for knowing more about our patio design, remodeling & construction services.
Aluminum Patio Cover, Oceanside, CA - https://www.ablepatios.com/

 Lindus Construction/Midwest LeafGuard
This 7-year-old Twin Cities home experienced significant damage after a hail storm. We upgraded the James Hardie® siding to LP SmartSide® and the roof was upgraded to a 50-year GAF roof.
Find the right local pro for your project

 Carpet World Flooring Center
Photos take by our installer Eddie. This extensive waterfall runner was custom made in our warehouse before installation and installed by our experienced technicians. We can make a custom runner out of any carpet in our showroom, give us a call today or stop by!
 Tays & Co. Design Studios

Inspiration for a farmhouse galley medium tone wood floor and brown floor seated home bar remodel in Minneapolis with an undermount sink, glass-front cabinets, brown cabinets, gray backsplash and black countertops

 Alpine Custom Interiors
Alpine Custom Interiors works closely with you to capture your unique dreams and desires for your next interior remodel or renovation. Beginning with conceptual layouts and design, to construction drawings and specifications, our experienced design team will create a distinct character for each construction project. We fully believe that everyone wins when a project is clearly thought-out, documented, and then professionally executed.
 Carpet World Flooring Center
Photos take by our installer Eddie. This extensive waterfall runner was custom made in our warehouse before installation and installed by our experienced technicians. We can make a custom runner out of any carpet in our showroom, give us a call today or stop by!

 AHMAD ABOUZANAT STUDIO
Iconic backdrop view of the Empire State building, one can either have a drink and enjoy the views at different times experiencing the reflections of the various hues of the sun throughout the day, or simply tune in to the tv that is carefully integrated within this playful custom wall unit


 Kimball Bonamici Designs
A bathroom retreat that evoked the modern transitional style bathroom that the homeowners experienced while traveling. A transformation from the builder style master baths of the 90's.


 Infusion Home Design
Bedroom - mid-sized traditional master light wood floor bedroom idea in San Diego with gray walls and no fireplace

 Ross Painting
R. Brad Knipstein Photography
Living room - large transitional formal dark wood floor living room idea in San Francisco with white walls, a standard fireplace, a stone fireplace and no tv
Living room - large transitional formal dark wood floor living room idea in San Francisco with white walls, a standard fireplace, a stone fireplace and no tv

 Surroundings Outdoor Living
Thanks to our brilliant Landscape Architect, Eric Beard, for his experienced vision and the many teams and trades required to bring this sophisticated project to completion.
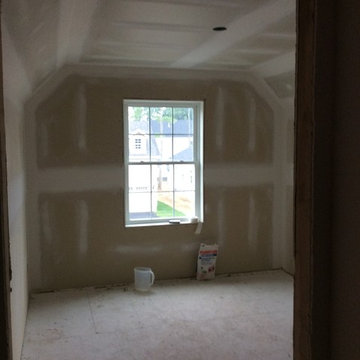

 Alpine Custom Interiors
Alpine Custom Interiors works closely with you to capture your unique dreams and desires for your next interior remodel or renovation. Beginning with conceptual layouts and design, to construction drawings and specifications, our experienced design team will create a distinct character for each construction project. We fully believe that everyone wins when a project is clearly thought-out, documented, and then professionally executed.

 Kreider's Canvas Service, Inc.
Protect and enhance any porch with an awning. All awnings are sewn and manufactured at our shop by experienced professionals using only the finest materials, piping and hardware available.
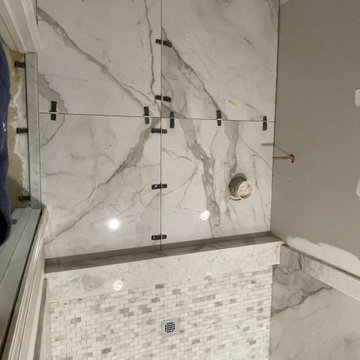 Wise Remodeling CO LLC
At Wise Remodeling Co. LLC, we don’t just renovate — we transform. This stunning bathroom makeover was completed with expert craftsmanship, premium materials, and a passion for excellence.
From outdated to outstanding — see the difference our team of professionals can make.
✅ High-Quality Work
✅ Attention to Detail
✅ Experienced Remodeling Experts
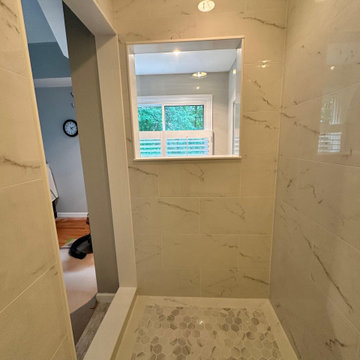 Wise Remodeling CO LLC
At Wise Remodeling Co. LLC, we don’t just renovate — we transform. This stunning bathroom makeover was completed with expert craftsmanship, premium materials, and a passion for excellence.
From outdated to outstanding — see the difference our team of professionals can make.
✅ High-Quality Work
✅ Attention to Detail
✅ Experienced Remodeling Experts
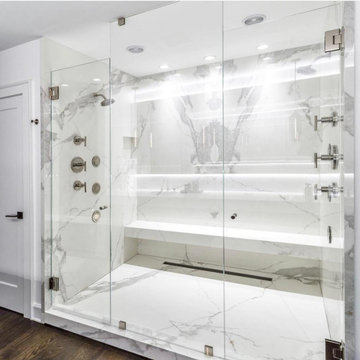 Wise Remodeling CO LLC
At Wise Remodeling Co. LLC, we don’t just renovate — we transform. This stunning bathroom makeover was completed with expert craftsmanship, premium materials, and a passion for excellence.
From outdated to outstanding — see the difference our team of professionals can make.
✅ High-Quality Work
✅ Attention to Detail
✅ Experienced Remodeling Experts
48