
Search results for "Experienced" in Home Design Ideas
 Buckeye Metal Sales
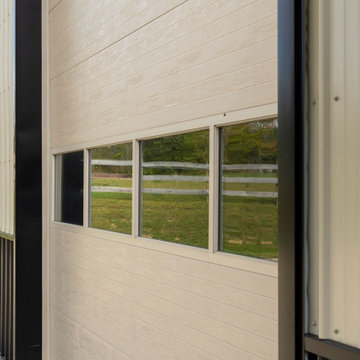
Classic, Versatile Metal Roofing & Siding for Shops, Ag, and Commercial Buildings
Leave your metal supply frustrations behind with an “always there” supply of consistent, high-quality metal roofing and siding in two popular profiles, backed by an experienced team of service-focused professionals.
 Renaissance Contracting
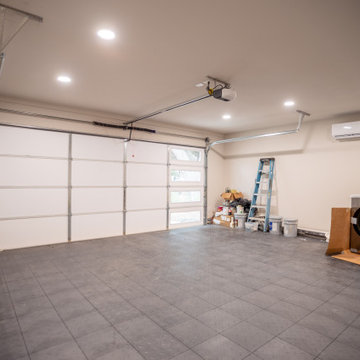
Does your home lack a garage? We've got you covered! ?? Our team is experienced in navigating city permits and collaborating with architects to design and build a garage that looks seamless and complements your home perfectly. Let us help you add both function and style to your space!

 Stone Garden
Bluestone patio with fire-bowl firepit. Stone Garden's experienced staff can provide useful tips for Do-It-Yourselfers or connect you with a mason from our Contractor Referral Network to design and build your dream project.
Find the right local pro for your project

 Dallas Landscape Lighting
The ethereal "Moonlighting" effect achieved by Dallas Landscape Lighting's experienced professionals! Call for a free estimate today 214-202-7474 #dallaslandscapelighting

 Chris Rossetti at Main Line Kitchen Design
Main Line Kitchen Design’s unique business model allows our customers to work with the most experienced designers and get the most competitive kitchen cabinet pricing.
How does Main Line Kitchen Design offer the best designs along with the most competitive kitchen cabinet pricing? We are a more modern and cost effective business model. We are a kitchen cabinet dealer and design team that carries the highest quality kitchen cabinetry, is experienced, convenient, and reasonable priced. Our five award winning designers work by appointment only, with pre-qualified customers, and only on complete kitchen renovations.
Our designers are some of the most experienced and award winning kitchen designers in the Delaware Valley. We design with and sell 8 nationally distributed cabinet lines. Cabinet pricing is slightly less than major home centers for semi-custom cabinet lines, and significantly less than traditional showrooms for custom cabinet lines.
After discussing your kitchen on the phone, first appointments always take place in your home, where we discuss and measure your kitchen. Subsequent appointments usually take place in one of our offices and selection centers where our customers consider and modify 3D designs on flat screen TV’s. We can also bring sample doors and finishes to your home and make design changes on our laptops in 20-20 CAD with you, in your own kitchen.
Call today! We can estimate your kitchen project from soup to nuts in a 15 minute phone call and you can find out why we get the best reviews on the internet. We look forward to working with you.
As our company tag line says:
“The world of kitchen design is changing…”
 Kreider's Canvas Service, Inc.
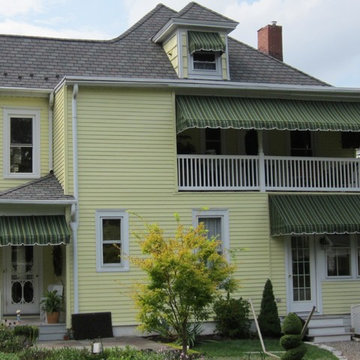
Protect and enhance any porch with an awning. All awnings are sewn and manufactured at our shop by experienced professionals using only the finest materials, piping and hardware available.

 CLT Design/Build Inc.
The Salish residence is a contemporary northwest home situated on a site that offers lake, mountain, territorial and golf course views from every room in the home. It uses a complex blend of glass, steel, wood and stone melded together to create a home that is experienced. The great room offers 360 degree views through the clearstory windows and large window wall facing the lake.

 Foster Remodeling Solutions, Inc.
Our client in Haymarket VA were looking to add a bar and entertaining area in their basement to mimic an English Style pub they had visited in their travels. Our talented designers came up with this design and our experienced carpenters made it a reality.
 Foster Remodeling Solutions, Inc.
Our client in Haymarket VA were looking to add a bar and entertaining area in their basement to mimic an English Style pub they had visited in their travels. Our talented designers came up with this design and our experienced carpenters made it a reality.

 PRIME CUSTOM HARDWOOD FLOORS
When you call Prime Hardwood Floors, you will get a knowledgeable, highly experienced, dedicated professional who will take time to understand your needs and present you with all the information you need. After all we've been around since 1987 and since, we strive for perfection.
Prime Hardwood Floors of Los Angeles
 Brownstone Roofing
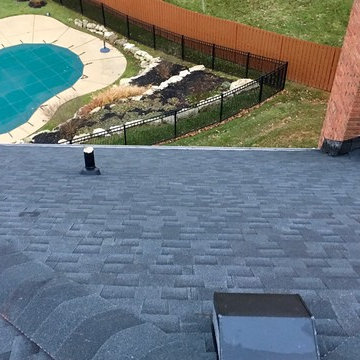
When you need an experienced roofing company to complete a roofing or gutter installation on your home, in the Louisville area, turn to Brownstone Roofing for premium roofing materials and impeccable installation.
(These picture feature a recent Brownstone Roofing install in Louisville, Kentucky.)
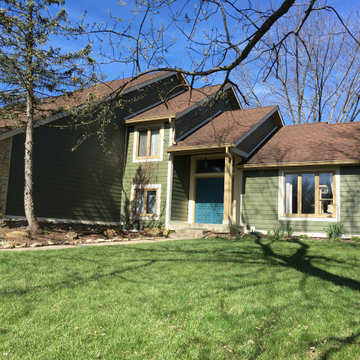
 Re-side Inc.
James Hardie Statement Collection lap siding installed in Carmel Indiana. We removed old T1-11 and installed James Hardie House Wrap and 2 new windows. A good project is the 46033.
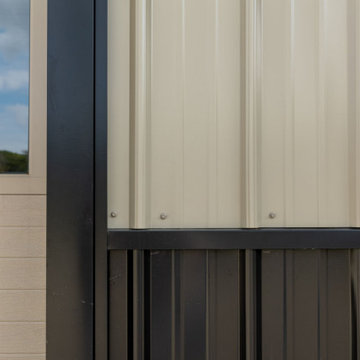 Buckeye Metal Sales
Classic, Versatile Metal Roofing & Siding for Shops, Ag, and Commercial Buildings
Leave your metal supply frustrations behind with an “always there” supply of consistent, high-quality metal roofing and siding in two popular profiles, backed by an experienced team of service-focused professionals.

 Tim Disalvo & Co.
The McBride Patio and Sports Court has brought life to the backyard with both a place to relax and play. If you are looking for an experienced contractor to handle your upcoming home remodeling needs, give Tim a call at 901-753-8304 for more info.
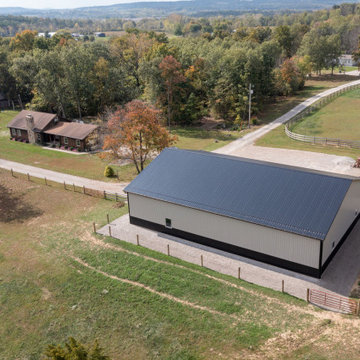 Buckeye Metal Sales
Classic, Versatile Metal Siding for Shops, Ag, and Commercial Buildings
Leave your metal supply frustrations behind with an “always there” supply of consistent, high-quality metal siding in two popular profiles, backed by an experienced team of service-focused professionals.

 User
UserThis incredible home bar countertop was designed by Casa Santi Interior Design and fabricated by our experienced craftsmen at First Class Granite. Translucent quality of onyx allows illumination from underneath the countertop to come through and light up the whole surface of the stone!
 CLT Design/Build Inc.
The Salish residence is a contemporary northwest home situated on a site that offers lake, mountain, territorial and golf course views from every room in the home. It uses a complex blend of glass, steel, wood and stone melded together to create a home that is experienced. The great room offers 360 degree views through the clearstory windows and large window wall facing the lake.

 Water Rock Homes
Leslie Johnson
Open concept kitchen - mid-sized contemporary galley porcelain tile open concept kitchen idea with a double-bowl sink, recessed-panel cabinets, white cabinets, granite countertops, beige backsplash, ceramic backsplash, stainless steel appliances and an island
Open concept kitchen - mid-sized contemporary galley porcelain tile open concept kitchen idea with a double-bowl sink, recessed-panel cabinets, white cabinets, granite countertops, beige backsplash, ceramic backsplash, stainless steel appliances and an island

 Progressive Design Build
Challenge
This 2001 riverfront home was purchased by the owners in 2015 and immediately renovated. Progressive Design Build was hired at that time to remodel the interior, with tentative plans to remodel their outdoor living space as a second phase design/build remodel. True to their word, after completing the interior remodel, this young family turned to Progressive Design Build in 2017 to address known zoning regulations and restrictions in their backyard and build an outdoor living space that was fit for entertaining and everyday use.
The homeowners wanted a pool and spa, outdoor living room, kitchen, fireplace and covered patio. They also wanted to stay true to their home’s Old Florida style architecture while also adding a Jamaican influence to the ceiling detail, which held sentimental value to the homeowners who honeymooned in Jamaica.
Solution
To tackle the known zoning regulations and restrictions in the backyard, the homeowners researched and applied for a variance. With the variance in hand, Progressive Design Build sat down with the homeowners to review several design options. These options included:
Option 1) Modifications to the original pool design, changing it to be longer and narrower and comply with an existing drainage easement
Option 2) Two different layouts of the outdoor living area
Option 3) Two different height elevations and options for the fire pit area
Option 4) A proposed breezeway connecting the new area with the existing home
After reviewing the options, the homeowners chose the design that placed the pool on the backside of the house and the outdoor living area on the west side of the home (Option 1).
It was important to build a patio structure that could sustain a hurricane (a Southwest Florida necessity), and provide substantial sun protection. The new covered area was supported by structural columns and designed as an open-air porch (with no screens) to allow for an unimpeded view of the Caloosahatchee River. The open porch design also made the area feel larger, and the roof extension was built with substantial strength to survive severe weather conditions.
The pool and spa were connected to the adjoining patio area, designed to flow seamlessly into the next. The pool deck was designed intentionally in a 3-color blend of concrete brick with freeform edge detail to mimic the natural river setting. Bringing the outdoors inside, the pool and fire pit were slightly elevated to create a small separation of space.
Result
All of the desirable amenities of a screened porch were built into an open porch, including electrical outlets, a ceiling fan/light kit, TV, audio speakers, and a fireplace. The outdoor living area was finished off with additional storage for cushions, ample lighting, an outdoor dining area, a smoker, a grill, a double-side burner, an under cabinet refrigerator, a major ventilation system, and water supply plumbing that delivers hot and cold water to the sinks.
Because the porch is under a roof, we had the option to use classy woods that would give the structure a natural look and feel. We chose a dark cypress ceiling with a gloss finish, replicating the same detail that the homeowners experienced in Jamaica. This created a deep visceral and emotional reaction from the homeowners to their new backyard.
The family now spends more time outdoors enjoying the sights, sounds and smells of nature. Their professional lives allow them to take a trip to paradise right in their backyard—stealing moments that reflect on the past, but are also enjoyed in the present.
 Foster Remodeling Solutions, Inc.
Our client in Haymarket VA were looking to add a bar and entertaining area in their basement to mimic an English Style pub they had visited in their travels. Our talented designers came up with this design and our experienced carpenters made it a reality.
45