
Search results for "Experienced" in Home Design Ideas
 User

UserWe help design and install smart aluminum patio covers in San Diego, CA, as we’re an experienced patio contractor in San Diego and neighboring cities. Call us now for knowing more about our patio design, remodeling & construction services.
Aluminum Patio Cover, San Diego, CA - https://www.jamespatios.com/

 Chris Rossetti at Main Line Kitchen Design
Main Line Kitchen Design's unique business model allows our customers to work with the most experienced designers and get the most competitive kitchen cabinet pricing.
How does Main Line Kitchen Design offer the best designs along with the most competitive kitchen cabinet pricing? We are a more modern and cost effective business model. We are a kitchen cabinet dealer and design team that carries the highest quality kitchen cabinetry, is experienced, convenient, and reasonable priced. Our five award winning designers work by appointment only, with pre-qualified customers, and only on complete kitchen renovations.
Our designers are some of the most experienced and award winning kitchen designers in the Delaware Valley. We design with and sell 8 nationally distributed cabinet lines. Cabinet pricing is slightly less than major home centers for semi-custom cabinet lines, and significantly less than traditional showrooms for custom cabinet lines.
After discussing your kitchen on the phone, first appointments always take place in your home, where we discuss and measure your kitchen. Subsequent appointments usually take place in one of our offices and selection centers where our customers consider and modify 3D designs on flat screen TV's. We can also bring sample doors and finishes to your home and make design changes on our laptops in 20-20 CAD with you, in your own kitchen.
Call today! We can estimate your kitchen project from soup to nuts in a 15 minute phone call and you can find out why we get the best reviews on the internet. We look forward to working with you.
As our company tag line says:
"The world of kitchen design is changing..."

 Kreider's Canvas Service, Inc.
Protect and enhance any porch with an awning. All awnings are sewn and manufactured at our shop by experienced professionals using only the finest materials, piping and hardware available.
Find the right local pro for your project

 The Bath Shop
Kristine Kelly
Example of a small trendy master gray tile walk-in shower design in Raleigh with a drop-in sink, solid surface countertops, flat-panel cabinets, black cabinets, a two-piece toilet, white walls, quartz countertops and a hinged shower door
Example of a small trendy master gray tile walk-in shower design in Raleigh with a drop-in sink, solid surface countertops, flat-panel cabinets, black cabinets, a two-piece toilet, white walls, quartz countertops and a hinged shower door
 K.Bee Window & Siding
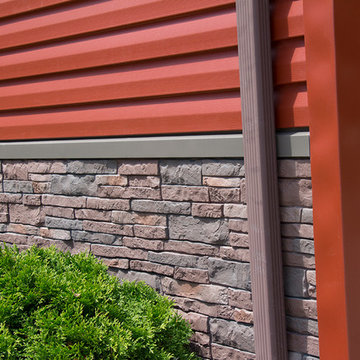
After experiencing significant hail damage these Manitowoc, Wisconsin homeowners decided to upgrade to deep red Alside Siding and Exteria Vinyl Brick Siding by K.Bee WIndow & Siding.
Photo by Carrie Kost.

 Noble Renovation
Inspiration for a transitional gray tile gray floor and double-sink bathroom remodel in Raleigh with shaker cabinets, medium tone wood cabinets, gray walls, an undermount sink, gray countertops and a built-in vanity

 Echohousepainting
Experienced team with more than 7 years in areas such as Newton, Brookline, Wellesley, Needham and West Roxbury.
Our team is using new techniques with last generation devices and products.
New Job, New Challenge!
Each project, large or small, is executed with the impecable care and utmost attention.
EcHohousepainting will make your house the Neighborhood's attraction!!!
 User
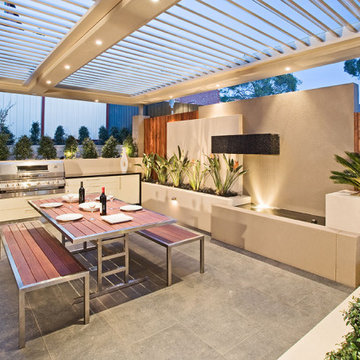
UserWe help design and install smart aluminum patio covers in San Diego, CA, as we’re an experienced patio contractor in San Diego and neighboring cities. Call us now for knowing more about our patio design, remodeling & construction services.
Aluminum Patio Cover, San Diego, CA - https://www.jamespatios.com/

 User
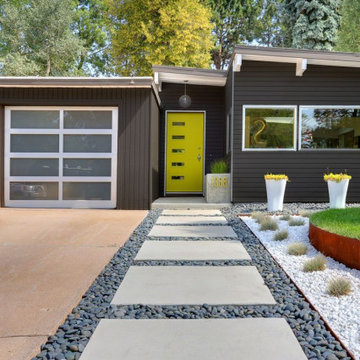
UserAre you looking for an experienced concrete driveway contractor in San Diego? Well, we offer a wide range of options that include pavers installation, brick masonry and concrete driveway. We ensure that we offer you what you need. We are not just a contractor, we are your friend who wants the best for you. Contact us today, and get your free in-home consultation and get the help that you need.
Concrete Driveway in San Diego, CA - https://www.goldpavers.com/
 User
UserAt IRV Plumbing & Electric, we’re here to provide quality Charlotte water heater installation, repair, and maintenance services. Whether your water heater has stopped producing enough hot water, or if you’re looking to save money with an energy-efficient, tankless water heater, you can trust our experienced water heater specialists to do the job right.
An experienced and reputable plumbing contractor can assist you with all of your water heater questions, and can help you choose the right replacement water heater for your home’s needs, as well as your budget. Don’t settle for lukewarm water – call the experts at IRV Plumbing & Electric today!


 K.Bee Window & Siding
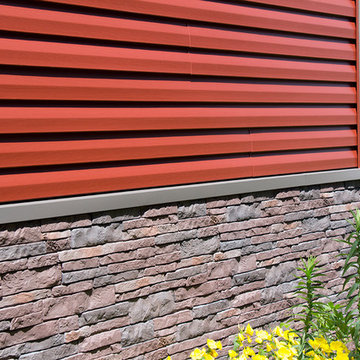
After experiencing significant hail damage these Manitowoc, Wisconsin homeowners decided to upgrade to deep red Alside Siding and Exteria Vinyl Brick Siding by K.Bee WIndow & Siding.
Photo by Carrie Kost.

 Gerhard's Appliances
You can spend months scrolling the internet for ideas or pinning board after board on Pinterest when remodeling your home. Why waste another second searching when you could be *experiencing* your new appliances hands on with Gerhard's? Join us at our Glenside location and see top brands like Thermador, Wolf and Subzero in action!
 Rebath Heaven

Our experienced bathroom remodeling team has the skills and knowledge to design and build a beautiful, functional bathroom that meets your needs and exceeds your expectations. Contact us today to get started!"
 Liquid Interiors
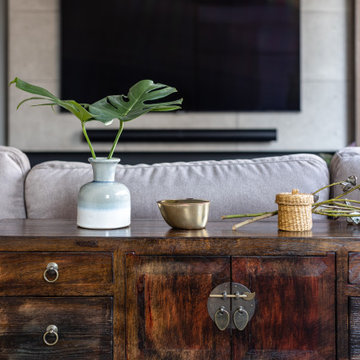
In addition to the clutter-free design, we also added a section for meditation and exercise by the living area, where the warmth of natural sunlight from the big sliding windows is experienced.
 Schenck and Company
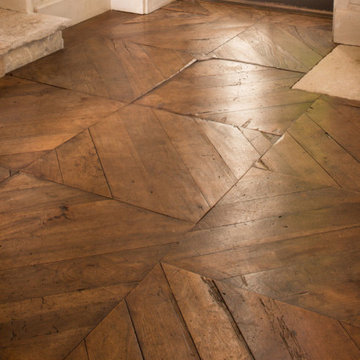
Putting together this floor was like working on a jigsaw puzzle with mismatched pieces. Whether the wood was reclaimed from a single project in Europe or from multiple projects is unclear. Either way, it took the skill of experienced craftsmen to assemble the pieces, mill the wood to like thickness, then to finish with a lightly buffed wax.
 User
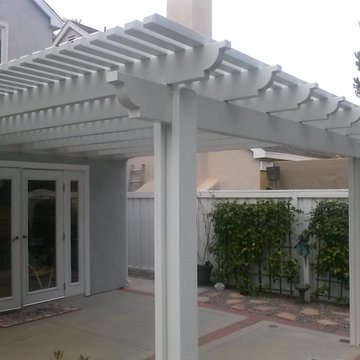
UserWe help design and construct smart aluminum patios in Carlsbad, CA, as we’re an experienced patio contractor in Carlsbad and neighboring cities. Call us now for knowing more about our patio design, remodeling & construction services.
Aluminum Patio Design & Construction in Carlsbad, CA - https://www.ablepatios.com/
 Chris Rossetti at Main Line Kitchen Design
Main Line Kitchen Design's unique business model allows our customers to work with the most experienced designers and get the most competitive kitchen cabinet pricing.
How does Main Line Kitchen Design offer the best designs along with the most competitive kitchen cabinet pricing? We are a more modern and cost effective business model. We are a kitchen cabinet dealer and design team that carries the highest quality kitchen cabinetry, is experienced, convenient, and reasonable priced. Our five award winning designers work by appointment only, with pre-qualified customers, and only on complete kitchen renovations.
Our designers are some of the most experienced and award winning kitchen designers in the Delaware Valley. We design with and sell 8 nationally distributed cabinet lines. Cabinet pricing is slightly less than major home centers for semi-custom cabinet lines, and significantly less than traditional showrooms for custom cabinet lines.
After discussing your kitchen on the phone, first appointments always take place in your home, where we discuss and measure your kitchen. Subsequent appointments usually take place in one of our offices and selection centers where our customers consider and modify 3D designs on flat screen TV's. We can also bring sample doors and finishes to your home and make design changes on our laptops in 20-20 CAD with you, in your own kitchen.
Call today! We can estimate your kitchen project from soup to nuts in a 15 minute phone call and you can find out why we get the best reviews on the internet. We look forward to working with you.
As our company tag line says:
"The world of kitchen design is changing..."

50