
Search results for "Experienced" in Home Design Ideas
 Re-side Inc.
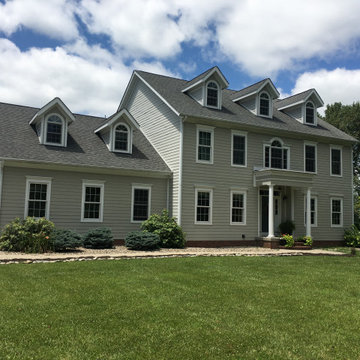
James Hardie lap siding installed in Greenfield Indiana. We removed defective Allura siding and installed James Hardie House Wrap, James Hardie trim and 8.25" Lap Siding. A beautiful home in 46140

 360King's Contracting
Before and After. We may not be the cheapest contractor, but our prices reflects the quality of our work. In fact, we're replacing and fixing the cheapest contractors work. We take pride in our work, and it's in the details. Our concrete finishers are experienced and talented!

 Atlanta Tile Installation
Our tile installation projects are performed by experienced professionals. You can expect the highest quality materials and professional bathroom remodeling services, while being respectful your time, space, and budget.
Find the right local pro for your project

 SEED Homes
An experienced green builder is always aware of the danger moisture can play on the livability and the durability of a home. A quality bathroom exhaust fan can make all the difference.

 Dallas Landscape Lighting
The ethereal "Moonlighting" effect achieved by Dallas Landscape Lighting's experienced professionals! Call for a free estimate today 214-202-7474 #dallaslandscapelighting


 Dutton Architects Inc.
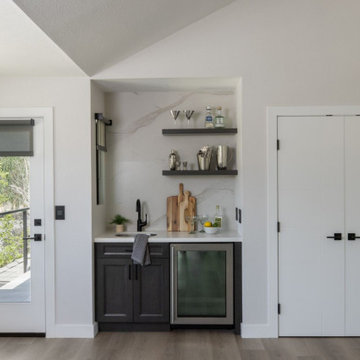
A modern mid-century house in the Los Feliz neighborhood of the Hollywood Hills, this was an extensive renovation. The house was brought down to its studs, new foundations poured, and many walls and rooms relocated and resized. The aim was to improve the flow through the house, to make if feel more open and light, and connected to the outside, both literally through a new stair leading to exterior sliding doors, and through new windows along the back that open up to canyon views. photos by Undine Prohl

 Rusk Renovations
As a recommended contractor in this prominent building, Rusk was able to help experienced clients and their first rate designer Kenneth Alpert and architect Rich Furman to finalize the floorplan on this exquisitely detailed and laid out apartment. The project includes an expanded bathroom, upgraded power, windows, and waterjet cut tiles. While our clients planned to stay in the apartment for years, a neighbor fell in love and our clients are now looking for their next project to renovate with our team.
Photography: Sargent Architectural Photography

 Foster Remodeling Solutions, Inc.
Our client in Haymarket VA were looking to add a bar and entertaining area in their basement to mimic an English Style pub they had visited in their travels. Our talented designers came up with this design and our experienced carpenters made it a reality.
 Gravel To Gold, Inc.
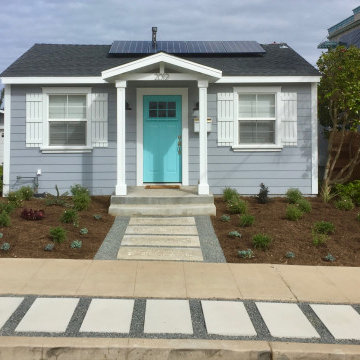
This small beach cottage landscape and hardscape experienced a complete transformation. Or design included new Ipe wood deck with glass panel railings, gates and fences, concrete pavers, drought tolerant plants, Smart Control irrigation system, LED light fixtures, and house paint.
 Dallas Landscape Lighting
The ethereal "Moonlighting" effect achieved by Dallas Landscape Lighting's experienced professionals! Call for a free estimate today 214-202-7474 #dallaslandscapelighting
 Buckeye Metal Sales
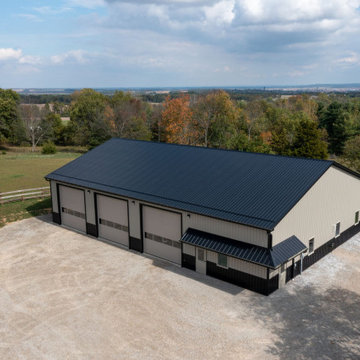
Classic, Versatile Metal Roofing & Siding for Shops, Ag, and Commercial Buildings
Leave your metal supply frustrations behind with an “always there” supply of consistent, high-quality metal roofing and siding in two popular profiles, backed by an experienced team of service-focused professionals.
 Foster Remodeling Solutions, Inc.
Our client in Haymarket VA were looking to add a bar and entertaining area in their basement to mimic an English Style pub they had visited in their travels. Our talented designers came up with this design and our experienced carpenters made it a reality.
 Gravel To Gold, Inc.
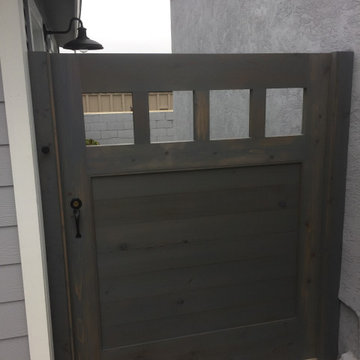
This small beach cottage landscape and hardscape experienced a complete transformation. Or design included new Ipe wood deck with glass panel railings, gates and fences, concrete pavers, drought tolerant plants, Smart Control irrigation system, LED light fixtures, and house paint.
 Gravel To Gold, Inc.
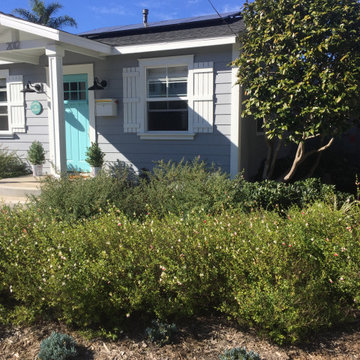
This small beach cottage landscape and hardscape experienced a complete transformation. Or design included new Ipe wood deck with glass panel railings, gates and fences, concrete pavers, drought tolerant plants, Smart Control irrigation system, LED light fixtures, and house paint.
 360King's Contracting
Before and After. We may not be the cheapest contractor, but our prices reflects the quality of our work. In fact, we're replacing and fixing the cheapest contractors work. We take pride in our work, and it's in the details. Our concrete finishers are experienced and talented!
 Liquid Interiors
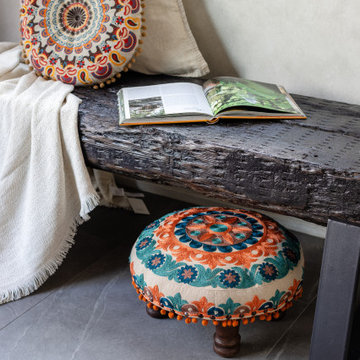
In addition to the clutter-free design, we also added a section for meditation and exercise by the living area, where the warmth of natural sunlight from the big sliding windows is experienced.
 Kreider's Canvas Service, Inc.
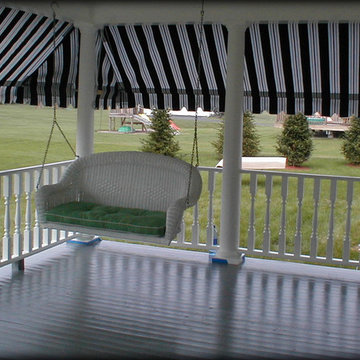
Protect and enhance any porch with an awning. All awnings are sewn and manufactured at our shop by experienced professionals using only the finest materials, piping and hardware available.
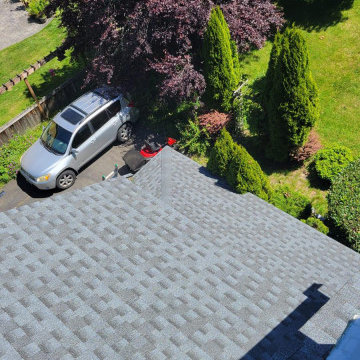
 Renovate Builders
Discover our newest GAF roofing project completed by Renovate Builders! This stunning installation not only enhances curb appeal but also offers lasting durability and protection. Trust our experienced team to elevate your home with high-quality roofing solutions!

 Durabond Products Limited
An experienced home builder wanted a texture that would give added depth and a rich finish to this beautiful home. Durex Granite, which combines multi-coloured aggregates to create a beautiful stone like appearance was selected. The result was stunning!
44