
Search results for "Experiences" in Home Design Ideas

 Fluidesign Studio
Seth Benn Photography
Bathroom - mid-sized transitional master white tile and subway tile porcelain tile and gray floor bathroom idea in Minneapolis with dark wood cabinets, gray walls, an undermount sink, quartzite countertops, a hinged shower door, white countertops and flat-panel cabinets
Bathroom - mid-sized transitional master white tile and subway tile porcelain tile and gray floor bathroom idea in Minneapolis with dark wood cabinets, gray walls, an undermount sink, quartzite countertops, a hinged shower door, white countertops and flat-panel cabinets

 Post 31 Interiors
Emily Minton-Redfield
Bedroom - mid-sized eclectic guest concrete floor and gray floor bedroom idea in Denver with multicolored walls and no fireplace
Bedroom - mid-sized eclectic guest concrete floor and gray floor bedroom idea in Denver with multicolored walls and no fireplace
 User
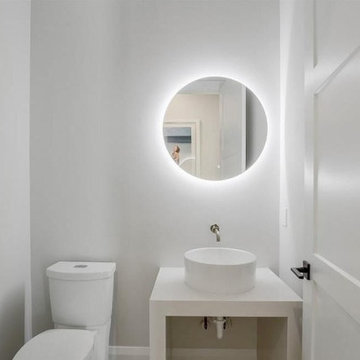
UserWhen thinking about bathroom remodeling in Beverly Hills, it is the name of AAA Bathroom Remodeling that comes to the minds of all. Whether it is installation of new toilets, bidets, walk-in showers, free-standing tubs, glass shower enclosures, vanities, undermount sinks or LED mirrors, these are the experts that homeowners look out for.
Bathroom Remodeling Contractors in Beverly Hills, CA - https://www.aaabathroomremodeling.com/
Find the right local pro for your project
 Svara Studio

At the heart of the room lies a captivating transitional wood dining table, meticulously crafted to showcase the perfect fusion of classic and contemporary design. Its rich wood tones create a captivating focal point, inviting guests to gather and celebrate exceptional culinary experiences in an atmosphere of unparalleled elegance.
Indulge in the utmost comfort and style with our meticulously curated seating arrangements. Our performance fabric chairs offer both luxurious comfort and practicality, ensuring an enchanting dining experience that leaves a lasting impression.
Beneath your feet, a real hide rug adds a touch of organic allure, enhancing the refined aesthetic of the space. Its natural textures and patterns provide a sensory delight with each step, showcasing our meticulous attention to detail.
Allow soft natural light to grace the room through our Roman shades, designed to complement the enchanting scenery beyond the French doors. The interplay of light and shadows adds a captivating dimension, enveloping the space in a warm, inviting glow that accentuates its timeless elegance.
In our luxury transitional dining room, every element has been thoughtfully chosen to create an extraordinary environment. Blending classic and contemporary elements seamlessly, this space ensures unforgettable dining experiences amidst an ambiance of unparalleled luxury. Indulge in opulence, where royal blue wainscoting, a wood dining table, performance fabric chairs, and a real hide rug converge to create an enchanting dining experience.
 Svara Studio

At the heart of the room lies a captivating transitional wood dining table, meticulously crafted to showcase the perfect fusion of classic and contemporary design. Its rich wood tones create a captivating focal point, inviting guests to gather and celebrate exceptional culinary experiences in an atmosphere of unparalleled elegance.
Indulge in the utmost comfort and style with our meticulously curated seating arrangements. Our performance fabric chairs offer both luxurious comfort and practicality, ensuring an enchanting dining experience that leaves a lasting impression.
Beneath your feet, a real hide rug adds a touch of organic allure, enhancing the refined aesthetic of the space. Its natural textures and patterns provide a sensory delight with each step, showcasing our meticulous attention to detail.
Allow soft natural light to grace the room through our Roman shades, designed to complement the enchanting scenery beyond the French doors. The interplay of light and shadows adds a captivating dimension, enveloping the space in a warm, inviting glow that accentuates its timeless elegance.
In our luxury transitional dining room, every element has been thoughtfully chosen to create an extraordinary environment. Blending classic and contemporary elements seamlessly, this space ensures unforgettable dining experiences amidst an ambiance of unparalleled luxury. Indulge in opulence, where royal blue wainscoting, a wood dining table, performance fabric chairs, and a real hide rug converge to create an enchanting dining experience.

 Kimberly Demmy Design
Suzanna Scott Photography
Example of a mid-sized danish master white tile ceramic tile and white floor freestanding bathtub design in Los Angeles with flat-panel cabinets, light wood cabinets, white walls, an undermount sink, quartz countertops and a hinged shower door
Example of a mid-sized danish master white tile ceramic tile and white floor freestanding bathtub design in Los Angeles with flat-panel cabinets, light wood cabinets, white walls, an undermount sink, quartz countertops and a hinged shower door

 DHD Architecture and Interior Design
This stately townhouse underwent a full renovation from both the DHD Architecture and Interiors team to provide a young family with rooms to grow into. Spaces were updated with contemporary furnishings and refined architectural details, while still honoring the classic, formal elements of the historic home. The expansive outdoor space is framed by the dining area’s floor to ceiling windows and bold window treatment. DHD’s interiors team aimed to transform the room into an inviting and livable space for the family, designing a custom kitchen banquette and using playfully bright, warm color tones. While the master bedroom keeps to a soft, muted palette incorporating deep shades of purples, the children’s rooms are extravagantly fun, complete with fuchsia bedding and oversized Lucite table lamps.
Photography: Emily Andrews
3 Bedrooms / 6,000 Square Feet
 AG Millworks
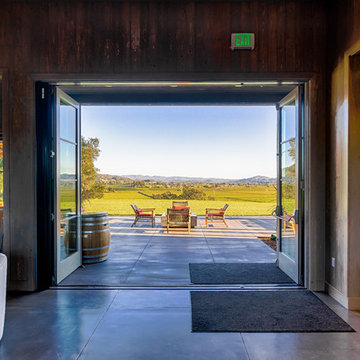
The Robert Young Estate Winery offers an indoor-outdoor wine tasting experience created by three AG Bi-Fold Patio Door Systems!
Photo by Roger Bolt
Inspiration for a farmhouse patio remodel in Los Angeles
Inspiration for a farmhouse patio remodel in Los Angeles

 Emerick Architects
The movement is orchestrated so that you experience the heavier/darker ground floor upon entering the building and then travel up through the light filled stairway.
Photo by Lincoln Barber

 Shannon Callaghan Interior Design
Large mountain style u-shaped medium tone wood floor and brown floor eat-in kitchen photo with an undermount sink, raised-panel cabinets, medium tone wood cabinets, stainless steel appliances, granite countertops, an island, multicolored backsplash and stone tile backsplash

 Insidesquad, inc
Danish master subway tile and white tile cement tile floor and multicolored floor walk-in shower photo in New York with white walls and a hinged shower door

 O’Hara Interiors
Martha O'Hara Interiors, Interior Design & Photo Styling | Troy Thies, Photography | Stonewood Builders LLC | Artwork by Bonnie Hawley
Please Note: All “related,” “similar,” and “sponsored” products tagged or listed by Houzz are not actual products pictured. They have not been approved by Martha O’Hara Interiors nor any of the professionals credited. For information about our work, please contact design@oharainteriors.com.

 Closet Factory
A reach-in closet - one of our specialties - works hard to store many of our most important possessions and with one of our custom closet organizers, you can literally double your storage.
Most reach-in closets start with a single hanging rod and shelf above it. Imagine adding multiple rods, custom-built trays, shelving, and cabinets that will utilize even the hard-to-reach areas behind the walls. Your closet organizer system will have plenty of space for your shoes, accessories, laundry, and valuables. We can do that, and more.
Please browse our gallery of custom closet organizers and start visualizing ideas for your own closet, and let your designer know which ones appeal to you the most. Have fun and keep in mind – this is just the beginning of all the storage solutions and customization we offer.

 Miriam's River House Designs, LLC
The location and placement of the Japanese Tea House is very specific and was based on mathematical, metaphysical and spiritual principles. This Tea House is an artistic version of an authentic style Tea House. It is meant to be a one of a kind art piece and yet has the functional capability of holding a traditional Tea ceremony.
Photo credits: Dan Drobnick
 Horizon Landscape Company
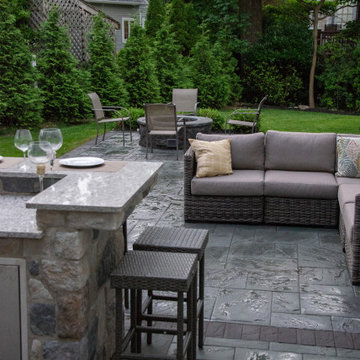
It’s all about creating an experience. Just like the indoors, different areas serve different purposes. When planning your outdoor space and creating distinct areas, one must think of the products and features that will help them distinguish each area. Once your belly is full from all that barbecue, why not wind down by the fire and watch the sunset? Maybe even enjoy some roasted marshmallows for dessert! Adding a space with a fire pit and comfortable seating area is a must when designing for the ultimate outdoor living experience.

 OLSON LEWIS + Architects
Major gut renovation of this coastal estate preserved its basic layout while expanding the kitchen. A veranda and a pair of gazebos were also added to the home to maximize outdoor living and the water views. The interior merged the homeowners eclectic style with the traditional style of the home.
Photographer: James R. Salomon
Contractor: Carl Anderson, Anderson Contracting Services
 Horizon Landscape Company
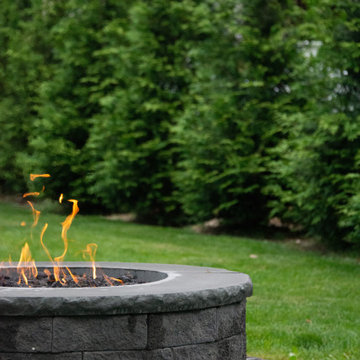
It’s all about creating an experience. Just like the indoors, different areas serve different purposes. When planning your outdoor space and creating distinct areas, one must think of the products and features that will help them distinguish each area. Once your belly is full from all that barbecue, why not wind down by the fire and watch the sunset? Maybe even enjoy some roasted marshmallows for dessert! Adding a space with a fire pit and comfortable seating area is a must when designing for the ultimate outdoor living experience.
 Horizon Landscape Company
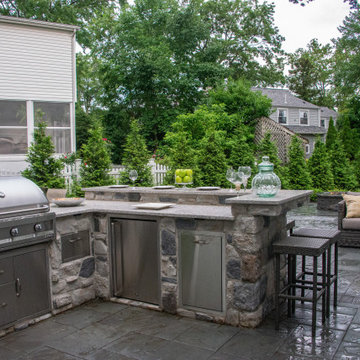
It’s all about creating an experience. Just like the indoors, different areas serve different purposes. When planning your outdoor space and creating distinct areas, one must think of the products and features that will help them distinguish each area. Once your belly is full from all that barbecue, why not wind down by the fire and watch the sunset? Maybe even enjoy some roasted marshmallows for dessert! Adding a space with a fire pit and comfortable seating area is a must when designing for the ultimate outdoor living experience.
 Horizon Landscape Company
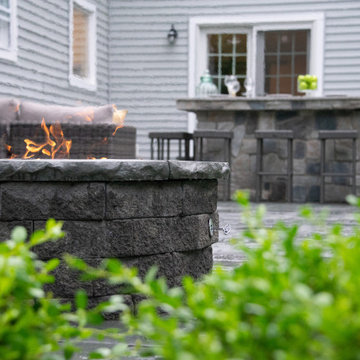
It’s all about creating an experience. Just like the indoors, different areas serve different purposes. When planning your outdoor space and creating distinct areas, one must think of the products and features that will help them distinguish each area. Once your belly is full from all that barbecue, why not wind down by the fire and watch the sunset? Maybe even enjoy some roasted marshmallows for dessert! Adding a space with a fire pit and comfortable seating area is a must when designing for the ultimate outdoor living experience.

 Barron Home Remodeling
Have you been dreaming of your custom, personalized bathroom for years? Now is the time to call the Woodbridge, NJ bathroom transformation specialists. Whether you're looking to gut your space and start over, or make minor but transformative changes - Barron Home Remodeling Corporation are the experts to partner with!
We listen to our clients dreams, visions and most of all: budget. Then we get to work on drafting an amazing plan to face-lift your bathroom. No bathroom renovation or remodel is too big or small for us. From that very first meeting throughout the process and over the finish line, Barron Home Remodeling Corporation's professional staff have the experience and expertise you deserve!
Only trust a licensed, insured and bonded General Contractor for your bathroom renovation or bathroom remodel in Woodbridge, NJ. There are plenty of amateurs that you could roll the dice on, but Barron's team are the seasoned pros that will give you quality work and peace of mind.
13