
Search results for "Experiencing wonderful" in Home Design Ideas

 Bilotta Kitchen & Home
This expansive traditional kitchen by senior designer, Randy O'Kane and Architect, Clark Neuringer, features Bilotta Collection cabinet in a custom color. Randy says, the best part about working with this client was that she loves design – and not just interior but she also loves holiday decorating and she has a beautiful sense of aesthetic (and does everything to the nines). For her kitchen she wanted a barn-like feel and it absolutely had to be functional because she both bakes and cooks for her family and neighbors every day. And as the mother of four teenage girls she has a lot of people coming in and out of her home all the time. She wanted her kitchen to be comfortable – not untouchable and not too “done”. When she first met with Bilotta senior designer Randy O’Kane, her #1 comment was: “I’m experiencing white kitchen fatigue”. So right from the start finding the perfect color was the prime focus. The challenge was infusing a center hall colonial with a sense of warmth, comfort and that barn aesthetic without being too rustic which is why they went with a straight greenish grey paint vs. something distressed. The flooring, by Artisan Wood floors, looks reclaimed with its wider long planks and fumed finish. The barn door separating the laundry room and the kitchen was made from hand selected barn wood, made custom according to the client’s detailed specifications, and hung with sliding hardware. The kitchen hardware was really a window sash pull from Rocky Mountain that was repurposed as handles in a living bronze finish mounted horizontally. Glazed brick tile, by Ann Sacks, really helped to embrace the overall concept. Since a lot of parties are hosted out of that space, the kitchen, and butler’s pantry off to the side, needed a good flow as well as areas to bake and stage the creations. Double ovens were a must as well as a 48” Wolf Range and a Rangecraft hood – four ovens are going all the time. Beverage drawers were added to allow others to flow through the kitchen without disturbing the cook. Lots of storage was added for a well-stocked kitchen. A unique detail is double door wall cabinets, some with wire mesh to allow to see their dishes for easy access. In the butler’s pantry, instead of mesh they opted for antique mirror glass fronts. Countertops are a natural quartzite for care free use and a solid wood table, by Brooks Custom, extends of the island, removable for flexibility, making the kitchen and dining area very functional. One of the client’s antique pieces (a hutch) was incorporated into the kitchen to give it a more authentic look as well as another surface to decorate and provide storage. The lighting over the island and breakfast table has exposed Edison bulbs which hearkens to that “barn” lighting. For the sinks, they used a fireclay Herbeau farmhouse on the perimeter and an undermount Rohl sink on the island. Faucets are by Waterworks. Standing back and taking it all in it’s a wonderful collaboration of carefully designed working space and a warm gathering space for family and guests. Bilotta Designer: Randy O’Kane, Architect: Clark Neuringer Architects, posthumously. Photo Credit: Peter Krupenye
 Masonite
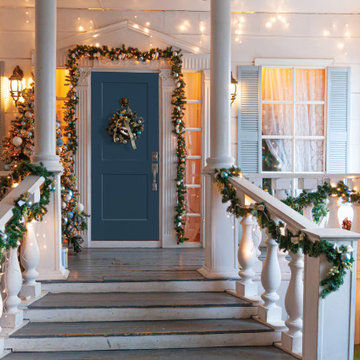
Bring beautiful shades of blue to your front porch, including a blue Logan Masonite Performance Door System, a fiberglass exterior door that's 64% better at keeping air and water out than the leading competitor. What better time of year to make sure you are experiencing superior energy efficiency, performance and comfort than during the most wonderful time of the year?
The Logan style is a popular choice with homeowners that marry the classic style with some modernity.
 DreamMaker Bath and Kitchen - Utah

This beautiful kitchen was updated with new upper cabinets, new brass hardware, and a glass panel pantry door. A fun pop of color was added with a turquoise desk area.
Find the right local pro for your project
 Masonite
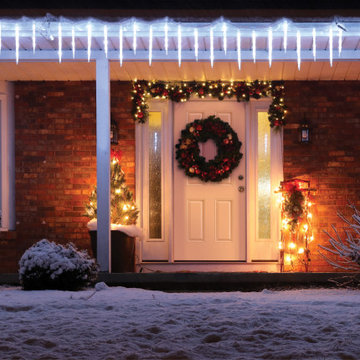
'Tis the season. Get into the holiday spirit by decorating your front porch. The Masonite Performance Door System is an exterior fiberglass door that's 64% better at keeping air and water out than the leading competitor. What better time of year to make sure you are experiencing superior energy efficiency, performance and comfort than during the most wonderful time of the year?
The Belleville 6 panel square style is a classic and popular choice that pairs well with any home aesthetic and provides the perfect backdrop for outdoor holiday decor.
 Short Term Apartments In Rome
Try this site http://www.cribrentalsrome.info/luxury-apartment-rentals-in-rome/ for more information on Luxury Apartments For Rent In Rome. The web sites use a wide range of luxury apartments and also rental properties to select from. All are advanced-fitted with all the deluxe as well as are developed bearing in mind the looks by experienced specialists. Monthly Luxury Apartment Rentals In Rome offer you with all the high-ends of net gain access to, well embellished insides, large and also well-furnished kitchen areas and also spaces. Provided the tactical as well as visual relevance of Rome it additionally comes to be a great location to market a company item. The luxury apartments and also Vacation homes could offer a wonderful website for doing so.Follow Us: http://luxuryapartmentrentalsrome.beep.com
http://romanapartmentrentals.flavors.me
http://www.aboutus.com/Rome_Apartments_For_Rent_Monthly
http://shorttermapartmentsinrome.pressfolios.com
http://www.purevolume.com/ShortTermApartmentsInRome
http://shorttermapartmentsinrome.contently.com/
http://en.gravatar.com/romeapartmentsforrentmonthly
 Grandeur Hills Group,Inc.

The hallway really looks spacious and stylish. The room is equipped with two different types of lighting. These elegant large pendant lamps are used here as accent lighting, while small ceiling-mounted ones act as background lighting.
The main colors in which this hallway is decorated are white and light brown. This hall is certain to be a great place to receive your important persons, friends, neighbors and colleagues.
Don’t miss the chance to elevate your hallway interior design as well together with our talented, highly-experienced and skilled interior designers.
 Assembledge
Michael Weschler Photography

Inspiration for a large contemporary master white tile and stone tile slate floor freestanding bathtub remodel in Los Angeles with an integrated sink, flat-panel cabinets, light wood cabinets, granite countertops, a one-piece toilet and white walls
Inspiration for a large contemporary master white tile and stone tile slate floor freestanding bathtub remodel in Los Angeles with an integrated sink, flat-panel cabinets, light wood cabinets, granite countertops, a one-piece toilet and white walls

Sponsored
Sunbury, OH

J.Holderby - Renovations
Franklin County's Leading General Contractors - 2X Best of Houzz!
 CookeConstruction,Inc.
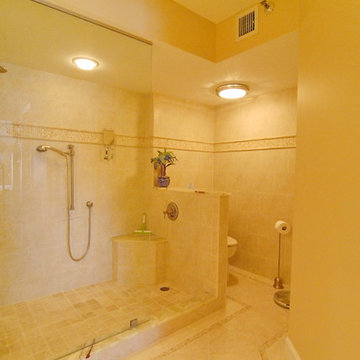
Patterned tile floor with a glass panel shower enclosure give this area a beautiful and tasteful open feel. Bring natures beauty right into your own home. Come and see all the wonderful possibilities that are available for every room in your home, including your own master bathroom. This room moved from a dream to reality by expert, experienced craftsmanship. The design choices make this master bath a pleasure to walk into any time of the day.
 Gayle Lee & Company

The Project: To select every finish material being mindful and connected to the magical wonder of Hawaii. To take a huge volume of space and create a feeling of intimacy and comfort while still allowing the entire home to be seen and experienced as a whole.
The Challenge: All finishes needed to be magnificent in their own right yet at the same time blend and flow with the rest of the home so that one element does not overshadow another. The individual spaces needed to be created within the context of the whole residence to allow for different activities and functions yet maintain consistency and connectedness to the entire residence.
The Solution: Custom sizing all key pieces of furniture in the home was needed to align the proportion of the pieces to the overall volume of space without losing the human element of scale. All finish elements chosen were carefully designed and crafted to reflect the Hawaiian heritage and lifestyle without competing with the beautiful surroundings.
The Result: An amazing home that is at once immense and powerfully impressive, but yet personal and comfortable to be in.
 Kitchen & Bath Design + Construction

We installed a decidedly modern looking toilet from Kohler, the Persuade Circ, a skirted two-piece comfort height, elongated toilet with a top mount actuator. Heating was a problem in these cramped quarters with an existing radiator taking up valuable real estate next to the toilet. We replaced the bulky radiator with a sleek Runtal radiator which has a very slim profile, at a depth of only 2”, installing it along the window wall. Photography by Chrissy Racho.
 Gayle Lee & Company

The Project: To select every finish material being mindful and connected to the magical wonder of Hawaii. To take a huge volume of space and create a feeling of intimacy and comfort while still allowing the entire home to be seen and experienced as a whole.
The Challenge: All finishes needed to be magnificent in their own right yet at the same time blend and flow with the rest of the home so that one element does not overshadow another. The individual spaces needed to be created within the context of the whole residence to allow for different activities and functions yet maintain consistency and connectedness to the entire residence.
The Solution: Custom sizing all key pieces of furniture in the home was needed to align the proportion of the pieces to the overall volume of space without losing the human element of scale. All finish elements chosen were carefully designed and crafted to reflect the Hawaiian heritage and lifestyle without competing with the beautiful surroundings.
The Result: An amazing home that is at once immense and powerfully impressive, but yet personal and comfortable to be in.
 Grandeur Hills Group,Inc.
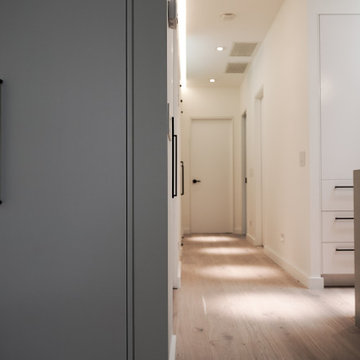
This hallway is decorated in traditional light brown and rose shades, symbolizing warmth, coziness, calmness, and comfort. Despite the large number of pieces of contemporary furniture, the hall does not look cramped thanks to the high-quality lighting - several longitudinal rows of stylish miniature lamps built into the ceiling.
Try changing the design of your hall interior too. Our highly-experienced and skilled interior designers are always ready to help you with this!
 UpScapers: Landscape, Elevated
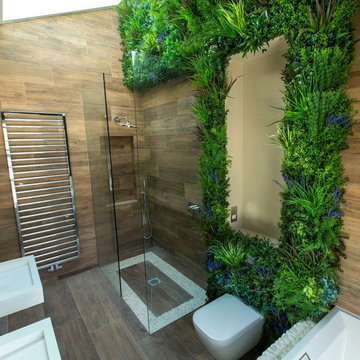
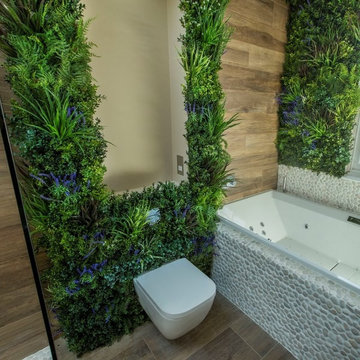
Vistafolia artificial green walls can be placed virtually anywhere. They are equally at home either indoor or outdoor and, while installations in outdoor areas are a very popular choice, they can go in pretty much any room of the house as well, giving you your own maintenance-free indoor garden.
The owner of this property wanted to do something a little bit different. She had seen our work in various places before but wondered whether it would be suited to a bathroom refurbishment. The answer – why not? The unusual shapes of the areas that the client was looking to cover proved not to be too difficult for our experienced design team who absolutely love a challenge and a chance to work on a project that is a bit different.
Sponsored
Sunbury, OH
J.Holderby - Renovations
Franklin County's Leading General Contractors - 2X Best of Houzz!
 UpScapers: Landscape, Elevated
Vistafolia artificial green walls can be placed virtually anywhere. They are equally at home either indoor or outdoor and, while installations in outdoor areas are a very popular choice, they can go in pretty much any room of the house as well, giving you your own maintenance-free indoor garden.
The owner of this property wanted to do something a little bit different. She had seen our work in various places before but wondered whether it would be suited to a bathroom refurbishment. The answer – why not? The unusual shapes of the areas that the client was looking to cover proved not to be too difficult for our experienced design team who absolutely love a challenge and a chance to work on a project that is a bit different.
 Star of Texas Landscape

Party lights have been assembled on a steel loop frame and suspended from the large trees above to create a cool atmosphere in the yard. The circle of lights is suspended directly above the round Ipe deck, and built to the same size.
 Gary Keith Jackson Design Inc.
Bruce Glass Photography
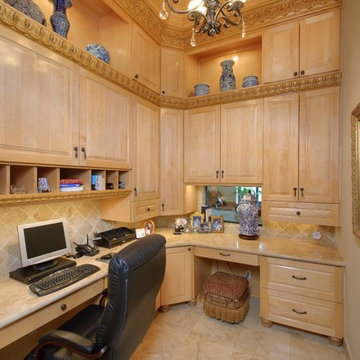
Elegant built-in desk home office photo in Houston
Elegant built-in desk home office photo in Houston

 Pete Veilleux, East Bay Wilds
Naked buckwheat (Eriogonum nudum). Photo by Pete Veilleux, East Bay Wilds

Sponsored
Delaware, OH

Buckeye Basements, Inc.
Central Ohio's Basement Finishing ExpertsBest Of Houzz '13-'21
 Rain Garden Nursery LandscapeMakeoverDesignStaging
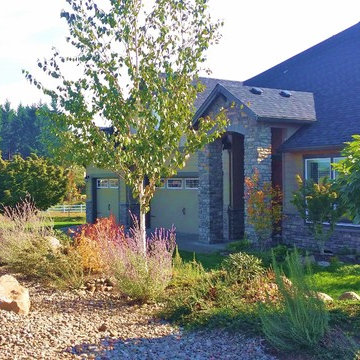
Scott & Catherine Buley, HTT&T. High Tech Turf & Trees, LandscapeMakeover.biz, Rain Garden Nursery. This very savvy couple planned this new home literally from the ground up. They contacted us thru Houzz.com, impressed by our photos of country landscapes with our High Tech Turf & Trees. Working with qualified, experienced landscape design-build contractors makes all the difference. They wanted us to bring our golf course grow-in experience to this special site. We love that we were able to help them thru challenging conditions, to create precisely what they desired. The Don Egolf flowering Redbud to the right, has wonderful compact form and lush leaves all season long.

 Orlando Magic Kingdom Rentals
Many people visit Orlando to watch Disney world in its amazing grandeur however it is important to find vacation homes that will provide appropriate accommodation to them. Prior to the visit, one should log on to the website and book vacation homes online to get the best deals. Villa near the Crescent Lake is a prominent Orlando vacation rental home that would go a long way in providing best results to the users. It is situated two miles south of highway which consists of different restaurants and shops in the close vicinity.
Dwelling unit is equipped with all the modern amenities such as TV, internet, Hot tub and a warm pool where people can relax after a daylong sightseeing. Rooms, kitchens and the bathrooms are spacious so that people could relax without any hassles. Free parking is available along with the Dryer and the DVD players.
Another option is villa number 4 comprising of 2 master bedrooms and large 55 inch TV screen in the lounge. All the rooms are equipped with ceiling fans and air conditioners so that temperature could be regulated according to the requirements and the specifications of the visitors. For kids Nintendo and Play station could become a wonderful distraction after experiencing the ride in the amusement parks located in close vicinity.
A huge lounge and dining area offer amazing comfort to the visitors who can hog onto multiple cuisines as per their demands and preferences. Moreover large patio along with the full equipped modern kitchen will help prepare food of different varieties. Villa occupies a huge area that can accommodate about 16 families. Special facilities for kids like child crib, travel crib and crib bedding help the parents to relax when their children are playing ore sleeping.
In order to protect kids, Alarms are installed on all the doors leading to the swimming pool. Easy access is provided to the disabled people and telephone facilities allow people to make free local calls. Villa has an inbuilt laundry area that could be used to wash the clothes. Orlando is wonderful city with different sources of entertainment such as Disney world and innumerable clubs to enjoy the night life. Upon arrival to the tourist destination, you can rest in any of the vacation homes and proceed next day for sightseeing. For relaxation near the pool, cushion furniture are provided to the users apart from the Jacuzzi and spa facilities.
 DreamMaker Bath and Kitchen - Utah
This beautiful kitchen was updated with new upper cabinets, new brass hardware, and a glass panel pantry door. A fun pop of color was added with a turquoise desk area.
2