
Search results for "Experiment" in Home Design Ideas


 Sample Properties Inc
Create an environment and experience for your laundry routine with custom gray cabinetry, windows, farm house single bowl sink, and stylish laundry carts.


Find the right local pro for your project


 Immersive Experiences
Family room home theater with 5.1 in-ceiling Paradigm speakers.
Trendy living room photo in San Francisco with a wall-mounted tv
Trendy living room photo in San Francisco with a wall-mounted tv
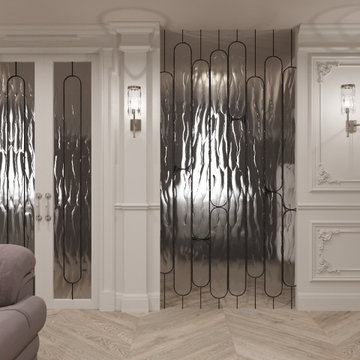


 Anew Kitchen and Bath Design Experience
Ken Henry
Example of an eclectic powder room design in Orange County
Example of an eclectic powder room design in Orange County

 LeichtUSA
Attractive living as an architectural experiment: a 136-year-old water tower, a listed building with a spectacular 360-degree panorama view over the City of London. The task, to transform it into a superior residence, initially seemed an absolute impossibility. But when the owners came across architect Mike Collier, they had found a partner who was to make the impossible possible. The tower, which had been empty for decades, underwent radical renovation work and was extended by a four-storey cube containing kitchen, dining and living room - connected by glazed tunnels and a lift shaft. The kitchen, realised by Enclosure Interiors in Tunbridge Wells, Kent, with furniture from LEICHT is the very heart of living in this new building.
Shiny white matt-lacquered kitchen fronts (AVANCE-LR), tone-on-tone with the worktops, reflect the light in the room and thus create expanse and openness. The surface of the handle-less kitchen fronts has a horizontal relief embossing; depending on the light incidence, this results in a vitally structured surface. The free-standing preparation isle with its vertical side panels with a seamlessly integrated sink represents the transition between kitchen and living room. The fronts of the floor units facing the dining table were extended to the floor to do away with the plinth typical of most kitchens. Ceiling-high tall units on the wall provide plenty of storage space; the electrical appliances are integrated here invisible to the eye. Floor units on a high plinth which thus appear to be floating form the actual cooking centre within the kitchen, attached to the wall. A range of handle-less wall units concludes the glazed niche at the top.
LEICHT international: “Architecture and kitchen” in the centre of London. www.LeichtUSA.com

 Sundance® Spas
Photo by Sundance® Spas
Inspiration for a mid-sized timeless backyard stone and rectangular aboveground hot tub remodel in Los Angeles
Inspiration for a mid-sized timeless backyard stone and rectangular aboveground hot tub remodel in Los Angeles


 Exterior Worlds Landscaping & Design
Elegant Mediterranean-Style Home with Luxurious Pool and Outdoor Living Area
Experience the charm and elegance of this Mediterranean-style home featuring a luxurious pool, stunning stonework, and a spacious outdoor living area. Designed and installed by our expert team, this project showcases timeless architecture with modern amenities, perfect for relaxation and entertaining.
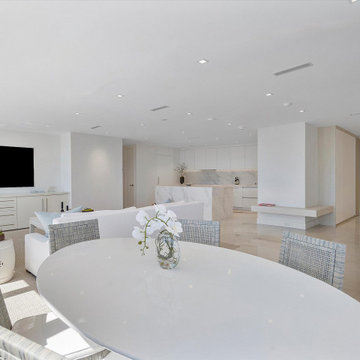


 Common Bond Design
Irving Place Residence. New York, NY. Photography by Biz Jones.
Inspiration for a mid-century modern freestanding desk home office remodel in New York with white walls
Inspiration for a mid-century modern freestanding desk home office remodel in New York with white walls
 Sundance® Spas
Photo by Sundance® Spas
Hot tub - mid-sized contemporary backyard stone and rectangular aboveground hot tub idea in Los Angeles
Hot tub - mid-sized contemporary backyard stone and rectangular aboveground hot tub idea in Los Angeles
 Experience Glass
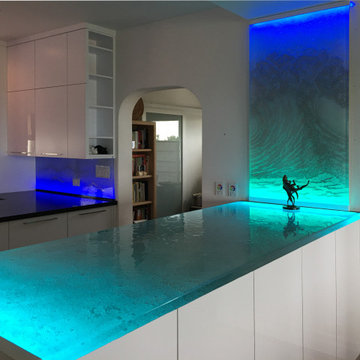
It's my kitchen and I'll do what I want, she said. With RGBW LED lighting our crystal clear glass countertops and backsplash can be changed to fit the seasons. Champagne Glass (named for its millions of tiny bubbles inside of the glass) were used for the 1-1/2" thick countertop & backsplash. On the wall above the countertop we created a custom art piece using a similar style glass with a colliding waves design.

 Christopher David Experience Design
Nursery - mid-sized traditional gender-neutral carpeted and beige floor nursery idea in Portland with beige walls


 Innovative Wine Cellar Designs
 is the nation’s leading custom wine cellar design, build, installation and refrigeration firm.
As a wine cellar design build company, we believe in the fundamental principles of architecture, design, and functionality while also recognizing the value of the visual impact and financial investment of a quality wine cellar. By combining our experience and skill with our attention to detail and complete project management, the end result will be a state of the art, custom masterpiece. Our design consultants and sales staff are well versed in every feature that your custom wine cellar will require.
56