
Search results for "Experiment" in Home Design Ideas
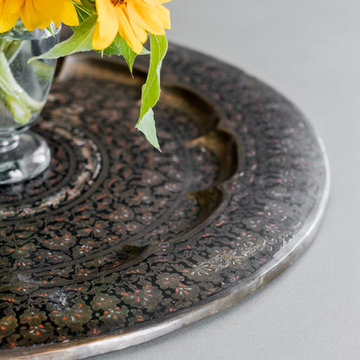
 Christopher David Experience Design
Example of a small trendy dark wood floor and gray floor home design design in Portland with white walls and no fireplace


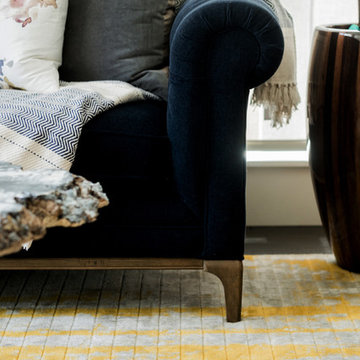 Christopher David Experience Design
Small transitional enclosed dark wood floor and gray floor home design photo in Portland with white walls, no fireplace and no tv
Find the right local pro for your project
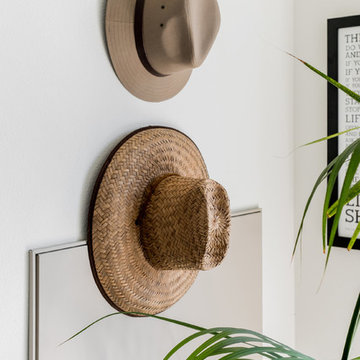 Christopher David Experience Design
Small transitional guest dark wood floor and gray floor home design photo in Portland with white walls and no fireplace

 Significant Homes LLC
Charles Hilton Architects & Renee Byers LAPC
From grand estates, to exquisite country homes, to whole house renovations, the quality and attention to detail of a "Significant Homes" custom home is immediately apparent. Full time on-site supervision, a dedicated office staff and hand picked professional craftsmen are the team that take you from groundbreaking to occupancy. Every "Significant Homes" project represents 45 years of luxury homebuilding experience, and a commitment to quality widely recognized by architects, the press and, most of all....thoroughly satisfied homeowners. Our projects have been published in Architectural Digest 6 times along with many other publications and books. Though the lion share of our work has been in Fairfield and Westchester counties, we have built homes in Palm Beach, Aspen, Maine, Nantucket and Long Island.

 Alvarez Homes
Photography by Jorge Alvarez.
Huge elegant white front yard and three-story mixed siding house exterior photo in Tampa with a hip roof and a shingle roof
Huge elegant white front yard and three-story mixed siding house exterior photo in Tampa with a hip roof and a shingle roof
 Christopher David Experience Design
Inspiration for a small transitional enclosed dark wood floor and gray floor home design remodel in Portland with white walls, no fireplace and no tv
 Christopher David Experience Design
Inspiration for a mid-sized contemporary guest carpeted and white floor bedroom remodel in Portland with white walls and no fireplace
 Christopher David Experience Design
Inspiration for a small transitional guest dark wood floor and gray floor bedroom remodel in Portland with white walls and no fireplace


 Blue Horse Building & Design
Blue Horse Building + Design // Tre Dunham Fine Focus Photography
Example of an eclectic two-story blue front door design in Austin with a glass front door
Example of an eclectic two-story blue front door design in Austin with a glass front door
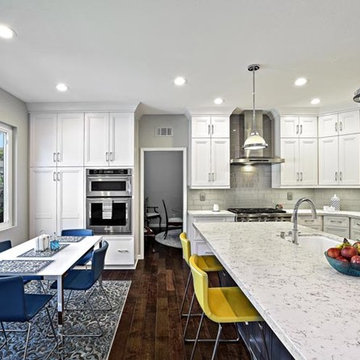
 Anew Kitchen and Bath Design Experience
L shaped kitchen remodel using Omega Dynasty Full Access Cabinetry with a Loring door and Pearl finish on kitchen cabinets and Smokey Hills on island cabinets, Silestone Lyra Counters, Arizona Tile Islandia Hawaii Glossy 4 x 12 tiles for backsplash, flooring is Mission Hardwood Tolousa Bodega finish. Photography By Ken Henry

 Foursquare Builders
A 6' soffit provides for a covered entry experience for our clients guests. The ceiling is covered in select grade cypress, as well as, the rain screen. The concrete patio is stained and surrounds the pool on three sides. A splash of color is provided with the yellow front door. The stairwell is shaded by 2x4 cypress rainscreen as well.
Photo by Paul Bardagjy

 Sundance® Spas
Photo by Sundance® Spas
Mid-sized trendy backyard stone and rectangular aboveground hot tub photo in Los Angeles
Mid-sized trendy backyard stone and rectangular aboveground hot tub photo in Los Angeles

 Lisa Adams, LA Closet Design
Transitional women's dark wood floor dressing room photo in Los Angeles with white cabinets

 Experience Homes LLC
Alexander Photography
Inspiration for a large timeless dark wood floor enclosed dining room remodel in Austin with beige walls and no fireplace
Inspiration for a large timeless dark wood floor enclosed dining room remodel in Austin with beige walls and no fireplace
 Christopher David Experience Design
Bedroom - mid-sized contemporary master carpeted and white floor bedroom idea in Portland with white walls and no fireplace
 Christopher David Experience Design
Bedroom - small transitional master medium tone wood floor and brown floor bedroom idea in Portland with beige walls and no fireplace

 A Shade Above: Home Experience Center & Showroom
In this photo you can see that all roller shades are neatly hidden in the in-ceiling pockets.
Living room - transitional living room idea in San Francisco
Living room - transitional living room idea in San Francisco

60