
Search results for "Experiment" in Home Design Ideas


 A Shade Above: Home Experience Center & Showroom
An Example of a Trufig Flush Mounted, in-wall i-pad for control of your home automation system
Trendy family room photo in San Francisco
Trendy family room photo in San Francisco


Find the right local pro for your project

 Meadowbank Designs
Tom Crane
Powder room - traditional mosaic tile floor powder room idea in Philadelphia with furniture-like cabinets
Powder room - traditional mosaic tile floor powder room idea in Philadelphia with furniture-like cabinets
 Kristyn Harvey Interiors
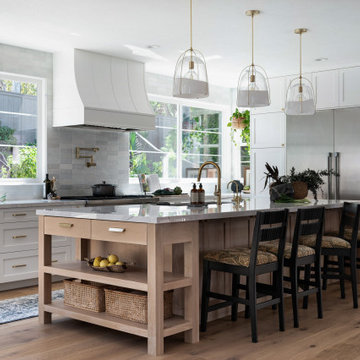
Client wanted a spacious kitchen with separate work zones so she could cook while her husband helped clean up. Kitchen island was designed to grow with the family and features seating for up to 5 people and a homework station, complete with outlets in the drawers, at the end of the island.
Bar was intentionally designed as a more masculine version of the kitchen. The left side houses drinkware while the right side is a coffee and tea nook. Porcelain countertop runs the entirety of the bar to provide an anxiety-free coffee making experience (for us slightly OCD people out there!). Custom built parquet dining table with easy to maintain black chairs for the couples 2 young kids.

 GROHE US
The GROHE Retro-Fit™ Shower System transforms a standard shower head into a luxurious shower system quickly and easily– reinventing your bathroom as an invigorating spa. The Retro-Fit is an affordable way to upgrade your shower experience without the expense or hassle of a total plumbing renovation.
Stylistically, the Grandera® collection can be combined with a wide range of bathroom furnishings. Thanks to GROHE StarLight® technology, not only will the fittings retain their shine in the long term but they are also extremely resistant to dirt and scratches."

 Audio Video Experience
Example of an open concept light wood floor living room design in Nashville with a wall-mounted tv
 A Shade Above: Home Experience Center & Showroom
This photo shows the in ceiling pocket with the roller shades rolled all the way up and out of view.
Trendy hallway photo in San Francisco
Trendy hallway photo in San Francisco

 Christopher David Experience Design
Bedroom - small transitional guest dark wood floor and gray floor bedroom idea in Portland with white walls and no fireplace
 Christopher David Experience Design
Example of a small transitional enclosed dark wood floor and gray floor living room design in Portland with white walls, no fireplace and no tv


 Significant Homes LLC
Charles Hilton Architects, Robert Benson Photography
From grand estates, to exquisite country homes, to whole house renovations, the quality and attention to detail of a "Significant Homes" custom home is immediately apparent. Full time on-site supervision, a dedicated office staff and hand picked professional craftsmen are the team that take you from groundbreaking to occupancy. Every "Significant Homes" project represents 45 years of luxury homebuilding experience, and a commitment to quality widely recognized by architects, the press and, most of all....thoroughly satisfied homeowners. Our projects have been published in Architectural Digest 6 times along with many other publications and books. Though the lion share of our work has been in Fairfield and Westchester counties, we have built homes in Palm Beach, Aspen, Maine, Nantucket and Long Island.
 Christopher David Experience Design
Entry hall - small transitional dark wood floor and gray floor entry hall idea in Portland with white walls

 Whitten Architects
Jonathan Reece
Mid-sized transitional brown backyard and two-story gravel and wood gable roof photo in Portland Maine with a fire pit, no cover and a metal roof
Mid-sized transitional brown backyard and two-story gravel and wood gable roof photo in Portland Maine with a fire pit, no cover and a metal roof
 Christopher David Experience Design
Small transitional guest dark wood floor and gray floor bedroom photo in Portland with white walls and no fireplace
 Christopher David Experience Design
Bedroom - small transitional guest dark wood floor and gray floor bedroom idea in Portland with white walls and no fireplace

 Morgan-Keefe Builders, Inc.
This custom home was designed by the talented architects at Platt Architecture. “Reclaimed Wonder” is located in the private golf community Wade Hampton Golf Club in Cashiers, North Carolina. Every detail of this home was designed to create a work of art. Not only is the small mountain town of Cashiers a truly beautiful place, but this luxury home creates a beautiful retreat as well. The color palette of the reclaimed wood beams and wall planks along with the indigenous stone choices and carefully appointed warm amber lighting creates an ambiance true to the natural beauty surrounding the home.
J,Weiland
 Christopher David Experience Design
Small transitional enclosed dark wood floor and gray floor living room photo in Portland with white walls, no fireplace and no tv

 Sage Interiors
Kitchen - country l-shaped light wood floor and beige floor kitchen idea in Seattle with a farmhouse sink, shaker cabinets, white cabinets, white backsplash, stainless steel appliances, an island and white countertops
 Christopher David Experience Design
Example of a small transitional guest dark wood floor and gray floor bedroom design in Portland with white walls and no fireplace
62