
Search results for "Expert cleansing" in Home Design Ideas
 Bussell Interiors
Janet Bussell-Eriksson
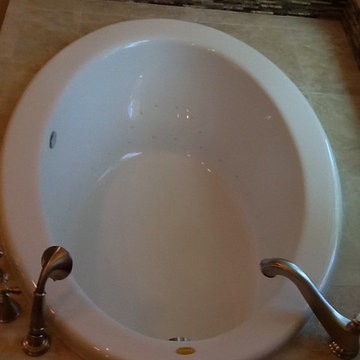
Inspiration for a mid-sized timeless master beige tile and porcelain tile porcelain tile alcove shower remodel in Phoenix with an undermount sink, raised-panel cabinets, gray cabinets, granite countertops, a hot tub, a two-piece toilet and beige walls
Inspiration for a mid-sized timeless master beige tile and porcelain tile porcelain tile alcove shower remodel in Phoenix with an undermount sink, raised-panel cabinets, gray cabinets, granite countertops, a hot tub, a two-piece toilet and beige walls

 Dan Wangler: Design • Build • Renew
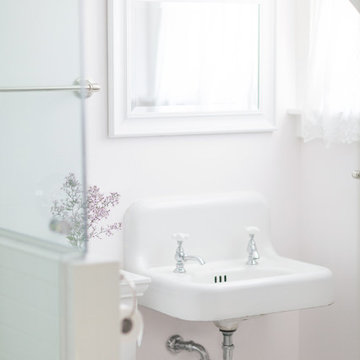
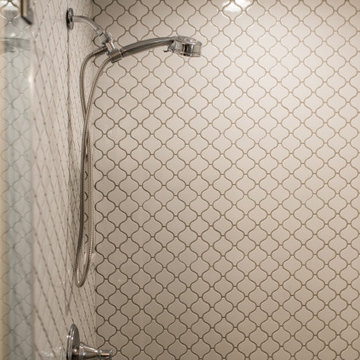
Inspiration for a mid-sized transitional 3/4 single-sink alcove shower remodel in Chicago with medium tone wood cabinets, a one-piece toilet, an undermount sink, a hinged shower door, a freestanding vanity and a niche
Find the right local pro for your project


 Floor Coverings International Coastal Carolinas
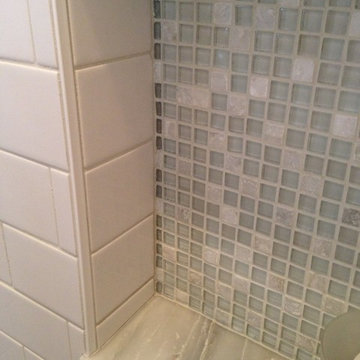
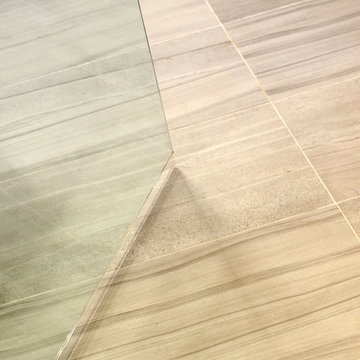
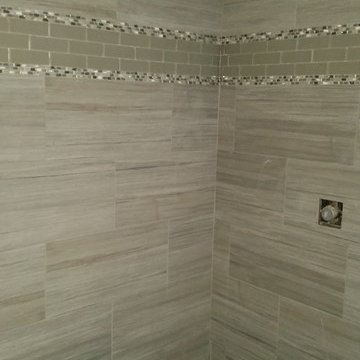
Beautiful master shower using 12x24 tile on a horizontal brick lay and using 3 rows of 2x6 glass tiles, surrounded by a Gem Pearl mosaic. The shower floor was created using Black rounded Pebbles.


 Align Design LLC
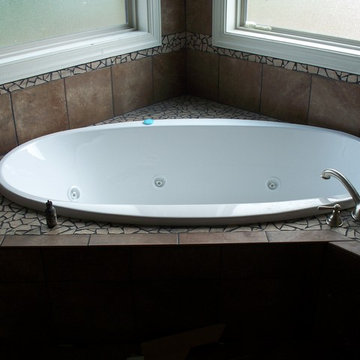
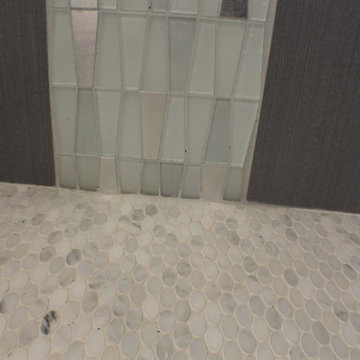
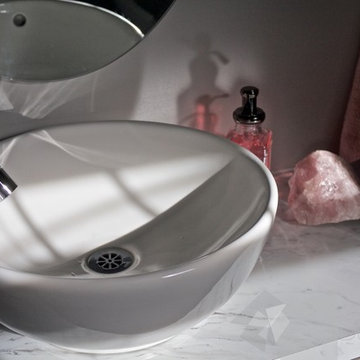
Small eclectic 3/4 white tile and ceramic tile porcelain tile claw-foot bathtub photo with black cabinets, a one-piece toilet, gray walls, a vessel sink and laminate countertops
 Specialized Spaces, Inc.
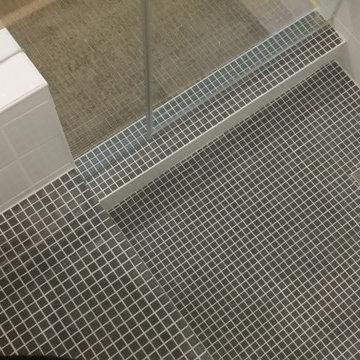
The grey tile on the floor and up and over the seating bench provides a nice contrast to the white tile
Example of a mid-sized transitional bathroom design
Example of a mid-sized transitional bathroom design
 Specialized Interior Design, LLC
photography by gee gee
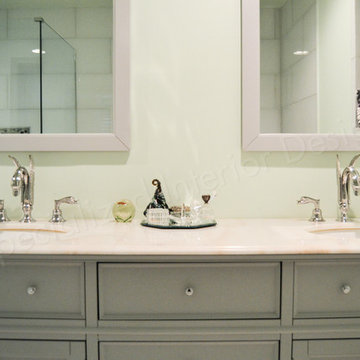
Drop-in bathtub - mid-sized transitional master white tile and glass tile marble floor and white floor drop-in bathtub idea in Atlanta with furniture-like cabinets, gray cabinets, a one-piece toilet, gray walls, an undermount sink, marble countertops and a hinged shower door
Drop-in bathtub - mid-sized transitional master white tile and glass tile marble floor and white floor drop-in bathtub idea in Atlanta with furniture-like cabinets, gray cabinets, a one-piece toilet, gray walls, an undermount sink, marble countertops and a hinged shower door


 Whitney Garrett / Kenwood Kitchens
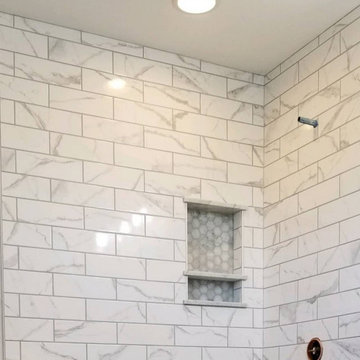
Example of a mid-sized transitional master white tile and ceramic tile porcelain tile, brown floor and double-sink corner shower design in Baltimore with shaker cabinets, white cabinets, a one-piece toilet, gray walls, an undermount sink, quartz countertops, a hinged shower door, multicolored countertops and a freestanding vanity
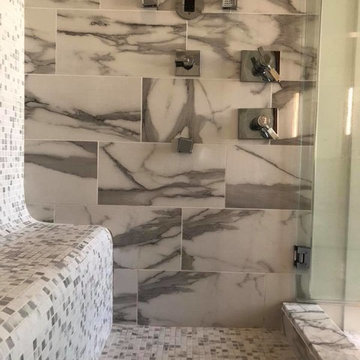


 petite design
Small transitional kids' white tile and porcelain tile porcelain tile and gray floor alcove shower photo in Toronto with shaker cabinets, gray cabinets, a one-piece toilet, white walls, an undermount sink and quartzite countertops
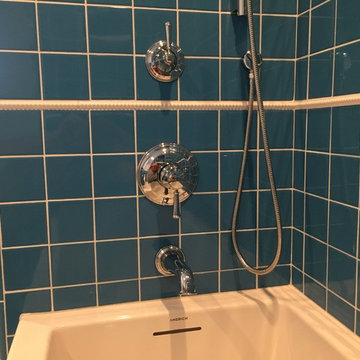
 Constantine Construction
Mid-sized elegant master blue tile and ceramic tile alcove bathtub photo in Los Angeles with flat-panel cabinets, blue cabinets, an integrated sink, solid surface countertops and white countertops

 Kraft Custom Construction
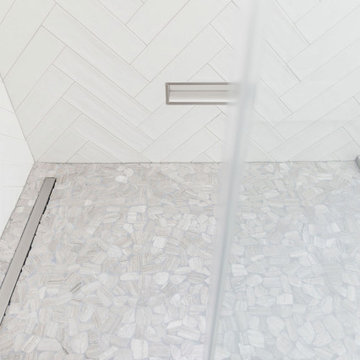

Oftentimes homeowners come to us with an idea of how they want to update their space. Through thoughtful discussion and truly understanding their needs, we develop the perfect plan together. The previous bathroom was burdened with a large jacuzzi tub, an outdated fiberglass shower, and limited open floor space. Our approach started with a simple shower and bath update and evolved into a complete reimagining of the bathroom. We prioritized fluidity and functionality, repositioning plumbing and overhauling the floor plan to create a space that seamlessly marries practicality with design impact.
The new bathroom features a custom knotty alder vanity with toe kick lighting and a sleek quartz countertop. Above, a defogging LED-lit mirror with touch screen controls adds a modern element to the bright and minimal bathroom aesthetic. The new custom shower blends sophistication with accessibility. Simple yet elegant porcelain fluted tiles and glass partitions frame the space, with a low-threshold entrance and strategically placed grab bars to support accessibility. Inside, a custom product niche with cove lighting adds both aesthetic appeal and functionality. In the end, the reimagined bathroom thoughtfully aligns the homeowner's lifestyle and design preferences.
 1st Impressions Design, LLC
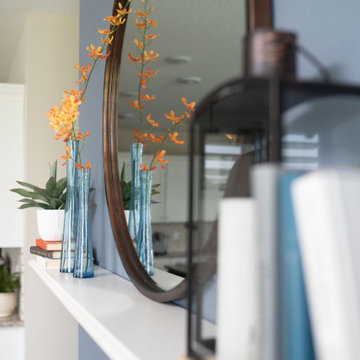
Suburban, new-build townhome with neutral finishes, pops of color, and transitional style
Living room - small transitional gray floor living room idea in Minneapolis with a standard fireplace
Living room - small transitional gray floor living room idea in Minneapolis with a standard fireplace

25