
Search results for "Expert office" in Home Design Ideas
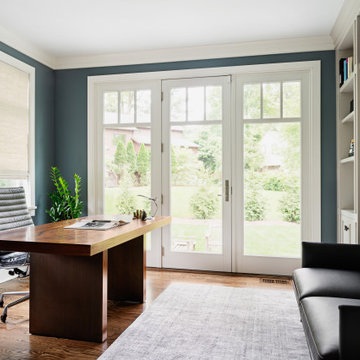
 Z+ Interiors
Inspiration for a mid-sized transitional medium tone wood floor home office remodel in New York with blue walls

 Sarah Coe Design LLC
Study room - transitional built-in desk dark wood floor study room idea in Chicago with blue walls

 Enve Builders
Bedroom - contemporary medium tone wood floor, gray floor and vaulted ceiling bedroom idea in Austin with white walls
Find the right local pro for your project
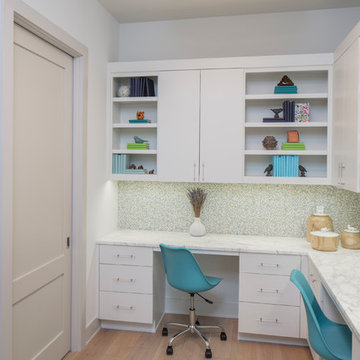
 Glynis Wood Interiors
Example of a beach style built-in desk light wood floor study room design in Austin

 Savos Interiors
Full Furnishing and Styling Service with Custom Millwork - This study was designed fully with our client in mind. Functionally, extensive storage was needed to keep this space organized and tidy with a large desk for our client to work on. Aesthetically, we wanted this office to feel peaceful and light to soothe a stressed mind. The result is a soft and feminine, yet highly organized study to encourage focus and a state of serenity.

Inspiration for a cottage l-shaped concrete floor open concept kitchen remodel in Austin with a farmhouse sink, shaker cabinets, blue cabinets, wood countertops, multicolored backsplash, stainless steel appliances and an island

 Vanessa Deleon
Study room - traditional freestanding desk dark wood floor study room idea in New York with white walls



 Otero Signature Homes
Inspiration for a mid-sized transitional freestanding desk dark wood floor and brown floor study room remodel in Columbus with gray walls


 Marilynn Taylor | Vacation Rental Expert
Marilynn designed this office for herself as a part of the Spring 2018 One Room Challenge, pouring her heart and personal style in to it. The wallpaper mural was custom made for the space by Murals Wallpaper and she stenciled the far wall using a stencil from The Stencil Library. The paint was provided by Sherwin Williams.

 Betty Wasserman Art & Interiors: The Hamptons
Our NYC studio designed this sleek city home for empty nesters who entertain regularly. This elegant home is all about mixing comfort and elegance with functionality and purpose. The living room is an elegant area with a comfortable sectional and chairs complemented with an artistic circular table and a neutral-hued rug. The kitchen is compact but functional. The dining room features minimal decor with a sleek table and chairs, a floating console, and abstract artwork flanked by metal and glass wall lights.
Our interior design team ensured there was enough room to accommodate visiting family and friends by using rooms and objects to serve a dual purpose. In addition to the calming-hued, elegant guest room, the study can also convert into a guest room with a state-of-the-art Murphy bed. The master bedroom and bathroom are bathed in luxury and comfort. The entire home is elevated with gorgeous textile and hand-blown glass sculptural artistic light pieces created by our custom lighting expert.

Example of a transitional freestanding desk medium tone wood floor study room design in New York with white walls

 Pearl Remodeling
Laura
Garage workshop - mid-sized modern detached two-car garage workshop idea in Los Angeles
Garage workshop - mid-sized modern detached two-car garage workshop idea in Los Angeles

Sponsored
Columbus, OH

Wannemacher Interiors
Customized Award-Winning Interior Design Solutions in Franklin Cnty OH
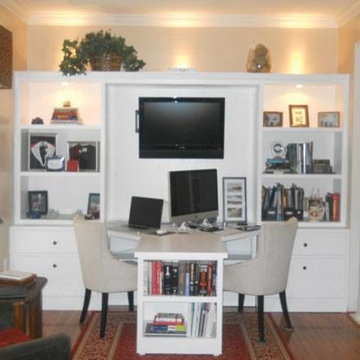
 Tailored Woodworks, LLC
"I was looking for a specific office built-in that was custom for my needs. Tailored Woodworks not only took my suggestions but provided expert advice to improve the space producing excellent results. When people visit our home, the first room they notice now is our office."
Brian - Emmitsburg
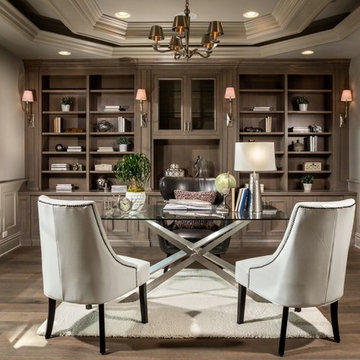

 BOWA
BOWABob Narod Photography

Trendy freestanding desk dark wood floor and brown floor study room photo in DC Metro with blue walls
Trendy freestanding desk dark wood floor and brown floor study room photo in DC Metro with blue walls
 Tamara Magel Studio

Inspiration for a large scandinavian freestanding desk light wood floor and beige floor study room remodel in New York with white walls


 LiLu Interiors
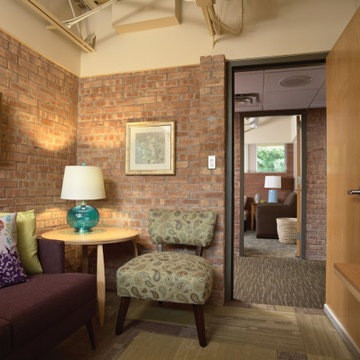
The Emily program once again partnered with LiLu to create a distinctive environment for healing, this time for its Toogood building in St. Paul. From an old industrial building surfaced a restored space expertly designed to enhance the counseling of adolescents with eating disorders. A custom color scheme balances warm and cool colors to emphasize the transition from one area to another. Color blocking and large-scale carpet patterns contrast the rough texture, scale and overwhelming presence of brick walls. Patterns, finishes and artwork appeal to the youthful spirit.
-----
Project designed by Minneapolis interior design studio LiLu Interiors. They serve the Minneapolis-St. Paul area including Wayzata, Edina, and Rochester, and they travel to the far-flung destinations that their upscale clientele own second homes in.
-----
For more about LiLu Interiors, click here: https://www.liluinteriors.com/
------
To learn more about this project, click here:
https://www.liluinteriors.com/blog/portfolio-items/toogood-to-be-true/
 Garage Solutions Savannah

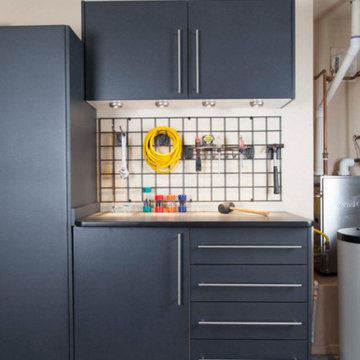
Many accessories to help store your sporting equipment
Mid-sized transitional garage workshop photo in Atlanta
Mid-sized transitional garage workshop photo in Atlanta
4