
Search results for "Expert office" in Home Design Ideas
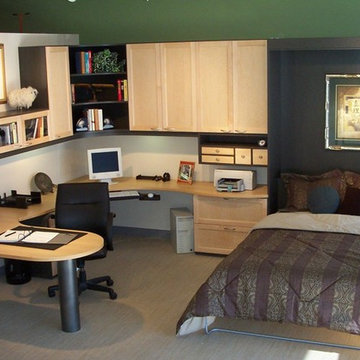

 Betty Wasserman Art & Interiors
Our NYC studio designed this sleek city home for empty nesters who entertain regularly. This elegant home is all about mixing comfort and elegance with functionality and purpose. The living room is an elegant area with a comfortable sectional and chairs complemented with an artistic circular table and a neutral-hued rug. The kitchen is compact but functional. The dining room features minimal decor with a sleek table and chairs, a floating console, and abstract artwork flanked by metal and glass wall lights.

Our interior design team ensured there was enough room to accommodate visiting family and friends by using rooms and objects to serve a dual purpose. In addition to the calming-hued, elegant guest room, the study can also convert into a guest room with a state-of-the-art Murphy bed. The master bedroom and bathroom are bathed in luxury and comfort. The entire home is elevated with gorgeous textile and hand-blown glass sculptural artistic light pieces created by our custom lighting expert.
Find the right local pro for your project

 Main Line Kitchen Design
Main Line Kitchen Design’s unique business model allows our customers to work with the most experienced designers and get the most competitive kitchen cabinet pricing..
.
How can Main Line Kitchen Design offer both the best kitchen designs along with the most competitive kitchen cabinet pricing? Our expert kitchen designers meet customers by appointment only in our offices, instead of a large showroom open to the general public. We display the cabinet lines we sell under glass countertops so customers can see how our cabinetry is constructed. Customers can view hundreds of sample doors and and sample finishes and see 3d renderings of their future kitchen on flat screen TV’s. But we do not waste our time or our customers money on showroom extras that are not essential. Nor are we available to assist people who want to stop in and browse. We pass our savings onto our customers and concentrate on what matters most. Designing great kitchens!
.
Main Line Kitchen Design designers are some of the most experienced and award winning kitchen designers in the Delaware Valley. We design with and sell 8 nationally distributed cabinet lines. Cabinet pricing is slightly less than at major home centers for semi-custom cabinet lines, and significantly less than traditional showrooms for custom cabinet lines.
.
After discussing your kitchen on the phone, first appointments always take place in your home, where we discuss and measure your kitchen. Subsequent appointments usually take place in one of our offices and selection centers where our customers consider and modify 3D kitchen designs on flat screen TV’s. We can also bring sample cabinet doors and finishes to your home and make design changes on our laptops in 20-20 CAD with you, in your own kitchen.
.
Call today! We can estimate your kitchen renovation from soup to nuts in a 15 minute phone call and you can find out why we get the best reviews on the internet. We look forward to working with you. As our company tag line says: “The world of kitchen design is changing…”
 Marilynn Taylor | Vacation Rental Expert
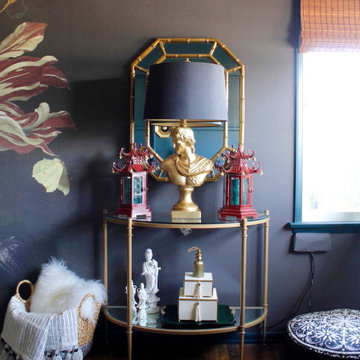
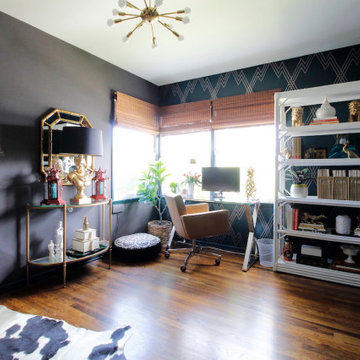
Marilynn designed this office for herself as a part of the Spring 2018 One Room Challenge, pouring her heart and personal style in to it. The wallpaper mural was custom made for the space by Murals Wallpaper and she stenciled the far wall using a stencil from The Stencil Library. The paint was provided by Sherwin Williams.
 Rivington Marx Interiors
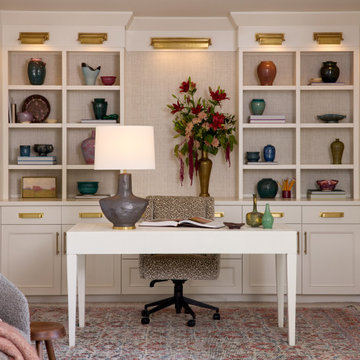
Where creativity flows and calm resides, this home office is a sanctuary of style, blending soft elegance with curated intention. Featuring a palette of soft neutrals, collected ceramics, expertly chosen lighting, and stylish built-ins with modern hardware, every detail is designed to encourage focus, clarity and creativity. The lightly patterned rug, custom upholstered chairs, and decorative lamp bring warmth, creating a space that’s as inspiring as it is functional. Ideal for those seeking both beauty and productivity.
 Ready?Set,Sell! Home Staging,ReDesign&Color Expert
Pat Laemmrich
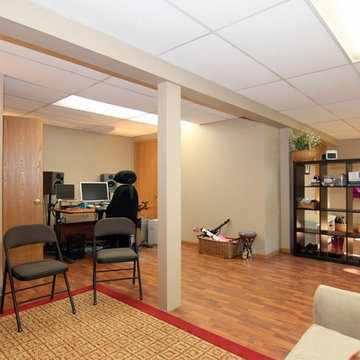
Inspiration for a large timeless look-out laminate floor basement remodel in Milwaukee with beige walls
Inspiration for a large timeless look-out laminate floor basement remodel in Milwaukee with beige walls

Sponsored
Columbus, OH

Snider & Metcalf Interior Design, LTD
Leading Interior Designers in Columbus, Ohio & Ponte Vedra, Florida
 Marilynn Taylor | Vacation Rental Expert
Marilynn designed this office for herself as a part of the Spring 2018 One Room Challenge, pouring her heart and personal style in to it. The wallpaper mural was custom made for the space by Murals Wallpaper and she stenciled the far wall using a stencil from The Stencil Library. The paint was provided by Sherwin Williams.

 Garage Solutions Savannah
Many accessories to help store your sporting equipment
Garage workshop - mid-sized transitional attached two-car garage workshop idea in Atlanta
Garage workshop - mid-sized transitional attached two-car garage workshop idea in Atlanta

 Closet Factory
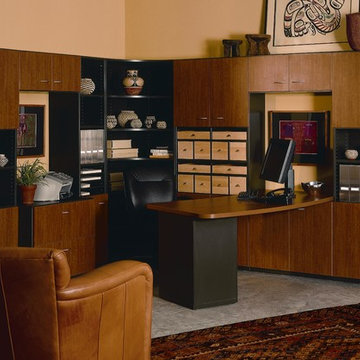
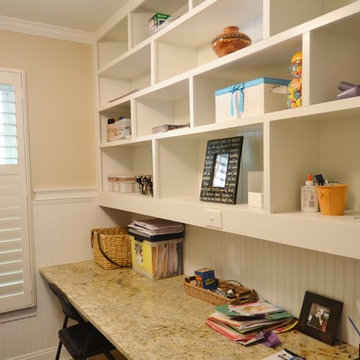
Expertly designed by our Houston location to blend seamlessly with the rest of the room, this home office has a wall unit that uses adjustable shelving, custom cabinets and storage solutions to create an ornate and beautiful space.




 Marilynn Taylor | Vacation Rental Expert

Marilynn designed this office for herself as a part of the Spring 2018 One Room Challenge, pouring her heart and personal style in to it. The wallpaper mural was custom made for the space by Murals Wallpaper and she stenciled the far wall using a stencil from The Stencil Library. The paint was provided by Sherwin Williams.
 Marilynn Taylor | Vacation Rental Expert

Marilynn designed this office for herself as a part of the Spring 2018 One Room Challenge, pouring her heart and personal style in to it. The wallpaper mural was custom made for the space by Murals Wallpaper and she stenciled the far wall using a stencil from The Stencil Library. The paint was provided by Sherwin Williams.
 Dream Coast Builders

Welcome to our latest project on Houzz, where we blend industrial charm with modern elegance. This project features a variety of design elements including stylish bar stools, rich dark flooring, and striking exposed brick walls that bring a raw, urban feel to the space. Indoor plants are thoughtfully placed to add a touch of greenery and freshness, creating a balanced and inviting atmosphere.
Key highlights include the use of industrial stools, designed by Jon Cancellino, which complement both the living room and the versatile meeting room. The office areas are designed with productivity and aesthetics in mind, featuring an office gallery, well-appointed office table sets, and an open ceiling concept that enhances the feeling of spaciousness. The open office layout fosters collaboration, while the reception area and reception table welcome visitors with warmth and style.
The wood panel wall adds a sophisticated touch to the workspace setup, creating a perfect blend of natural materials and contemporary design. Situated in the vibrant locales of Clearwater, FL, and Tampa, this project serves the 33756 area with top-tier remodeling services, innovative interior ideas, and expert general contracting.
Whether you are interested in custom homes or home additions, our team is dedicated to transforming your vision into reality, offering comprehensive remodeling solutions and creative design concepts that elevate everyday living and working spaces. Welcome to a space where design meets functionality, and your dream environment becomes a reality.


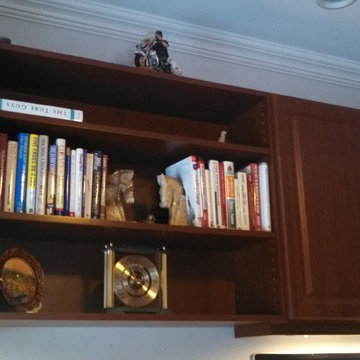

 The Experts
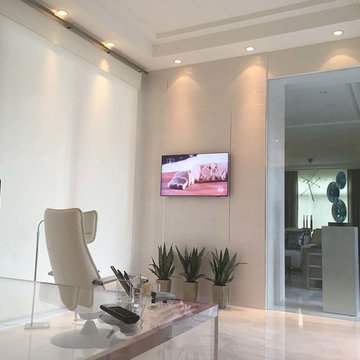
Study room - large modern freestanding desk gray floor study room idea in Miami with gray walls
 Plum-Up Remodeling Experts

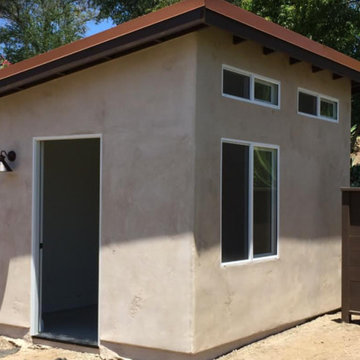
Studio / workshop shed - small contemporary detached studio / workshop shed idea in San Diego
5