
Search results for "Expert team" in Home Design Ideas
 Lemon Remodeling & Services
At Lemon Remodeling, we specialize in home remodeling & we prioritize the use of durable, high-quality materials. Please feel free to get in touch with us today for a free home remodeling estimate : https://calendly.com/lemonremodeling
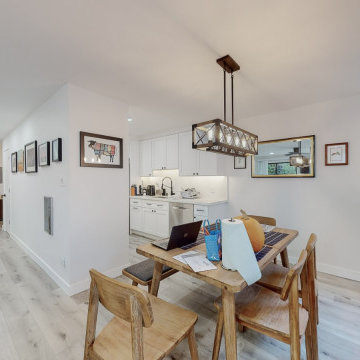
Take a look at this complete kitchen remodeling project by Lemon Remodeling! Our expert team transformed this kitchen, showcasing their skills. Our skilled craftsmen handled everything, from full interior painting, gray parquet floor tiling, and recessed LED lighting to kitchen countertop installation and marble backsplash design. This kitchen boasts ample cabinet space for efficient storage and organization.
 Designs Daly

Designs Daly was commissioned to conduct a comprehensive remodel of the property to transform it into a highly desirable rental space. Our expert team executed a harmonious blend of contemporary, bohemian and aesthetically pleasing accents, which have been thoughtfully integrated throughout the primary residence, as well as the front and backyard patios and detached apartment. Our design approach has been formulated to meet the diverse needs of the potential occupants who are keen to reside in the vibrant environment of Ventura, CA.
 Blue Water Design Build
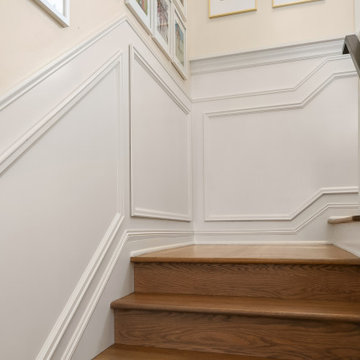
Transform your Seattle home with a full house remodel that embraces the elegant transitional style. Our expert team specializes in blending classic and contemporary elements, creating a harmonious and timeless living space. Whether you're updating your kitchen with a butler's pantry, adding a luxurious soaking tub to your bathroom, or enhancing your living room with a cozy gas fireplace, our Seattle remodeling services ensure a seamless fusion of modern amenities and traditional charm. Enjoy open-concept layouts, sophisticated finishes, and custom cabinetry that enhance both functionality and aesthetics. Imagine relaxing on a new porch swing, designed for ultimate comfort and style. With years of experience in Seattle home renovations, we deliver quality craftsmanship and attention to detail in every project.
Find the right local pro for your project
 Dream Coast Builders
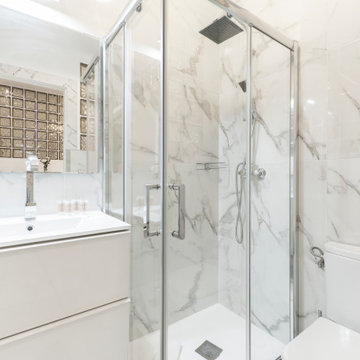

Welcome to our Houzz page! We specialize in creating stunning Modern White Tile Bathrooms that blend elegance and functionality. Our design features include sleek white tile walls and floors, a spacious shower area with a glass wall covering, and a stylish glass pull shower door for a modern touch. The bathroom sink and bathtub are complemented by premium Bathroom Accessory Sets and luxurious Bath & Shower Tap Sets.
The bathroom is thoughtfully designed with Bathroom Countertops, a spacious bathroom wall cabinet, and a contemporary bathroom wall mirror for a seamless look. We also include functional bathroom shampoo and bathroom soap storage, ensuring your space is as practical as it is beautiful. Ceiling lights enhance the ambiance, while the toilet and well-placed fixtures tie the space together.
We are based in Clearwater, FL, serving the Tampa area (33756). Whether you're considering remodeling, exploring remodeling ideas, or looking to transform your home with general contracting, custom homes, or home additions, our expert team is here to bring your vision to life. Let's design the bathroom of your dreams!
 Michael Nash Design, Build & Homes
This beautiful Vienna, VA needed a two-story addition on the existing home frame.
Our expert team designed and built this major project with many new features.
This remodel project includes three bedrooms, staircase, two full bathrooms, and closets including two walk-in closets. Plenty of storage space is included in each vanity along with plenty of lighting using sconce lights.
Three carpeted bedrooms with corresponding closets. Master bedroom with his and hers walk-in closets, master bathroom with double vanity and standing shower and separate toilet room. Bathrooms includes hardwood flooring. Shared bathroom includes double vanity.
New second floor includes carpet throughout second floor and staircase.
 The Staging Company
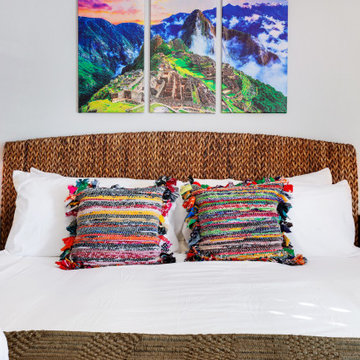
THE STAGING COMPANY offers packages to furnish, decorate and fully supply short term rentals (Airbnbs). Our expert team of decorators offer solutions for any design or budget.
 DC Coatings LLC
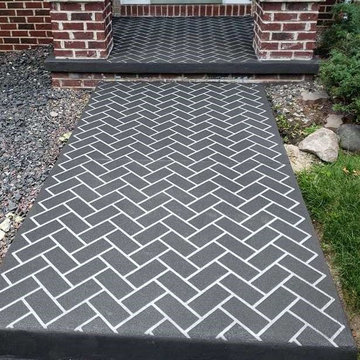
At DC Coatings LLC, we specialize in high-quality epoxy floor coatings, polished concrete, and decorative concrete overlays for residential, commercial, and industrial clients across Green Bay, WI, and surrounding areas. Whether you're looking to restore worn concrete, protect your garage floor with a durable epoxy finish, or upgrade your space with a custom concrete countertop, we deliver solutions built to last.
Our expert team is committed to craftsmanship, long-term performance, and customer satisfaction. We offer concrete restoration, garage floor coatings, custom concrete countertops, and more—tailored to your space and style. From garage floors to patios to commercial warehouses, we’ve got you covered.


 Kaoud Rugs
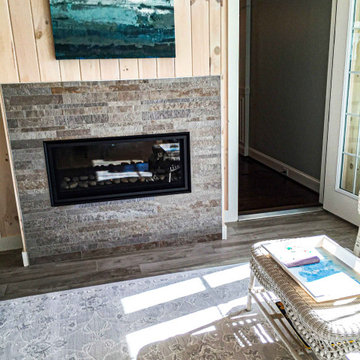
Kaoud Rugs offers comprehensive delivery and installation services to ensure your new rug is perfectly placed in your home. Our expert team carefully handles each rug, providing a seamless installation that enhances the beauty and comfort of your space. Whether you're installing a luxurious wool rug or a custom stairway runner, we deliver and install with precision and care, making your experience effortless from start to finish.
 Signal House
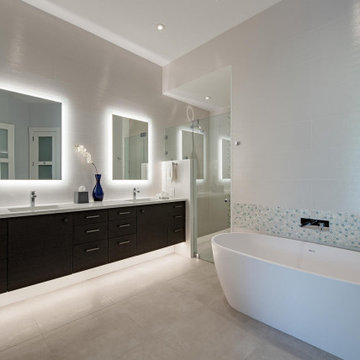
Immerse yourself in the epitome of luxury living with Signal House's latest project in Mediterra, Naples, Florida. Our expert team has meticulously transformed a multi-family property into a 3-bedroom, 3.5-bathroom haven, redefining opulence in every detail. From open spaces that embrace the Florida lifestyle to a kitchen reimagined for culinary enthusiasts, this remodel showcases our commitment to crafting bespoke masterpieces. Revel in intricate wood ceiling details, a breathtaking backlit blue Eggett countertop, and a one-way glass mirror connecting the bathroom to a study. Step into a realm where luxury knows no bounds – welcome to your Florida dream home at its finest.
Explore more about this transformative project and take a guided video tour on our website. Click here for an immersive experience you won't want to pass up: https://www.signalhousebuilders.com/portfolio/mediterra-luxury-home-remodel
 Best Calgary home builders dvchomes.ca
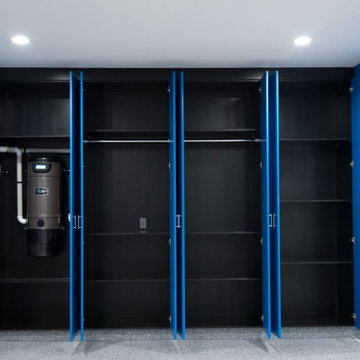
Build your dream home with Calgary’s leading Luxury Custom Home Builders. From architectural brilliance to flawless finishes, we turn your vision into reality. Our expert team collaborates closely with you to design bespoke living spaces tailored to your lifestyle, preferences, and future needs. Find more details at: https://dvchomes.ca/ Whether it’s a modern estate, a timeless mansion, or a sophisticated smart home, we use only the highest quality materials and craftsmanship to ensure elegance, durability, and comfort.Choose a builder that understands luxury, values transparency, and delivers excellence on time. Contact us https://dvchomes.ca/contact-us/ today for a consultation!
 Colorworks Landscape Design
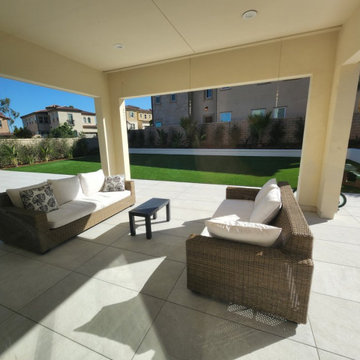
We turned a plain space into a masterpiece with a complete makeover:
- Demolition & Removal: Out with the old! We bid farewell to the existing grass and concrete, making room for a fresh start.
- Lush Greenery: Nature's touch! We brought in a variety of vibrant plants and flowers, creating a lush oasis right in your backyard.
- Retaining Wall Magic: Elevate your space! Our expert team installed a stylish retaining wall, adding both functionality and aesthetic appeal.
- Upgraded Patio Paradise: Say hello to luxury! The new patio is perfect for entertaining or just unwinding after a long day.
 Signal House
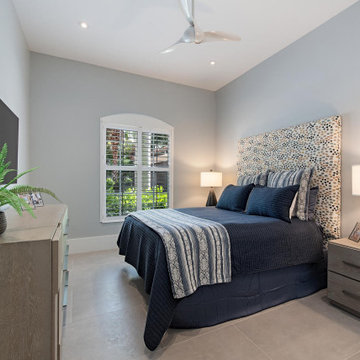
Immerse yourself in the epitome of luxury living with Signal House's latest project in Mediterra, Naples, Florida. Our expert team has meticulously transformed a multi-family property into a 3-bedroom, 3.5-bathroom haven, redefining opulence in every detail. From open spaces that embrace the Florida lifestyle to a kitchen reimagined for culinary enthusiasts, this remodel showcases our commitment to crafting bespoke masterpieces. Revel in intricate wood ceiling details, a breathtaking backlit blue Eggett countertop, and a one-way glass mirror connecting the bathroom to a study. Step into a realm where luxury knows no bounds – welcome to your Florida dream home at its finest.
Explore more about this transformative project and take a guided video tour on our website. Click here for an immersive experience you won't want to pass up: https://www.signalhousebuilders.com/portfolio/mediterra-luxury-home-remodel
 Signal House
Immerse yourself in the epitome of luxury living with Signal House's latest project in Mediterra, Naples, Florida. Our expert team has meticulously transformed a multi-family property into a 3-bedroom, 3.5-bathroom haven, redefining opulence in every detail. From open spaces that embrace the Florida lifestyle to a kitchen reimagined for culinary enthusiasts, this remodel showcases our commitment to crafting bespoke masterpieces. Revel in intricate wood ceiling details, a breathtaking backlit blue Eggett countertop, and a one-way glass mirror connecting the bathroom to a study. Step into a realm where luxury knows no bounds – welcome to your Florida dream home at its finest.
Explore more about this transformative project and take a guided video tour on our website. Click here for an immersive experience you won't want to pass up: https://www.signalhousebuilders.com/portfolio/mediterra-luxury-home-remodel


 Carter Home Remodeling
Fully customized bath remodeling in San Leandro by professional general contractors in San Leandro is the only solution available with a homeowner that has got an old, dilapidated and a worn-out bathroom that is in need of urgent restoration or makeover. So, you need to contact the expert team of Carter Home Remodeling at (510) 999-6467 and get competitive quotes for your project.
Bathroom Remodeling in San Leandro CA, by General Contractors in San Leandro CA - https://www.carterhomeremodeling.com/

 Dimensions in Wood Inc
This client’s vision for their kitchen/hearth room remodel was to create a harmonious space for gathering and socializing with family and friends. Without the before and after photos, you would scarcely believe this was the same home.
This huge home renovation perfectly illustrates that Dimensions In Wood’s expert team can handle every aspect of your remodeling project. Plumbing, flooring, electrical wiring, custom cabinets, structural engineering, appliances, windows, interior and exterior doors, entertainment and more. Contact us today to discuss Translating Your Visions into Reality
The client was interested in new appliance technology, cabinetry to the ceiling, and an Island large enough to seat 3. They also wanted a built-in breakfast nook, improved pantry space, more functional storage on either side of their fireplace, and a built-in appearance for the TV above the mantel. The original built-in desk was not used, and they preferred for that space to serve as a small bar area with refrigeration and a place to store their printer. We designed several plans for the space before selecting the final layout.
The new design required the removal of the soffit over the old sink, as well as a small wall beside the old refrigerator. The wall beside the stairwell had to be shortened 13 inches and a new beam installed to carry the load of the home’s 2nd story to gain enough space for the large central island. The existing closet pantry walls were also reconfigured as per the new plan.
This serves as a great reminder that Dimensions In Wood is much more than just custom cabinets.
Central to the entire custom kitchen is an 8-foot Walnut island. The huge island, which comfortably seats three, is topped with Essenza Blue quartzite. The stone’s natural striations are beautiful. Quartzite is harder than granite, and less likely to stain than other stones because of its density. The couple had to look through multiple slabs to find a piece they LOVED. The island’s custom Walnut cabinetry, built to resemble a piece of custom furniture, was stained Bronzed Walnut by Sherwin Williams.
The 4-foot Galley Workstation in the island, handles all the kitchen’s prep, serving, and cleanup needs. The Galley’s culinary tools include an upper tier cutting board, upper tier drying rack, 2 lower tier platforms, 11″ colander with non-slip handles, and 11” mixing bowl with lid and non-slip bottom. Learn more about the amazing Galley Workstation here. A Waterstone gantry faucet in a pewter finish combines a pull-down sprayer for maximum mobility and a articulated swivel spout. A water tap with reverse osmosis filter provides the highest quality drinking water. To keep a clean and sleek counter we installed a raised air switch for the garbage disposal and integrated soap dispenser. The island also houses the Thermador Sapphire 7-Program Dishwasher with a hidden touch control panel and a custom Walnut wood front. The cabinetry under the Galley Workstation features a trash roll out, as well as storage for the culinary tools.
Shortening the stairwell wall, and reframing around the stairs, which included shortening the handrail, also made room for a bi-fold door walk-in pantry with extra roll out storage and space for a small microwave. Above the panty doors is a remote controlled, electric motor powered, lift up cabinet door which hides a flat screen TV, used while the family is cooking.
To the right of the walk-in pantry is cold food storage. The Thermador, 30-inch Freedom Collection refrigerator and 24-inch built-in freezer column with internal ice maker are covered with matching cabinetry fronts. An open display space was designed above the units, creating an aesthetically beautiful wall. To the right of the refrigerator & freezer columns is a tall cabinet designed for the built-in Thermador steam and convection oven. The convention steam oven is a relatively new technology for homes, but its versatility and food quality is amazing. To the right of this is a pull-out appliance pantry which provides easy access and storage for a stand mixer, blender, and any other appliance you do not want to clutter the counter.
The most visible wall of the kitchen features the 36-inch Thermador Professional Series Harmony Gas Range with Griddle. Between the range and custom designed wood hood, a framed mosaic tile accent in the backsplash, creates a focal point. To clear the air, the Professional Series Thermador 42-inch ventilation insert provides excellent exhaust capabilities, as well as providing multi-level, vivid LED lights for beautiful illumination.
The wall cabinetry symmetrically flanks the custom hood, utilizing deeper wall cabinetry on each end, allowing for storage of oversized dishware. The base cabinetry on this wall is made up of drawers, except for the corner, which is a Kesseböhmer LeMans II. This specially designed shelf system allows ease of access in underutilized blind corners. The dual action articulation system with soft close mechanism ensures a smooth open and close.
Rounding the corner to the outside wall, the base cabinetry was built to a narrower depth, providing additional space for the island, as well as easier access to the new larger pass-thru window which serves the screen porch. The client selected Black Vermont granite countertops with an ogee edge to contrast the Linen White painted cabinetry.
The door to the screen porch was replaced with a Marvin Exterior Door with a raised panel at the bottom of the 3⁄4 glass door.
Marvin Windows replaced the other windows in the space increasing the energy efficiency and value of the home. To establish the breakfast nook, a bench with drawers and an upholstered seat was built into the bay area of the room.
Custom bookshelves were built with open shelves, cabinet doors, and drawers on either side of the fireplace. A new stone hearth and fireplace surround were installed. Above the existing mantel we built a recessed space for the flat screen television hiding all wiring inside the walls for a completely clean look.
The space that was once a desk was transformed into a bar area. The glass shelves and glass cabinet front liquor cabinet stand out. But this bar area has hidden secrets. Tucked beneath the black granite is a Thermador under-counter double drawer refrigerator with matching wood front panels. They blend in perfectly with the cabinets. A wireless printer is easily accessed on a slide out drawer. Plus, what looks like merely wooden panels on the wall are concealing recessed storage for more bottles and glasses!
Overhead recessed lighting and speaker system provide illumination and entertainment through the entire space.
This luxury home had original, solid oak flooring through most of the first floor which the homeowner obviously wanted to keep but were in desperate need of repair and refinishing. Our master craftsmen wove in new wood flooring to match the old where needed, particularly where walls had been changed and where the floor was damaged. We sanded the floors, smoothing away years of wear and tear. The entire wood floor was then uniformly stained, making it impossible to differentiate where any repairs were made.
If this renovation has inspired you, then contact us today! There is no limit to our Dimensions.
 A&Z General Contractor LLC
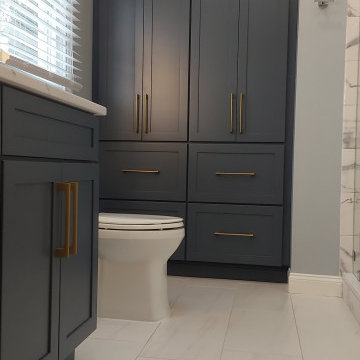
Elevate your daily routine with a luxurious master bathroom remodel! Our expert team specializes in creating spa-like retreats tailored to your style and needs. From custom vanities and walk-in showers to modern fixtures and premium tile designs, we bring your vision to life. Whether you're looking to expand your space, install energy-efficient lighting, or add a freestanding tub, we handle every detail with precision.
With our affordable master bathroom remodeling services, you’ll enjoy a stunning transformation that increases both comfort and home value. Contact us today for a free consultation and let us turn your master bathroom into the oasis you deserve!
 Michael Nash Design, Build & Homes
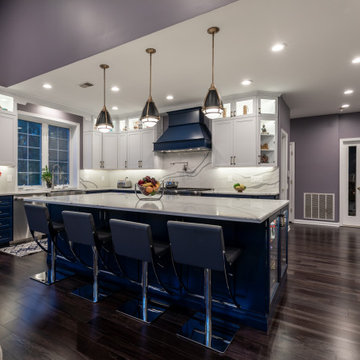
Elegant and Stunning, are just a few words to describe the remodeling project for this Chantilly, VA home.
This Chantilly family, desired a colorful update to their outdated home which included wood type cabinetry and white walls.
Our expert team redesigned their entire living, dining and kitchen spaces using a masterful combination of dark hardwood flooring, gray walls, marble style counter and island tops, and dark blue and white cabinetry throughout kitchen/living spaces.
The kitchen/dining area is complete with pendant lighting, stainless steel appliances, and glass cabinet doors.
The master bathroom was also completely redesigned to match the design of the living and kitchen spaces. Complete with new freestanding tub, open shower, and new double vanity.
All these design features are among many others which have been combined to breathe new life for this beautiful family home.

 siji wallmarker
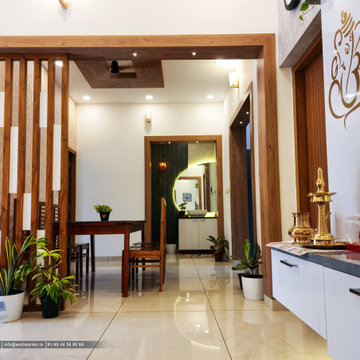
Discover the pinnacle of living room interior design with Wallmarker Interiors Thalassery. Our expert team of designers crafts spaces that inspire and delight, blending creativity and functionality seamlessly. Embrace the coastal charm of Thalassery as we curate bespoke solutions, personalized to reflect your unique style. Elevate your living room with exquisite furnishings, captivating color palettes, and visionary layouts. Trust Wallmarker Interiors to transform your living room into an enchanting oasis of comfort and sophistication. Experience the art of interior design with Thalassery's premier choice, where every stroke of creativity leaves an indelible mark on your living space.
Completed project at Parad,Panoor Thalassery
Design and construct your dream home with us
call to know about Home construction and interior services we provide:
9544569966
➡ Visit us : www.wallmarker.in
#livingroom
#home
#falseceiling
#interior
#trending
#builders
#interiordesigner
#thalassery
 Dream Coast Builders
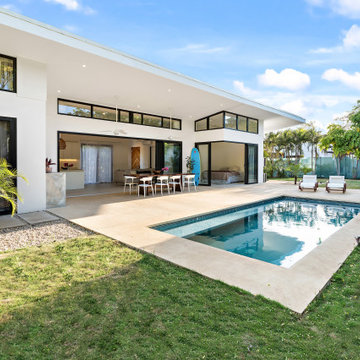
Welcome to our latest Houzz project, a stunning modern home located in the beautiful 33756 area of Clearwater, FL. This custom home exemplifies luxury and innovation, featuring expansive glass windows and sleek glass sliding doors that flood the interior with natural light. The contemporary design is further enhanced by stylish ceiling lights, illuminating every corner of the space with a warm and inviting glow.
Step outside to discover a pristine swimming pool, surrounded by lush green grass and elegant palm trees, creating a serene oasis perfect for relaxation. The pool area is complemented by comfortable pool lounge chairs, ideal for soaking up the Florida sunshine. Inside, the home boasts sophisticated home decor items and vibrant plants that bring a touch of nature indoors.
The interiors feature exquisite marble and tile flooring, adding a touch of elegance to the spacious bedroom, which is designed for ultimate comfort with a luxurious bed. Our general contracting services ensured every detail of this custom home was crafted to perfection, while our expert team handled all aspects of the project from home additions to intricate interior ideas.
Situated in the vibrant city of Tampa, this modern house is a true masterpiece, blending innovative remodeling ideas with timeless design. The exterior captures the essence of coastal living, complete with a decorative surfboard and set against the backdrop of a stunning blue and cloudy sky.
Whether you're inspired by this project for your own home or simply admiring the impeccable craftsmanship, we invite you to explore the endless possibilities for creating your dream living space. Welcome to a home where modern design meets luxurious comfort in the heart of Clearwater, FL.
 Air Tech Pro HVAC
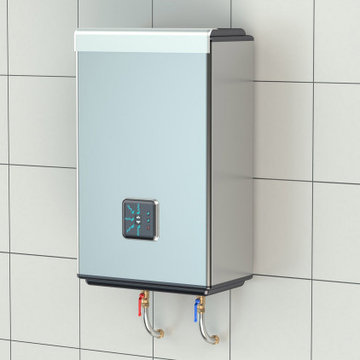
Discover the best tankless water heater solutions with Air Tech Pro HVAC in Rhode Island. Our expert team specializes in gas and electric tankless water heaters, providing efficient and reliable services. Experience the convenience and energy savings of a top-tier tankless water heater. Choose Air Tech Pro HVAC for quality installations and unparalleled expertise in Rhode Island.
24