
Search results for "Expertly" in Home Design Ideas
 Architech Stairs & Railings
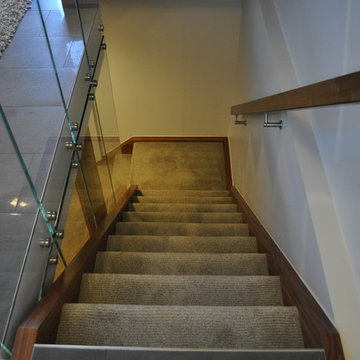
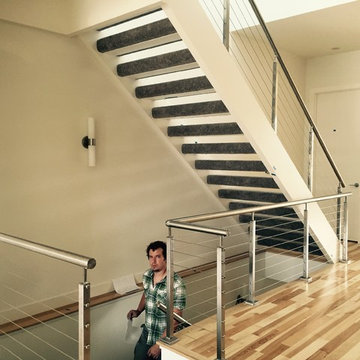
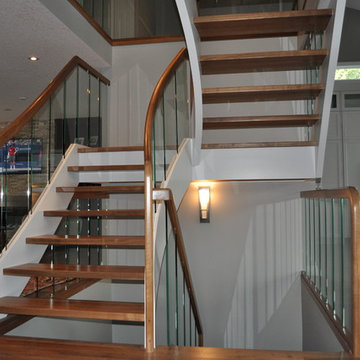
This walnut cantilevered staircase was a wonderful little project we worked on with InDesign renovations. When working with small spaces we pay close attention to scale and provide 3D drawings to assist our clients on seeing the final vision of the staircase. This early 70's contemporary home was brought up to date throughout and upon entry the staircase was the first thing visible. Our clients were very pleased.
 Architech Stairs & Railings
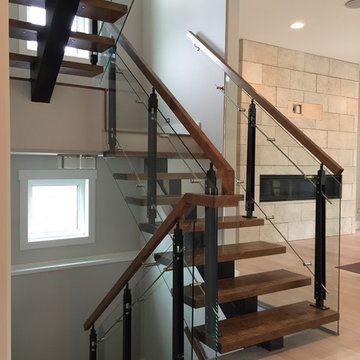
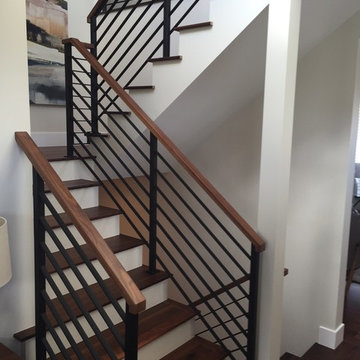
This gorgeous split stair design showcases our tapered metal black posts and stainless bar suspended glass panels. The stairs themselves rest on a complimenting black steel center stringer and have been stained with a slightly darker contrast to the hardwood floor.
 Architech Stairs & Railings
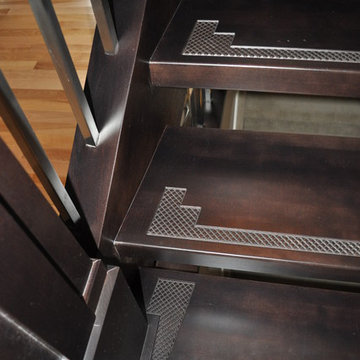
This contemporary staircase showcases the beautiful mariner style post design along with an added contemporary touch of stainless balusters. Carefully tied together with a selected open rise flared staircase which sits nicely in front of the 2 story cubed feature wall.
Find the right local pro for your project
 Post Services Inc



The roof was replaced with new insulation, flashing and leaders to the gutter system. The roof was replaced and the roof top deck that will be made of Trex will be added soon as part of this project.
 Architech Stairs & Railings
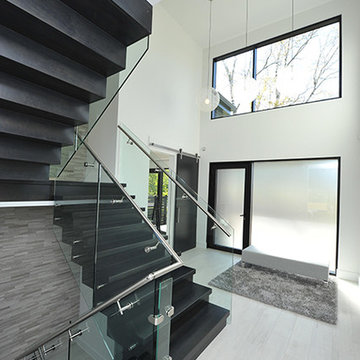
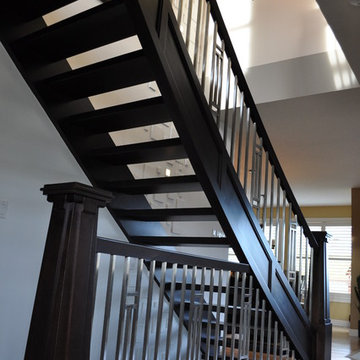
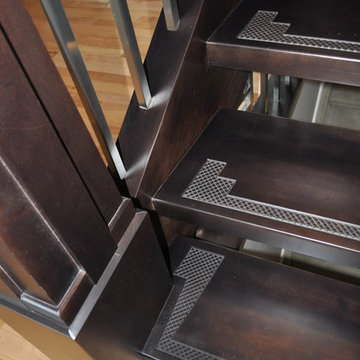
This dark boxed style staircase definitely lends itself to that of modern design. As in many of our modern work there is more to this stair than meets the eye. To achieve stability and longevity the hardwood shell surrounds a steel zig zag structure. Stairs were fabricated in Edmonton and shipped and installed in Toronto, Ontario.
 Architech Stairs & Railings
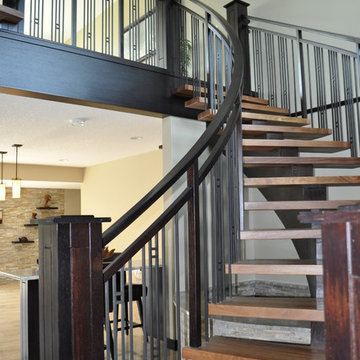
Wenge center stringer freestanding staircases with integrated upper landing, Cumaru treads 2.5" thick, Craftsman reveal panel posts with double top rail in Tamarack profile.
 Architech Stairs & Railings
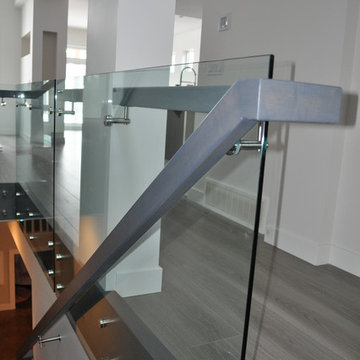
Sawtooth style stringers on this modern staircase design turn an otherwise plain looking construction grade staircase into a central piece of this new modern home. Railing consists of 12mm glass with a continuous wood rectangular profile design. Retro-fit as an after thought by Architech Stairs & Railings.
 Architech Stairs & Railings
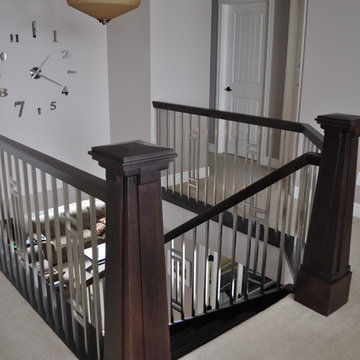
This contemporary staircase showcases the beautiful mariner style post design along with an added contemporary touch of stainless balusters. Carefully tied together with a selected open rise flared staircase which sits nicely in front of the 2 story cubed feature wall.
 Post Services Inc
The roof was replaced with new insulation, flashing and leaders to the gutter system. The roof was replaced and the roof top deck that will be made of Trex will be added soon as part of this project.
 Architech Stairs & Railings
This contemporary staircase showcases the beautiful mariner style post design along with an added contemporary touch of stainless balusters. Carefully tied together with a selected open rise flared staircase which sits nicely in front of the 2 story cubed feature wall.
 Post Services Inc
The roof was replaced with new insulation, flashing and leaders to the gutter system. The roof was replaced and the roof top deck that will be made of Trex will be added soon as part of this project.
 Architech Stairs & Railings
Example of a mid-sized minimalist wooden u-shaped open staircase design in Calgary
 Architech Stairs & Railings
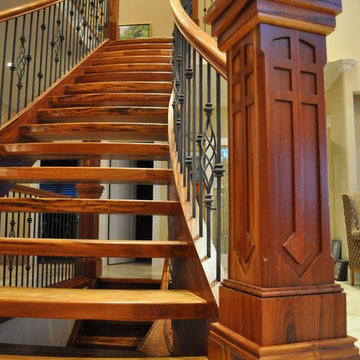
This Grand Tigerwood Flared Staircase is accompanied by a special edition Gothic style post designed by Architech Stairs & Railings owner Justin Lupien. Convex 3" thick solid Gancolo Alves treads AKA (Tigerwood) make for an extremely heavy staircase. Includes paneled stingers and lower convex closed rise stair with same nosing thickness to the upper staircase.

 AT&S Artistic Tile & Stone
Julie Mifsud Interior Design
www.juliemifsuddesign.com/
Inspiration for a timeless gray tile freestanding bathtub remodel in San Francisco with recessed-panel cabinets, white cabinets and gray walls
Inspiration for a timeless gray tile freestanding bathtub remodel in San Francisco with recessed-panel cabinets, white cabinets and gray walls

 Vastu Interior Design Ltd
Example of a mid-sized trendy powder room design in London with a pedestal sink, a wall-mount toilet and purple walls

 FLASHhouse Inc
Gary McKinstry
Example of a trendy beige tile beige floor bathroom design in Vancouver with an undermount sink, flat-panel cabinets, beige walls and medium tone wood cabinets
Example of a trendy beige tile beige floor bathroom design in Vancouver with an undermount sink, flat-panel cabinets, beige walls and medium tone wood cabinets

 Davenport Designs
Emily Followill
Example of a mid-sized country medium tone wood floor and brown floor kitchen design in Atlanta with white cabinets, stainless steel appliances, a peninsula, an undermount sink, marble countertops, white backsplash, white countertops and beaded inset cabinets
Example of a mid-sized country medium tone wood floor and brown floor kitchen design in Atlanta with white cabinets, stainless steel appliances, a peninsula, an undermount sink, marble countertops, white backsplash, white countertops and beaded inset cabinets
13