
Search results for "Experts" in Home Design Ideas

 Hammer Architects
Peter Vanderwarker
View of Kitchen
Open concept kitchen - mid-sized 1960s galley medium tone wood floor and brown floor open concept kitchen idea in Boston with a single-bowl sink, flat-panel cabinets, medium tone wood cabinets, wood countertops, black backsplash, stone tile backsplash, paneled appliances, an island and black countertops
Open concept kitchen - mid-sized 1960s galley medium tone wood floor and brown floor open concept kitchen idea in Boston with a single-bowl sink, flat-panel cabinets, medium tone wood cabinets, wood countertops, black backsplash, stone tile backsplash, paneled appliances, an island and black countertops

 fuse57 llc architecture
This small addition and kitchen remodel reimagines a classic St. Paul home for a growing family—prioritizing natural light, smart function, and modern warmth.
A modest side-yard addition creates space for a mudroom and ¾ bath, carefully positioned to preserve the dining room’s original piano windows. New windows throughout balance light, privacy, and flow.
Inside, custom bleached butternut cabinets and a curved enameled tambour island bring warmth and sculptural contrast. Heated porcelain tile floors extend to a new deck, blending indoors and out. The exterior pairs vertical cedar with dark cement board for a subtle, modern update.
Small in size, big in intention—this project honors the past while supporting the way this family lives now
 Marilynn Taylor | Vacation Rental Expert
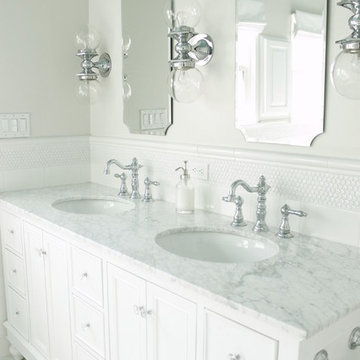
The walls where moved and space was redesigned to borrow space from an adjoining bedroom to create this white tiled oasis. It's turquoise ceiling, silver clawfoot tub, vintage style tile wrapping the whole room and glamorous accents make this a bathroom fit for a queen.
Photographed and designed by Marilynn Taylor The Taylored Home, general contractor Plumb Crazy Inc
Find the right local pro for your project
 Marilynn Taylor | Vacation Rental Expert
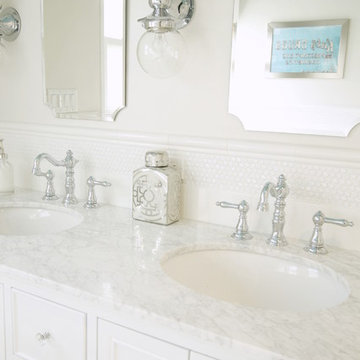
The walls where moved and space was redesigned to borrow space from an adjoining bedroom to create this white tiled oasis. It's turquoise ceiling, silver clawfoot tub, vintage style tile wrapping the whole room and glamorous accents make this a bathroom fit for a queen.
Photographed and designed by Marilynn Taylor The Taylored Home, general contractor Plumb Crazy Inc
 MyHome Renovation Experts
Complete Renovation

Open concept kitchen - small modern u-shaped light wood floor open concept kitchen idea in New York with an undermount sink, shaker cabinets, white cabinets, solid surface countertops, multicolored backsplash, mosaic tile backsplash, stainless steel appliances and a peninsula
Open concept kitchen - small modern u-shaped light wood floor open concept kitchen idea in New York with an undermount sink, shaker cabinets, white cabinets, solid surface countertops, multicolored backsplash, mosaic tile backsplash, stainless steel appliances and a peninsula
 Expert Kitchen Designs, LLC
June Stanich
Eat-in kitchen - mid-sized modern single-wall dark wood floor eat-in kitchen idea in DC Metro with a farmhouse sink, flat-panel cabinets, white cabinets, granite countertops, brown backsplash, mosaic tile backsplash, stainless steel appliances and an island
Eat-in kitchen - mid-sized modern single-wall dark wood floor eat-in kitchen idea in DC Metro with a farmhouse sink, flat-panel cabinets, white cabinets, granite countertops, brown backsplash, mosaic tile backsplash, stainless steel appliances and an island
 Expert Design Solutions

Example of a small beach style blue tile and subway tile ceramic tile, blue floor, double-sink and vaulted ceiling shower bench design in Boston with shaker cabinets, blue cabinets, a two-piece toilet, gray walls, an undermount sink, quartz countertops, white countertops and a built-in vanity
 Best Hot Tubs "Hot Tub and Spa Experts"

Privacy screen for spas: The property was open on three sides and in full view of four homes. We used evergreens such as Skip Laurels, Leyland Cypress, and Cedars to create an attractive privacy screen. Texture and color were brought in to the buffering divider by incorporating flowering deciduous shrubs.
 MyHome Renovation Experts

Upper West Side Manhattan contemporary bathroom remodel featuring blue glass vessel sinks mounted on floating vanities, a blue mosaic glass tile shower, and large gray tile floor.
 Best Hot Tubs "Hot Tub and Spa Experts"

At the edge of a patio, beside a lovely shingle-roof gazebo/pergola, this fireplace not only offers warmth in autumn and winter months but it creates the perfect ambiance for conversation.
Long Island Hot Tub www.longislandhottub.com
 Bath & Kitchen Experts
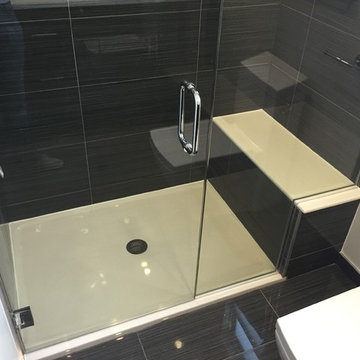
Solid surface shower base (onyx collection) with bench seat. Tub to shower conversion. Modern shower with shower panel and custom door.
Mid-sized minimalist master black tile and ceramic tile doorless shower photo in Chicago with flat-panel cabinets and a two-piece toilet
Mid-sized minimalist master black tile and ceramic tile doorless shower photo in Chicago with flat-panel cabinets and a two-piece toilet


 Best Hot Tubs "Hot Tub and Spa Experts"


For this second “set-in-garden” installation, the backyard was already picturesque — however, until they added the hot tub, their yard was without a much desired water feature. Also note how the choices for this custom installation works perfectly with the existing landscaping.
 Best Hot Tubs "Hot Tub and Spa Experts"

If you are starting from scratch or simply upgrading an existing deck, this is an ideal time to get your new hot tub. These homeowners wanted a traditional round spa and we designed curves in the deck to complement it. Also note how nicely the hot tub fits into the deck; its case is made of the same decking material.
www.longislandhottub.com
 Best Hot Tubs "Hot Tub and Spa Experts"
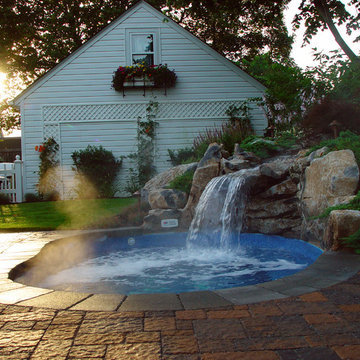
During the initial design consultation, the clients expressed their dream to install a pool, but knew they did not have the room to do so. As discussions continued, the idea came about for a water feature that was functional and beautiful, and would allow the homeowners a place to soak and relax, even in winter.
 BetterSpace: The Floor Plan Experts
Photos: Adelina Iliev Photography
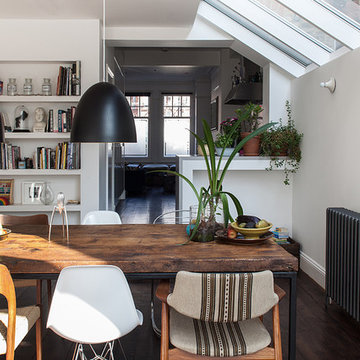
Mid-sized trendy formal and open concept dark wood floor kitchen/dining room combo photo in London with white walls, no fireplace and no tv
Mid-sized trendy formal and open concept dark wood floor kitchen/dining room combo photo in London with white walls, no fireplace and no tv
 Home Storage Experts
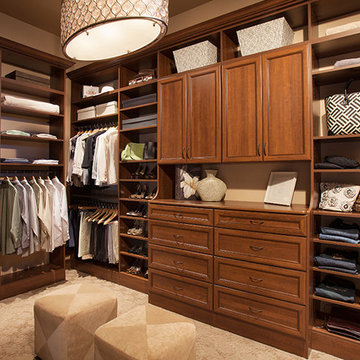
Walk-in closet, closet organizer. Quality custom made product. This is the prefect color for neutral closet/husband & wife. The light carpeting provided the perfect contract to the color of the closet. The mix of open shelving and adjustable shelves allows for the owners to tailor the heights for their individual garments and accessories; and change with the seasons. This closet is very visually appealing and is a well use of space. Having the top shelf finished with crown molding provides it with a true custom finish and flow from one end to the other. The key here is also functionality. The corner areas allows for clothes to be pulled off the closet rod with ease and accessibility.
If you are in Halifax, NS - Truro, NS or Charlottetown, PEI. Call Home Storage Experts today 1-888-315-9166 for a free in home consultation. Let us help you create the closet of your dreams today!
 Home Storage Experts
Large elegant gender-neutral walk-in closet photo with raised-panel cabinets and white cabinets
 Home Storage Experts
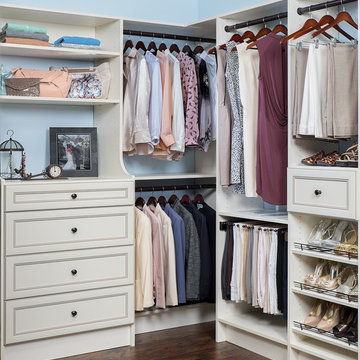
Example of a mid-sized classic gender-neutral walk-in closet design with white cabinets and recessed-panel cabinets
20