
Search results for "Experts" in Home Design Ideas
 Best Hot Tubs "Hot Tub and Spa Experts"
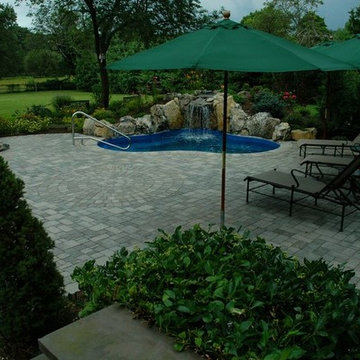
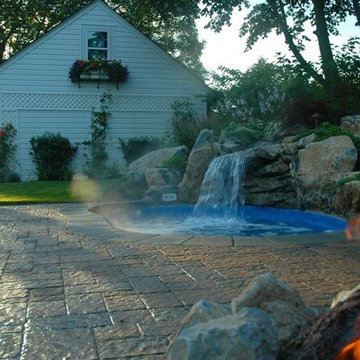
For a fun place to entertain, the clients wanted a pool or water feature and a patio. Because of space and other considerations, the decision was to create a “spool” or a pool/spa combination. The clients loved that the spool will stay cool during hot summer days and can be heated up on a cool evening.
www.longislandhottub.com
 C & M Wood Flooring Center, Inc.

Large transitional wooden curved metal railing staircase photo in Miami with painted risers
 Marilynn Taylor | Vacation Rental Expert

This was a beat down 2 bedroom 1 bath home renovated by Luxe Standard. Designed by Marilynn Taylor. New stucco, cedar fence and talevera tiles on framing the door and front steps make this charming bungalow stand out.
Designer- Marilynn Taylor, Photographer-Charmaine David, Construction- Luxe Standard, Landscape design- Ed Bowlby Just Add Water, Staging- Jackie Rosenblum
Find the right local pro for your project
 Jami Abbadessa
PRE-TEEN BEDROOMS
Time Frame: 6 Weeks // Budget: $10,000 // Design Fee: $2,500
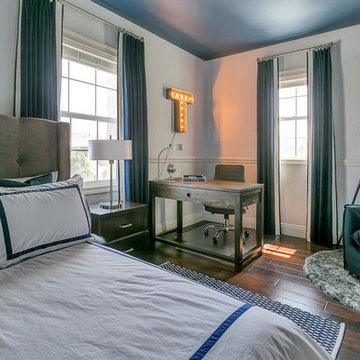
Here is a small project I took on over the summer to help a past client design her young son’s bedrooms. She didn’t want to spend a lot of money, knowing that someday her boys will want to change their rooms, but also wanted to create something that they would like now, and could grow in to. She had a Feng Sui expert evaluate the space first. Going off of the expert’s advice, I came up with space plans for each room that adhered to Feng Sui. I designed the rooms based off the boy’s favorite colors. New furniture, custom window coverings, paint and decor were selected to give the boy’s each a special room of their own.

 MyHome Renovation Experts
Kitchen Renovation Completed in 2019.
Transitional kitchen photo in New York
Transitional kitchen photo in New York
 MyHome Renovation Experts
Complete bathroom remodel in a pre-war building. MyHome removed the existing tub, converting it into a sleek white subway tiled shower with sliding glass door and chrome accents. A floating wall mounted white lacquer vanity and large dark gray tile floor completes the modern transformation.

 Wine Cellar Experts
Michael Woodoll
Inspiration for a mid-sized rustic wine cellar remodel in Phoenix with display racks
Inspiration for a mid-sized rustic wine cellar remodel in Phoenix with display racks
 MyHome Renovation Experts
White, modern bathroom with dark wood cabinet, chrome faucet, and gray tile floor.
Inspiration for a small modern 3/4 gray tile and porcelain tile porcelain tile alcove bathtub remodel in New York with a wall-mount sink, flat-panel cabinets, dark wood cabinets, white walls, a two-piece toilet and solid surface countertops
Inspiration for a small modern 3/4 gray tile and porcelain tile porcelain tile alcove bathtub remodel in New York with a wall-mount sink, flat-panel cabinets, dark wood cabinets, white walls, a two-piece toilet and solid surface countertops
 Best Hot Tubs "Hot Tub and Spa Experts"
When space and budget require, a beautiful spa can be all that is needed. One of the main issues Long Island Hot Tub addressed in the project was exposure. The property was open on three sides, and in full view of four homes. Through artistic use of evergreens such as Skip Laurels, Leyland, Cypress, and Cedars, an attractive privacy screen was created. Texture and color were brought in to the buffering divider by incorporating flowering deciduous shrubs.
1100-square-foot Techo-Bloc patio, in curved sweeping lines, surrounds this in-ground vinyl spa, creating an inviting hideaway to melt away the stress of the day.
www.longislandhottub.com
 Best Hot Tubs "Hot Tub and Spa Experts"

 # 7 Adding some natural boulders and plantings and positioning the spa in between two new patios definitely raised the portable hot tub experience for these clients to an art form. www.longislandhottub.com
 SecureTurf - Charlotte Landscaping Experts

SecureTurf - After Photo, Solution to sloping front yard with adding retaining walls.
Design ideas for a hillside stone retaining wall landscape in Charlotte.
Design ideas for a hillside stone retaining wall landscape in Charlotte.


 Virtual Studio Innovations
Example of a mid-sized transitional master white floor, double-sink and wallpaper freestanding bathtub design in Atlanta with turquoise cabinets, an undermount sink, marble countertops, a hinged shower door, white countertops, a freestanding vanity and recessed-panel cabinets
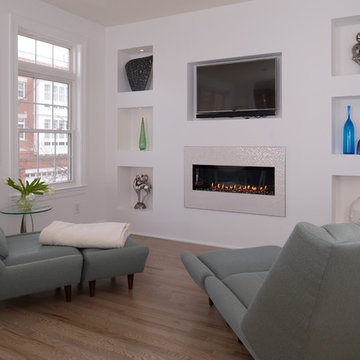
 Expert Kitchen Designs, LLC
Keeping room with drywall niches and LED puck lights as ambient and accent lighting.
June Stanich Photography
Inspiration for a contemporary open concept light wood floor family room remodel in DC Metro with white walls, a standard fireplace, a plaster fireplace and a media wall
Inspiration for a contemporary open concept light wood floor family room remodel in DC Metro with white walls, a standard fireplace, a plaster fireplace and a media wall

 Deck and Patio Company "Outdoor Living Experts"
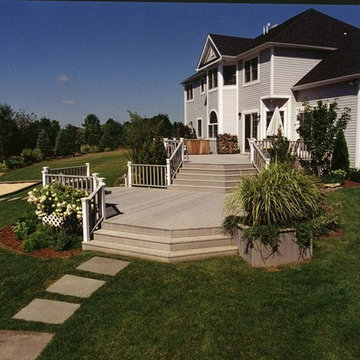
The wood grain appearance of this splinter-free and slip resistant composite decking is a beautiful alternative to natural wood.
www.deckandpatio.com
 Best Hot Tubs "Hot Tub and Spa Experts"

Custom in-ground vinyl spa: The spa features a waterfall that flows into it to keep it cool in the summer and hot during the evenings or cold winter months -- all without the size and maintenance requirements of a full-sized pool.
 Home Storage Experts
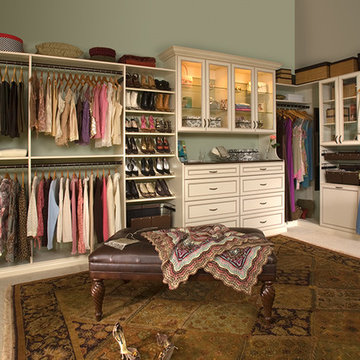
Stunning and timeless - Custom walk-in closet - Halifax, NS. This closet is equipped with 2 jewellery trays, custom lighting - 2 built in laundry baskets - shoe fence - sliding wire baskets with cloth inserts to match room décor - glass panels - tie and belt rack - custom toe kick - and crown molding highlighting cabinet. Cabinet is at different height to bring guests focus to the highlighted feature cabinet and provide more character, a bevel swinging mirror is also in the picture but you are not able to see it in this angle.
Call Home Storage Experts at 1-888-315-9166 today for a free in home consultation and start creating the closet of your dreams!

 Home Storage Experts

Inspiration for a huge modern gender-neutral walk-in closet remodel with light wood cabinets and recessed-panel cabinets
23