
Search results for "Experts" in Home Design Ideas
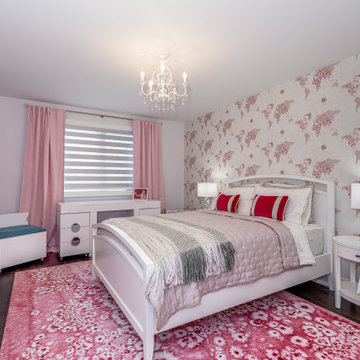

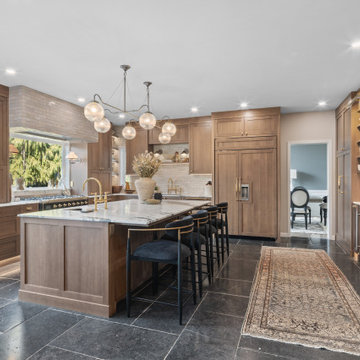

 MyHome Renovation Experts
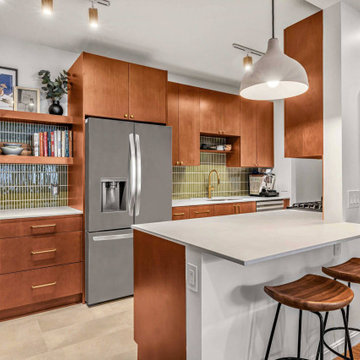
Compact peninsula seating area creating a functional dining zone without sacrificing circulation space.
Example of a trendy l-shaped gray floor kitchen design in New York with an undermount sink, flat-panel cabinets, medium tone wood cabinets, green backsplash, matchstick tile backsplash, stainless steel appliances, a peninsula and white countertops
Example of a trendy l-shaped gray floor kitchen design in New York with an undermount sink, flat-panel cabinets, medium tone wood cabinets, green backsplash, matchstick tile backsplash, stainless steel appliances, a peninsula and white countertops
Find the right local pro for your project




 Best Hot Tubs "Hot Tub and Spa Experts"
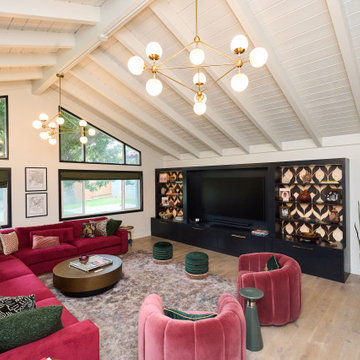
The waterfall that flows into the spa can be regulated to keep the water cool in the summer and warm in the winter months. Larger than a regular spa, the spa aspect of this spool feature gives the homeowners a great place to soak and relax in plenty of room, without the work of maintaing a larger size pool.
www.longislandhottub.com

 Timothy C l i t e s
Historic Log Cabin
Mountain style one-story exterior home photo in DC Metro with a metal roof and a brown roof
Mountain style one-story exterior home photo in DC Metro with a metal roof and a brown roof
 Best Hot Tubs "Hot Tub and Spa Experts"
Beyond the wonderful dock/water access they already had on a charming Long Island canal, and the pool they were restoring, these homeowners wanted a new hot tub/spa to complete their restored backyard oasis.
www.longislandhottub.com

 MyHome Renovation Experts


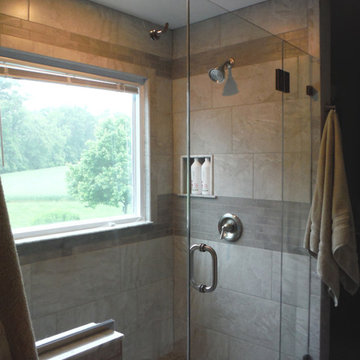
Complete Bathroom Renovation that was completed during 2017.
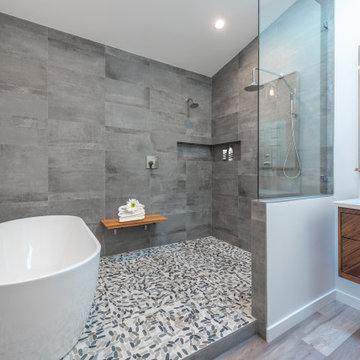
Mid-sized minimalist subway tile bathroom photo in New York with flat-panel cabinets, medium tone wood cabinets, a one-piece toilet, white walls and an integrated sink
Mid-sized minimalist subway tile bathroom photo in New York with flat-panel cabinets, medium tone wood cabinets, a one-piece toilet, white walls and an integrated sink
 Best Hot Tubs "Hot Tub and Spa Experts"

There are a variety of ways to customize a hot tub water feature beyond leaving it free-standing. It can be recessed into the surface of a beautiful surround, or into a deck or patio. Add a blazing fire pit or bowl and you’ve got a retreat that you will enjoy often, especially at night
 Expert Kitchen Designs, LLC
June Stanich Photography
Miller and McIntyre Contractors

Eat-in kitchen - mid-sized modern single-wall dark wood floor eat-in kitchen idea in DC Metro with a farmhouse sink, flat-panel cabinets, white cabinets, granite countertops, brown backsplash, mosaic tile backsplash, stainless steel appliances and an island
Eat-in kitchen - mid-sized modern single-wall dark wood floor eat-in kitchen idea in DC Metro with a farmhouse sink, flat-panel cabinets, white cabinets, granite countertops, brown backsplash, mosaic tile backsplash, stainless steel appliances and an island
 Pennville Custom Cabinetry
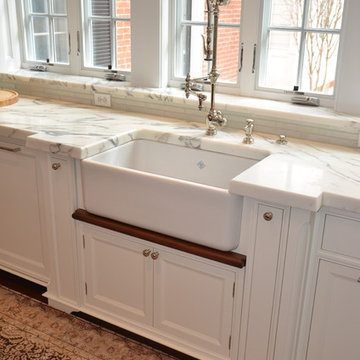
Sandra Brannock from Expert Kitchen Designs was in charge of restoring this historic farm house. Pennville's Parisian Inset seemed like the perfect style for this space. This sink base shows the level of detail shown throughout the kitchen.
 Best Hot Tubs "Hot Tub and Spa Experts"
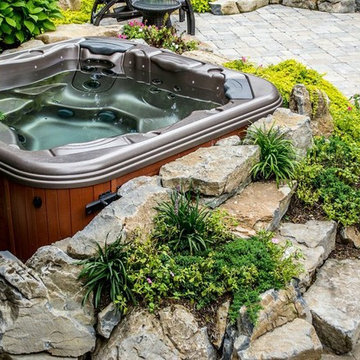
Beautiful portable spa rests handsomely between pre-existing raised and lower patios. Boulders and plantings give it a set-in-garden look.
longislandhottub.com
 MyHome Renovation Experts

Complete Renovation

Example of a small classic freestanding desk dark wood floor study room design in New York with white walls
Example of a small classic freestanding desk dark wood floor study room design in New York with white walls
 Best Hot Tubs "Hot Tub and Spa Experts"
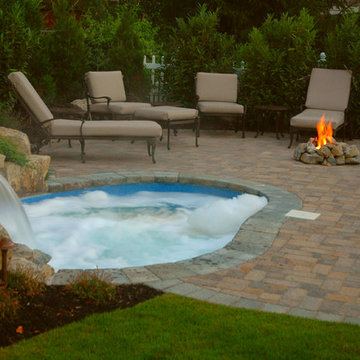
Another attractive element is the natural gas camp fire which brings a soft and welcoming glow while adding warmth. With it, the residents can enjoy a cozy fire without the hassle of smoke and the inconvenience of having to build one by scratch. Outdoor breezes blow across its flames, creating warm puffs of air and soft flickering light.
The hard work and imagination paid off when our company proudly accepted a Gold Medal in the 2005 Northeast Pool and Spa Association’s Design Awards and a Silver Medal in the Association of Pool and Spa Professionals 2005 International Award of Excellence for this project.
18