
Search results for "Experts" in Home Design Ideas
 Best Hot Tubs "Hot Tub and Spa Experts"

This time we installed a portable Bullfrog Spa on a base/mount halfway into a handsome Trex deck designed to fit the hot tub. Again, because the spa is raised up on a mount, when the clients are soaking in it, they get a fabulous view of their new pool and landscaping. We also helped the clients choose a spa base that matched the Trex decking. Note: The spa is exposed on two sides to ensure the views of the backyard are unobstructed. www.besthottubs.com

Find the right local pro for your project
 MyHome Renovation Experts
Complete Bathroom Renovation & Remodel

Example of a small minimalist gray tile and stone tile porcelain tile powder room design in New York with an integrated sink, flat-panel cabinets, light wood cabinets, a one-piece toilet and brown walls
Example of a small minimalist gray tile and stone tile porcelain tile powder room design in New York with an integrated sink, flat-panel cabinets, light wood cabinets, a one-piece toilet and brown walls

 MyHome Renovation Experts
Complete Renovation

Example of a small minimalist 3/4 white tile and porcelain tile linoleum floor bathroom design in New York with flat-panel cabinets, white cabinets, a two-piece toilet, white walls, a wall-mount sink and solid surface countertops
Example of a small minimalist 3/4 white tile and porcelain tile linoleum floor bathroom design in New York with flat-panel cabinets, white cabinets, a two-piece toilet, white walls, a wall-mount sink and solid surface countertops
 C & M Wood Flooring Center, Inc.

Mid-sized transitional formal and open concept dark wood floor and brown floor living room photo in Miami with white walls, no fireplace and no tv
 Expert Tile, Inc.

Inspiration for a mid-sized timeless 3/4 white tile, beige tile and porcelain tile porcelain tile and white floor bathroom remodel in New York with beige walls, an undermount sink, marble countertops, raised-panel cabinets, beige cabinets and a one-piece toilet
 MyHome Renovation Experts
Kitchen Renovation

Example of a small minimalist single-wall medium tone wood floor open concept kitchen design in New York with an undermount sink, recessed-panel cabinets, white cabinets, white backsplash, subway tile backsplash, stainless steel appliances and an island
Example of a small minimalist single-wall medium tone wood floor open concept kitchen design in New York with an undermount sink, recessed-panel cabinets, white cabinets, white backsplash, subway tile backsplash, stainless steel appliances and an island
 Deck and Patio Company "Outdoor Living Experts"
www.deckandpatio.com
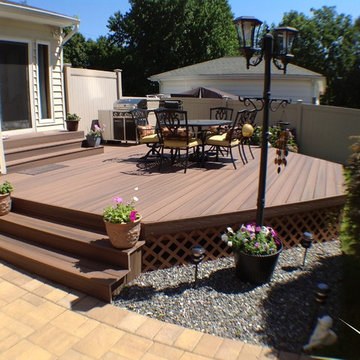
Example of a classic deck design in New York
Example of a classic deck design in New York

 MyHome Renovation Experts
Complete Renovation

Inspiration for a small modern u-shaped light wood floor open concept kitchen remodel in New York with an undermount sink, shaker cabinets, white cabinets, solid surface countertops, multicolored backsplash, mosaic tile backsplash, stainless steel appliances and a peninsula
Inspiration for a small modern u-shaped light wood floor open concept kitchen remodel in New York with an undermount sink, shaker cabinets, white cabinets, solid surface countertops, multicolored backsplash, mosaic tile backsplash, stainless steel appliances and a peninsula
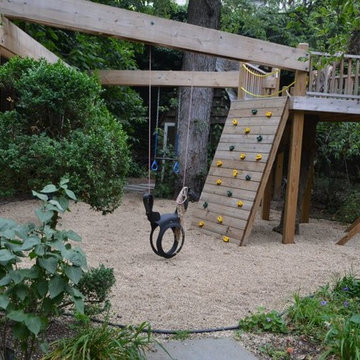 Deck and Patio Company "Outdoor Living Experts"
Children who have to fight pirates and wild animals need to keep in shape. What better way than to have a rock climbing wall as part of their tree-house getaway. www.deckandpatio.com



 Best Hot Tubs "Hot Tub and Spa Experts"
 # 7 Adding some natural boulders and plantings and positioning the spa in between two new patios definitely raised the portable hot tub experience for these clients to an art form. www.longislandhottub.com
 Best Hot Tubs "Hot Tub and Spa Experts"
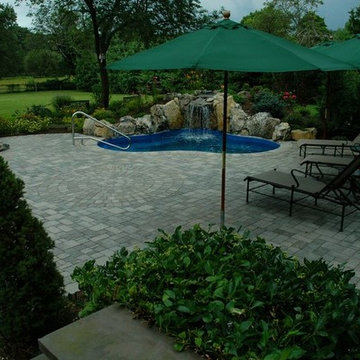
For a fun place to entertain, the clients wanted a pool or water feature and a patio. Because of space and other considerations, the decision was to create a “spool” or a pool/spa combination. The clients loved that the spool will stay cool during hot summer days and can be heated up on a cool evening.
www.longislandhottub.com
 Best Hot Tubs "Hot Tub and Spa Experts"
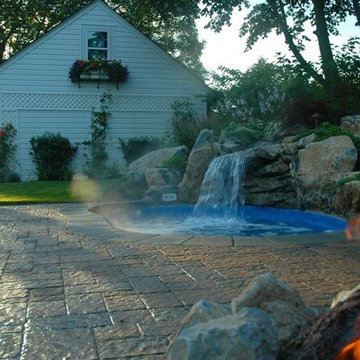
When space and budget require, a beautiful spa can be all that is needed. One of the main issues Long Island Hot Tub addressed in the project was exposure. The property was open on three sides, and in full view of four homes. Through artistic use of evergreens such as Skip Laurels, Leyland, Cypress, and Cedars, an attractive privacy screen was created. Texture and color were brought in to the buffering divider by incorporating flowering deciduous shrubs.
1100-square-foot Techo-Bloc patio, in curved sweeping lines, surrounds this in-ground vinyl spa, creating an inviting hideaway to melt away the stress of the day.
www.longislandhottub.com
 C & M Wood Flooring Center, Inc.

Large transitional wooden curved metal railing staircase photo in Miami with painted risers
22