
Search results for "Experts" in Home Design Ideas

 Garage Solutions Savannah
Variety of hook styles and sizes to fit your needs
Inspiration for a mid-sized timeless two-car garage remodel in Atlanta
Inspiration for a mid-sized timeless two-car garage remodel in Atlanta
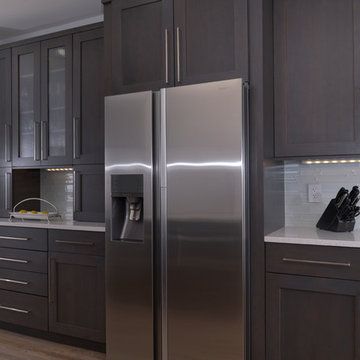
 Expert Kitchen Designs, LLC
Example of how Butler's Pantry area is separate yet still part of the kitchen.
June Stanich Photography
Inspiration for a mid-sized contemporary galley light wood floor eat-in kitchen remodel in DC Metro with a double-bowl sink, shaker cabinets, gray cabinets, quartz countertops, white backsplash, porcelain backsplash, stainless steel appliances and an island
Inspiration for a mid-sized contemporary galley light wood floor eat-in kitchen remodel in DC Metro with a double-bowl sink, shaker cabinets, gray cabinets, quartz countertops, white backsplash, porcelain backsplash, stainless steel appliances and an island

 Remodel Experts, Inc.
William Roberts - Aurora Imaging
Bathroom - large coastal master white tile and ceramic tile gray floor and cement tile floor bathroom idea in Orange County with shaker cabinets, gray cabinets, white walls, an undermount sink, a hinged shower door, marble countertops and white countertops
Bathroom - large coastal master white tile and ceramic tile gray floor and cement tile floor bathroom idea in Orange County with shaker cabinets, gray cabinets, white walls, an undermount sink, a hinged shower door, marble countertops and white countertops
Find the right local pro for your project

 Best Hot Tubs "Hot Tub and Spa Experts"
A portable spa unit is self contained. This means everything needed to operate it is included within the spa itself, which is partially what makes them so cost-friendly. It also means that wherever it is positioned, water from the rain must be free to drain away from the hot tub. If it can’t escape, the plumbing could get damaged.
So when positioning it in-ground, the hot tub plumbing equipment needs to be removed and protected above ground, where it is also accessible for any future repairs or adjustments.
www.longislandhottub.com
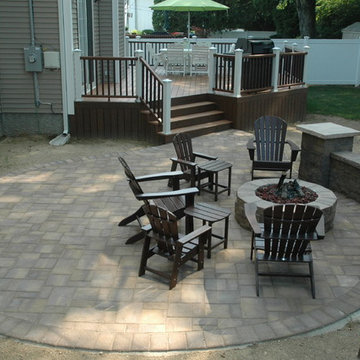
 Deck and Patio Company "Outdoor Living Experts"
To give the sophisticated drama that best expressed their clients, Deck and Patio installed TimberTech’s “Radiance Rail.”
Long Island deck builders, The Deck and Patio Company framed deck with TimberTech’s “Radiance Rail” railing to complement deck and patio.
www.deckandpatio.com
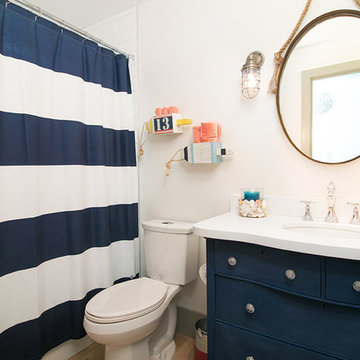 Remodel Experts, Inc.
William Roberts - Aurora Imaging
Inspiration for a mid-sized coastal kids' brown floor bathroom remodel in Orange County with shaker cabinets, gray cabinets, white walls, an undermount sink, quartz countertops and white countertops
Inspiration for a mid-sized coastal kids' brown floor bathroom remodel in Orange County with shaker cabinets, gray cabinets, white walls, an undermount sink, quartz countertops and white countertops

 Remodel Experts, Inc.

Enclosed kitchen - large tropical l-shaped light wood floor and brown floor enclosed kitchen idea in Orange County with an undermount sink, recessed-panel cabinets, light wood cabinets, marble countertops, metallic backsplash, mirror backsplash, paneled appliances, an island and gray countertops
 MyHome Renovation Experts
Complete Renovation

Example of a small minimalist u-shaped light wood floor open concept kitchen design in New York with an undermount sink, shaker cabinets, white cabinets, solid surface countertops, multicolored backsplash, mosaic tile backsplash, stainless steel appliances and a peninsula
Example of a small minimalist u-shaped light wood floor open concept kitchen design in New York with an undermount sink, shaker cabinets, white cabinets, solid surface countertops, multicolored backsplash, mosaic tile backsplash, stainless steel appliances and a peninsula
 Pennville Custom Cabinetry
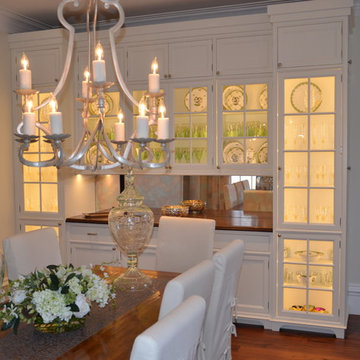
Sandra Brannock from Expert Kitchen Designs was in charge of restoring this historic farm house. Pennville's Parisian Inset seemed like the perfect style for this space. This built-in unit looks like it was built with the home.
 Best Hot Tubs "Hot Tub and Spa Experts"

When building the new deck, a platform was made to hold the hot tub at a height conducive to regular use. When dining or lounging, the inviting hot tub is just steps away: ready and waiting.
www.longislandhottub.com
 Expert Kitchen Designs, LLC
June Stanich Photography
Miller and McIntyre Contractors
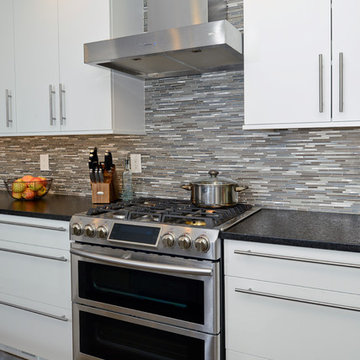
Inspiration for a mid-sized modern single-wall dark wood floor eat-in kitchen remodel in DC Metro with a farmhouse sink, flat-panel cabinets, white cabinets, granite countertops, brown backsplash, mosaic tile backsplash, stainless steel appliances and an island
Inspiration for a mid-sized modern single-wall dark wood floor eat-in kitchen remodel in DC Metro with a farmhouse sink, flat-panel cabinets, white cabinets, granite countertops, brown backsplash, mosaic tile backsplash, stainless steel appliances and an island
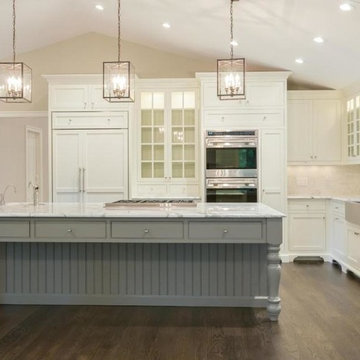 Expert Kitchen Designs, LLC
walkin pantry
Small transitional u-shaped dark wood floor open concept kitchen photo in DC Metro with a farmhouse sink, beaded inset cabinets, gray cabinets, marble countertops, white backsplash, stone tile backsplash, paneled appliances and no island
Small transitional u-shaped dark wood floor open concept kitchen photo in DC Metro with a farmhouse sink, beaded inset cabinets, gray cabinets, marble countertops, white backsplash, stone tile backsplash, paneled appliances and no island

 The Pool and Spa Experts
Residential Spa Project
Colorado
Example of a small backyard stamped concrete and custom-shaped natural hot tub design in Denver
Example of a small backyard stamped concrete and custom-shaped natural hot tub design in Denver

 Brian McCloud Photography
Bathroom - transitional master beige floor, single-sink and vaulted ceiling bathroom idea in San Francisco with open cabinets, medium tone wood cabinets, beige walls, a vessel sink, marble countertops, white countertops and a floating vanity
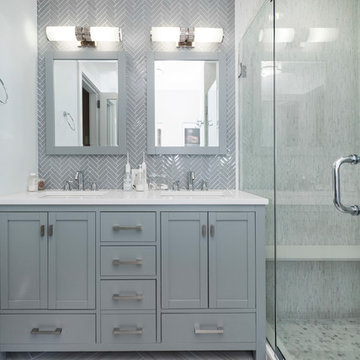 MyHome Renovation Experts
Complete Bathroom Renovation
Inspiration for a modern bathroom remodel in New York
Inspiration for a modern bathroom remodel in New York
 MyHome Renovation Experts
Complete Renovation
Bathroom - small traditional 3/4 stone tile marble floor bathroom idea in New York with flat-panel cabinets, dark wood cabinets, a one-piece toilet, white walls, an undermount sink and marble countertops
Bathroom - small traditional 3/4 stone tile marble floor bathroom idea in New York with flat-panel cabinets, dark wood cabinets, a one-piece toilet, white walls, an undermount sink and marble countertops
 Best Hot Tubs "Hot Tub and Spa Experts"
This relatively inexpensive above-ground swimming pool rests on the ground, four feet below the deck that surrounds it. www.besthottubs.com
Pool - large rustic backyard pool idea in New York
Pool - large rustic backyard pool idea in New York

 MyHome Renovation Experts
Complete Renovation

Inspiration for a mid-sized modern single-wall porcelain tile utility room remodel in New York with shaker cabinets, white cabinets, white walls, a stacked washer/dryer and white countertops
Inspiration for a mid-sized modern single-wall porcelain tile utility room remodel in New York with shaker cabinets, white cabinets, white walls, a stacked washer/dryer and white countertops
24