
Search results for "Explain" in Home Design Ideas

Example of a mid-sized minimalist open concept dark wood floor and gray floor family room design in New York with a corner fireplace, a wall-mounted tv, gray walls and a stone fireplace
 Margot Hartford Photography
Photo: Margot Hartford © 2016 Houzz
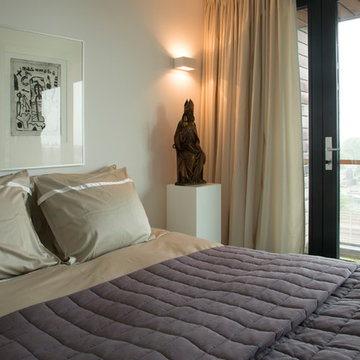
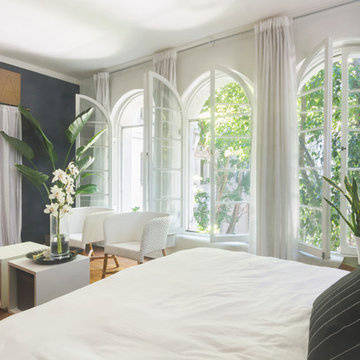
Bedroom - contemporary bedroom idea in Amsterdam
Bedroom - contemporary bedroom idea in Amsterdam
 Catherine Heleniak Home Staging & Color Consulting
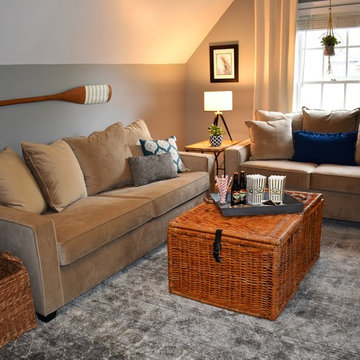
Carefully chosen accessories give the space personality, including a movie night vignette that helps explain how the room can be enjoyed.
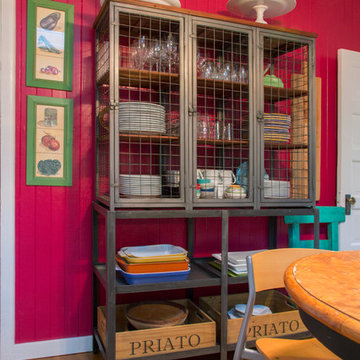
Home design - eclectic home design idea in Richmond
Home design - eclectic home design idea in Richmond
Find the right local pro for your project



 Adrienne DeRosa
Adrienne DeRosa © 2014 Houzz Inc.
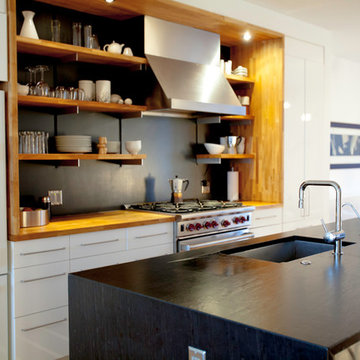
A massive range setup anchors the open-plan kitchen. All pieces are by Viking, including the commercial-grade vent hood complete with warming lights and shelving. Jennifer and Raymond had found it at an estate sale during the time that they were building their home. They bought it for a song, and years later were shocked when they had it appraised. "This is by far one of the best scores I have ever come across!" Jennifer exclaims.
While the openness of the space works perfectly with the couple's lifestyle, there are changes ahead for surfaces and cabinetry. "Because of the color palette in the house, it no longer works with anything else," Jennifer explains. "It's only 14 years old, but time has changed and its time is up!"
Range and vent hood: Viking; refrigerator: Sub Zero; cabinetry: Ikea
Photo: Adrienne DeRosa © 2014 Houzz
 Kimberley Bryan
Photo: Kimberley Bryan © 2014 Houzz
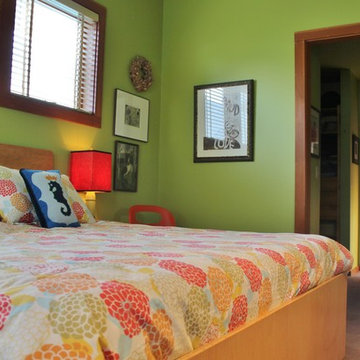
Designed as “a walk-through instead of walk-in closet,” explains Ockerlander, the bedroom and master bath are connected by a large his and hers closet made of plywood, Ikea shelving, and speed rail. The effect of the “walk-through” is to make this southern corner of the home feel entirely contained and private.

Sponsored
Fredericksburg, OH

High Point Cabinets
Columbus' Experienced Custom Cabinet Builder | 4x Best of Houzz Winner
 Wiedemann Architects LLC

Mid-sized trendy built-in desk light wood floor and beige floor home office photo in DC Metro with white walls and no fireplace

 Edgewater Design Group
As written in Northern Home & Cottage by Elizabeth Edwards
Sara and Paul Matthews call their head-turning home, located in a sweet neighborhood just up the hill from downtown Petoskey, “a very human story.” Indeed it is. Sara and her husband, Paul, have a special-needs son as well as an energetic middle-school daughter. This home has an answer for everyone. Located down the street from the school, it is ideally situated for their daughter and a self-contained apartment off the great room accommodates all their son’s needs while giving his caretakers privacy—and the family theirs. The Matthews began the building process by taking their thoughts and
needs to Stephanie Baldwin and her team at Edgewater Design Group. Beyond the above considerations, they wanted their new home to be low maintenance and to stand out architecturally, “But not so much that anyone would complain that it didn’t work in our neighborhood,” says Sara. “We
were thrilled that Edgewater listened to us and were able to give us a unique-looking house that is meeting all our needs.” Lombardy LLC built this handsome home with Paul working alongside the construction crew throughout the project. The low maintenance exterior is a cutting-edge blend of stacked stone, black corrugated steel, black framed windows and Douglas fir soffits—elements that add up to an organic contemporary look. The use of black steel, including interior beams and the staircase system, lend an industrial vibe that is courtesy of the Matthews’ friend Dan Mello of Trimet Industries in Traverse City. The couple first met Dan, a metal fabricator, a number of years ago, right around the time they found out that their then two-year-old son would never be able to walk. After the couple explained to Dan that they couldn’t find a solution for a child who wasn’t big enough for a wheelchair, he designed a comfortable, rolling chair that was just perfect. They still use it. The couple’s gratitude for the chair resulted in a trusting relationship with Dan, so it was natural for them to welcome his talents into their home-building process. A maple floor finished to bring out all of its color-tones envelops the room in warmth. Alder doors and trim and a Doug fir ceiling reflect that warmth. Clearstory windows and floor-to-ceiling window banks fill the space with light—and with views of the spacious grounds that will
become a canvas for Paul, a retired landscaper. The couple’s vibrant art pieces play off against modernist furniture and lighting that is due to an inspired collaboration between Sara and interior designer Kelly Paulsen. “She was absolutely instrumental to the project,” Sara says. “I went through
two designers before I finally found Kelly.” The open clean-lined kitchen, butler’s pantry outfitted with a beverage center and Miele coffee machine (that allows guests to wait on themselves when Sara is cooking), and an outdoor room that centers around a wood-burning fireplace, all make for easy,
fabulous entertaining. A den just off the great room houses the big-screen television and Sara’s loom—
making for relaxing evenings of weaving, game watching and togetherness. Tourgoers will leave understanding that this house is everything great design should be. Form following function—and solving very human issues with soul-soothing style.

 Rikki Snyder
Photo: Rikki Snyder © 2015 Houzz
Inspiration for a timeless family room remodel in New York
Inspiration for a timeless family room remodel in New York
 Closet Factory

"When I first visited the client's house, and before seeing the space, I sat down with my clients to understand their needs. They told me they were getting ready to remodel their bathroom and master closet, and they wanted to get some ideas on how to make their closet better. The told me they wanted to figure out the closet before they did anything, so they presented their ideas to me, which included building walls in the space to create a larger master closet. I couldn't visual what they were explaining, so we went to the space. As soon as I got in the space, it was clear to me that we didn't need to build walls, we just needed to have the current closets torn out and replaced with wardrobes, create some shelving space for shoes and build an island with drawers in a bench. When I proposed that solution, they both looked at me with big smiles on their faces and said, 'That is the best idea we've heard, let's do it', then they asked me if I could design the vanity as well.
"I used 3/4" Melamine, Italian walnut, and Donatello thermofoil. The client provided their own countertops." - Leslie Klinck, Designer
 Elaine Musiwa
Photo: Elaine Musiwa © 2015 Houzz
Inspiration for a contemporary kitchen remodel in New York
Inspiration for a contemporary kitchen remodel in New York

 Closet & Storage Concepts - Norwalk
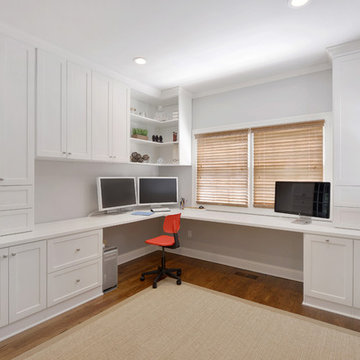
Inspiration for a large contemporary built-in desk medium tone wood floor home office remodel in New York with white walls
 Canadian Home Builders' Association
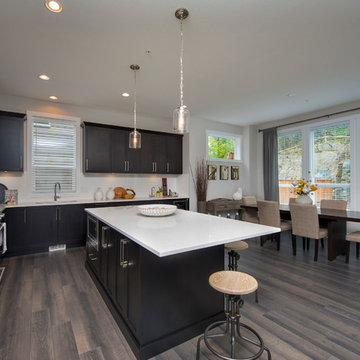
Portrait Homes explained that this home was developed for an established family who no longer had to compromise space and furniture, and desired the home of their dreams. They added that the family enjoyed entertaining and wanted a contemporary looking home while still maintaining a connection with nature.
 Canadian Home Builders' Association
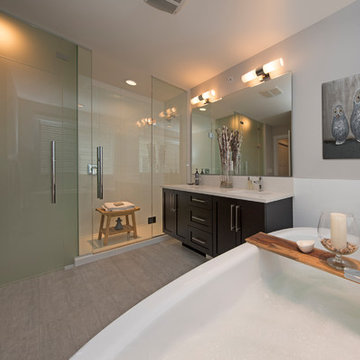
Portrait Homes explained that this home was developed for an established family who no longer had to compromise space and furniture, and desired the home of their dreams. They added that the family enjoyed entertaining and wanted a contemporary looking home while still maintaining a connection with nature.

 Keuka Studios, Inc

Clear mountain streams, bright blue skies, and lush forests are visible from the floor to ceiling glass. The railing by Keuka Studios ensures the visibility of the view.
23